3552 Macauley Court, Ocoee, FL 34761
- $449,995
- 5
- BD
- 3
- BA
- 2,682
- SqFt






- List Price
- $449,995
- Status
- ACTIVE
- MLS#
- O6422143
- Bedrooms
- 5
- Bathrooms
- 3
- Living Area
- 2,682
- Subdivision
- Kensington Manor L & O
Property Description
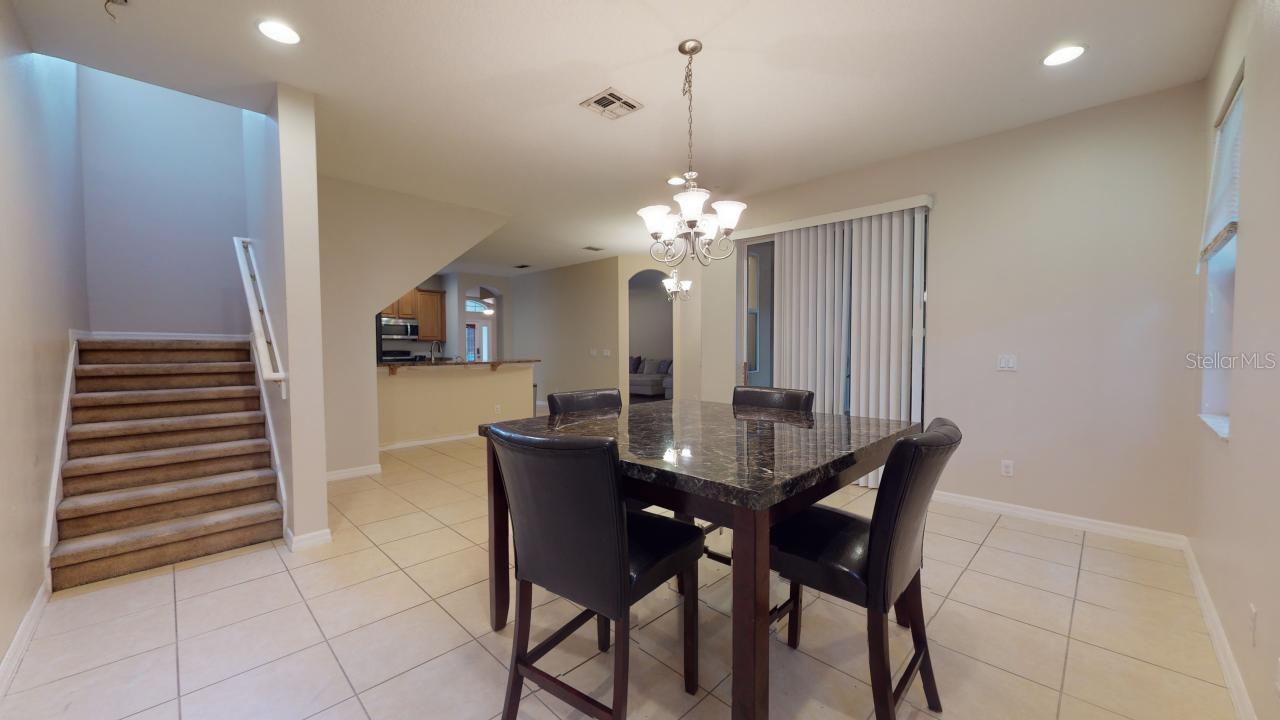
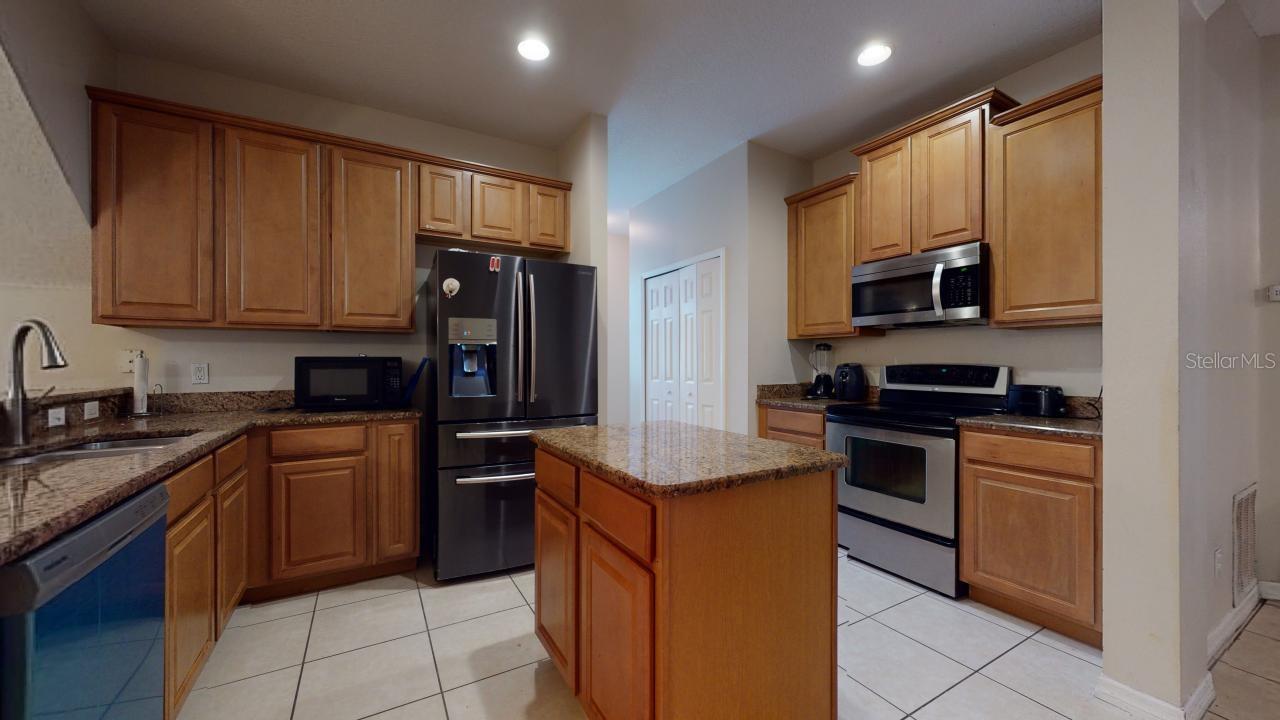
Welcome to your dream home in the heart of Ocoee! This stunning 4-bedroom, 2.5-bathroom residence offers the perfect blend of space, comfort, and convenience. From the moment you step inside, you'll appreciate the thoughtfully designed floor plan featuring formal living and dining rooms, a spacious family room, and a versatile bonus room/office/den—ideal for working from home, a playroom, or even a home gym. The oversized owner's suite is a true retreat, complete with a luxurious ensuite bathroom featuring a relaxing garden tub, separate walk-in shower, dual vanities, and generous closet space. The desirable two-way split floor plan provides privacy and functionality for the entire family. Step outside to your private oasis where you'll enjoy no rear neighbors, a screened-in lanai perfect for morning coffee or evening gatherings, and a peaceful backyard setting that offers both privacy and tranquility. This home has been meticulously maintained and offers incredible peace of mind with recently replaced major components, including the roof, HVAC system, water heater, and appliances—allowing you to move in with confidence and enjoy worry-free living for years to come. Move-in ready and waiting for its next owners! Ideally located with quick access to SR-429, major highways, Downtown Orlando, top-rated hospitals, shopping, dining, parks, and entertainment, this home truly has it all. Don't miss your opportunity to own this exceptional Ocoee home. Schedule your private showing today before it's gone!
/t.realgeeks.media/resize/300x/https://u.realgeeks.media/todayshomevalue%252FFullLogo_Transparent_NoBuffer.png)
Additional Information
- HOA Fee
- $520
- Year Built
- 2006
- Construction
- Block, Concrete
- Living Area
- 2,682
- Acres
- 0.25
- Hoa Fee
- $520
- Interior Features
- Kitchen/Family Room Combo, L Dining, Walk-In Closet(s)
- Cooling
- Central Air
- Heating
- Central
- Garage Spaces
- 2
- Garage Description
- 2 Car Garage
- Exterior Features
- Rain Gutters
- Sewer
- Public Sewer
- Stories
- 2
- Pets
- Yes
Listing courtesy of I HONORE REALTY.
Mortgage Calculator
All listing information is deemed reliable but not guaranteed and should be independently verified through personal inspection by appropriate professionals. Listings displayed on this website may be subject to prior sale or removal from sale. Availability of any listing should always be independently verified. Listing information is provided for consumer personal, non-commercial use, solely to identify potential properties for potential purchase. All other use is strictly prohibited and may violate relevant federal and state law. Data last updated on