12912 Droxford Road, Windermere, FL 34786
- $650,000
- 5
- BD
- 4
- BA
- 2,966
- SqFt








- List Price
- $650,000
- Status
- ACTIVE
- MLS#
- O6422064
- Bedrooms
- 5
- Bathrooms
- 4
- Half-baths
- 1
- Living Area
- 2,966
- Subdivision
- Lakes/Windermere Ph 02a
Property Description
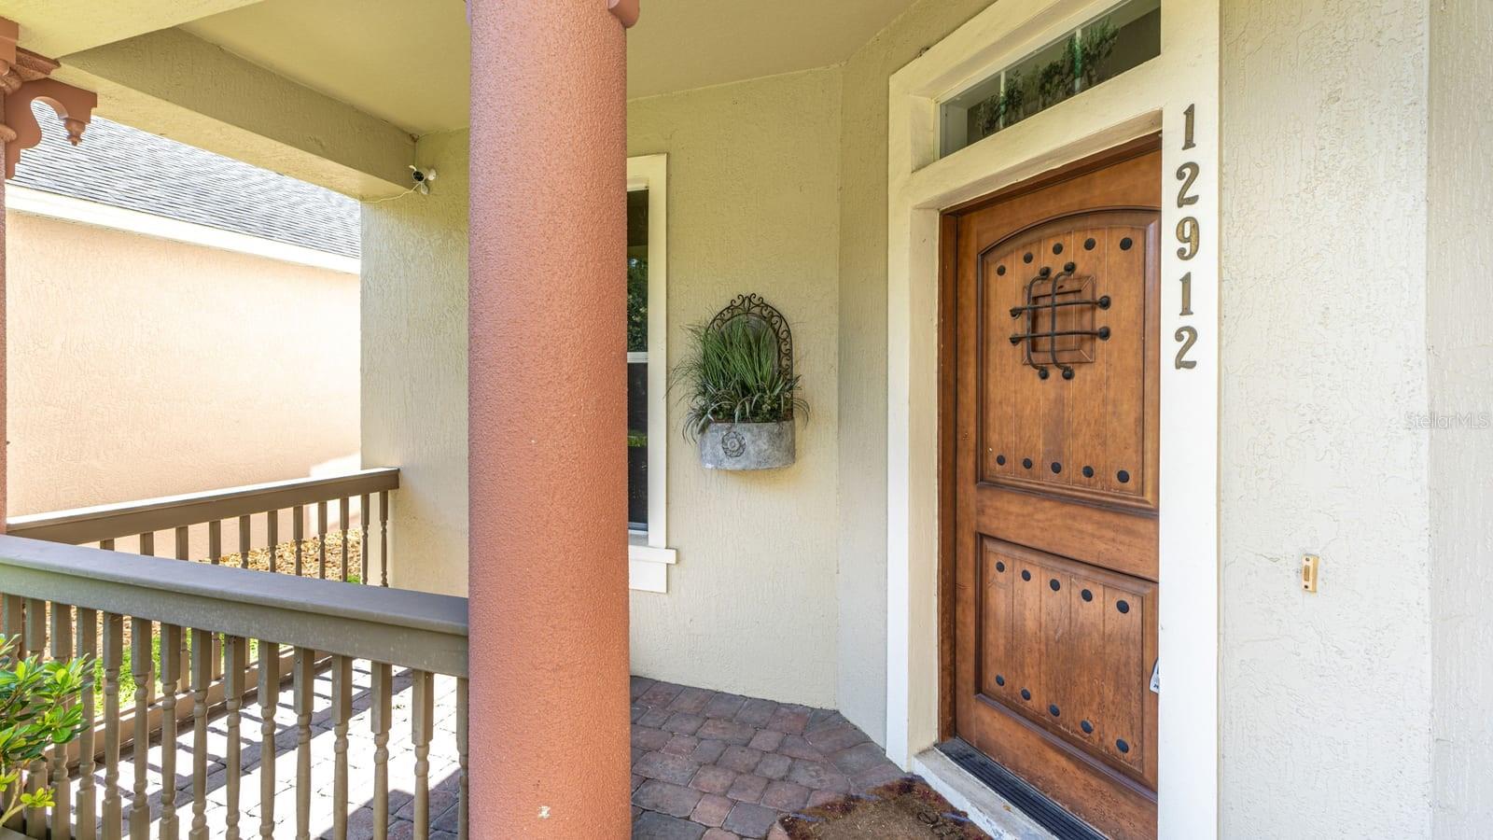
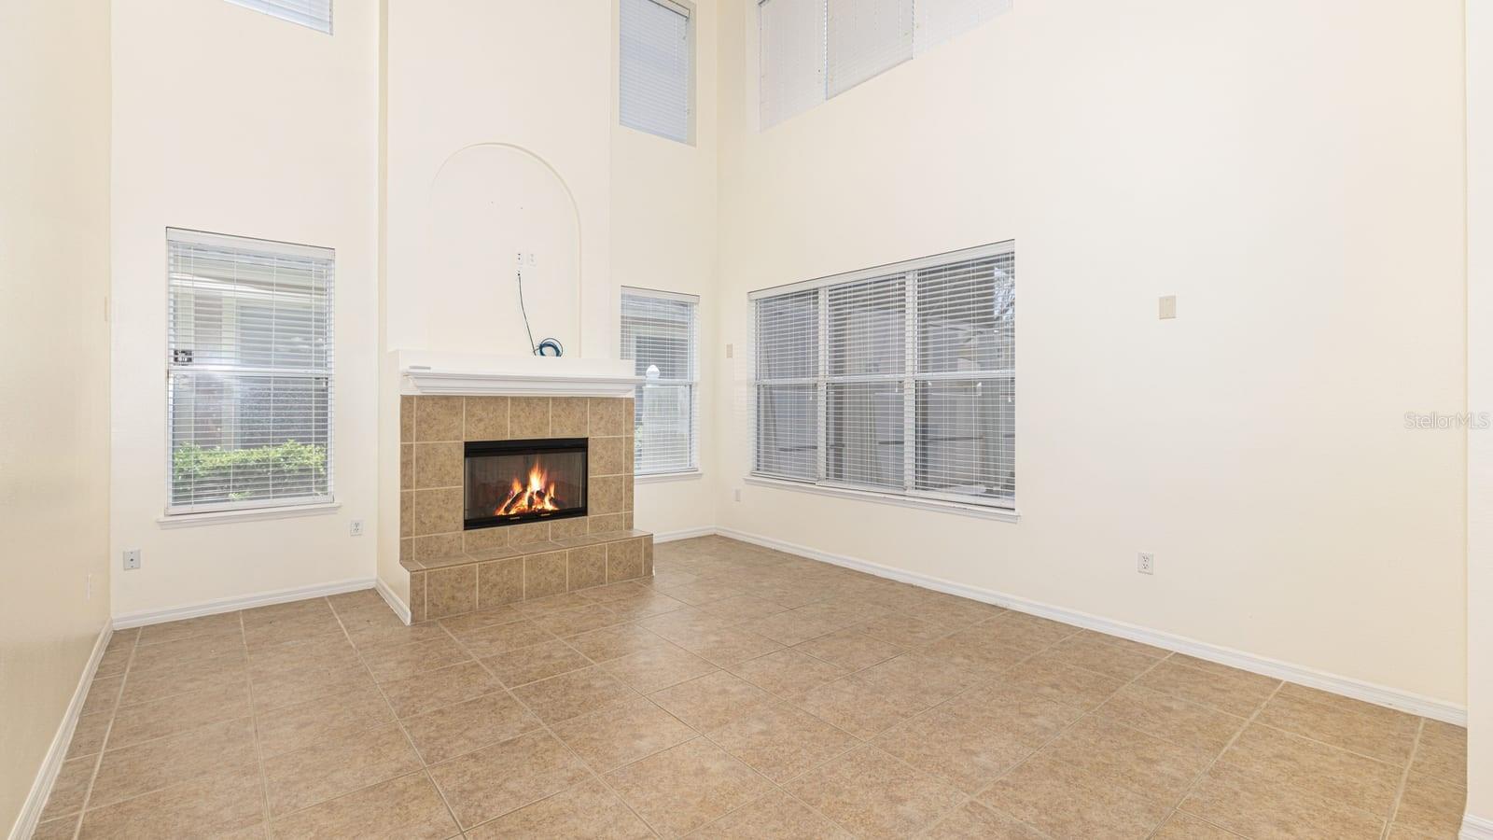
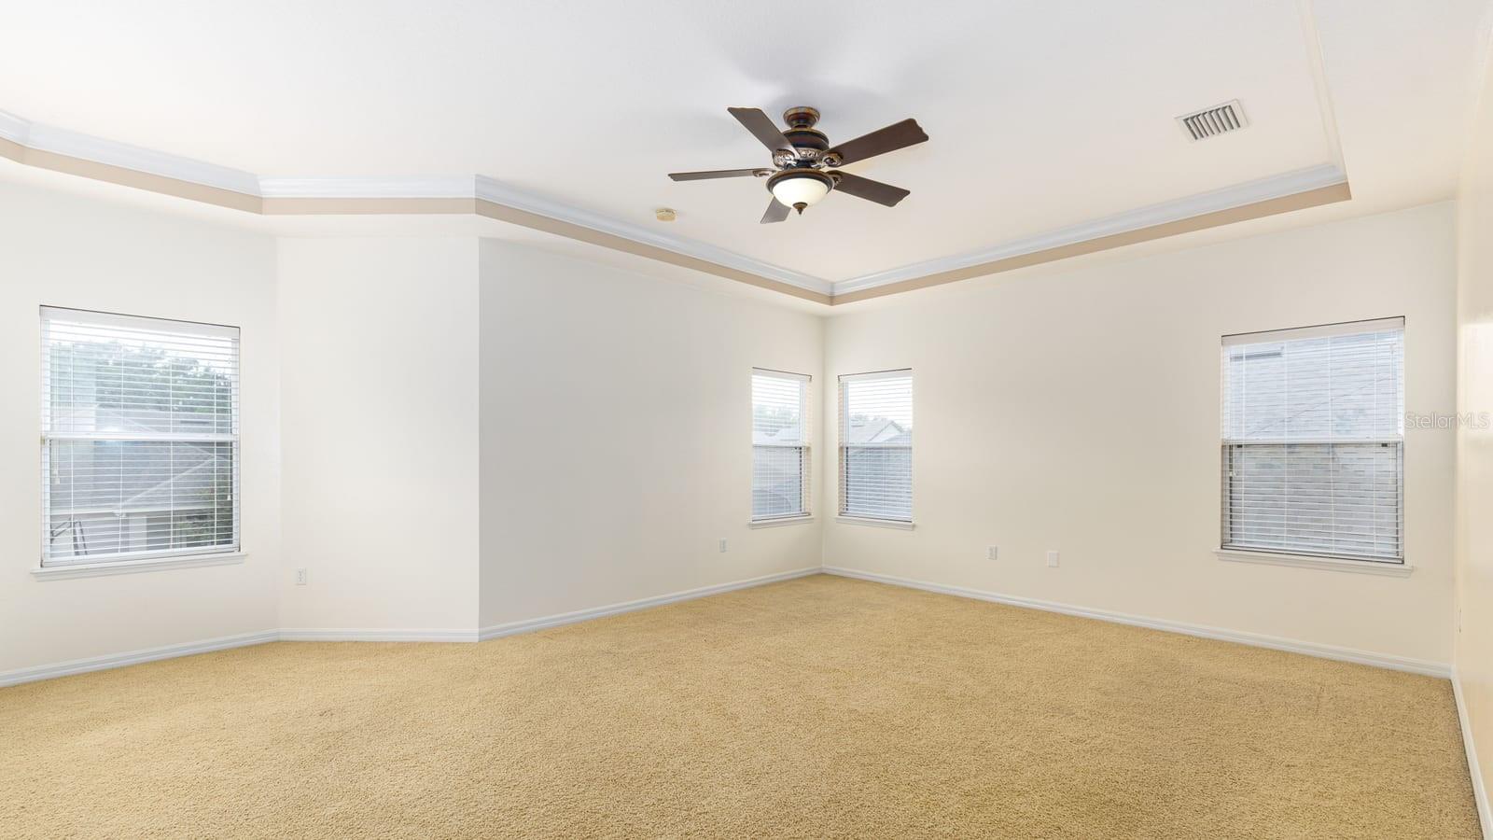
Welcome to this beautifully maintained two-story home in the highly sought-after Lakes of Windermere, offering 5 bedrooms, 3.5 bathrooms, a private screened pool, and a brand-NEW ROOF for added value and peace of mind. Designed with both comfort and functionality in mind, the home features a bright, open floor plan with spacious living and dining areas, tile flooring throughout the main living spaces, and flexible room to accommodate everyday living, entertaining, working from home, or hosting guests. The well-appointed kitchen showcases wood cabinetry, granite countertops, stainless steel appliances, a center island, and seamless flow into the main living areas, making it the heart of the home. The spacious primary suite serves as a relaxing retreat with a large walk-in closet, dual vanities, a soaking tub, and a separate walk-in shower. Step outside to enjoy Florida living year-round in the screened lanai overlooking the private pool, brick paver deck, and fully fenced backyard—perfect for entertaining, family gatherings, or simply unwinding in your own backyard oasis. Located in the desirable Lakes of Windermere community, residents enjoy access to a playground, covered picnic area, and convenient proximity to top-rated schools, shopping, dining, Disney, major highways, and everything Southwest Orlando has to offer.
/t.realgeeks.media/resize/300x/https://u.realgeeks.media/todayshomevalue%252FFullLogo_Transparent_NoBuffer.png)
Additional Information
- HOA Fee
- $245
- Amenity/Rec Fee
- Disclaimer: Buyer to confirm restrictions with any applicable HOA and County independently
- Year Built
- 2006
- Construction
- Block, Concrete, Stucco
- Living Area
- 2,966
- Acres
- 0.15
- Hoa Fee
- $245
- Interior Features
- Cathedral Ceiling(s), Ceiling Fans(s), Crown Molding, Eat-in Kitchen, High Ceilings, Kitchen/Family Room Combo, Living Room/Dining Room Combo, PrimaryBedroom Upstairs, Stone Counters, Thermostat, Vaulted Ceiling(s), Walk-In Closet(s), Window Treatments
- Amenities
- Playground, Pool, Recreation Facilities, Spa/Hot Tub, Tennis Court(s)
- Cooling
- Central Air
- Heating
- Central, Electric, Propane
- Garage Spaces
- 2
- Garage Description
- 2 Car Garage
- Exterior Features
- Private Mailbox, Rain Gutters, Sidewalk
- Sewer
- Public Sewer
- Pool Description
- In Ground, Outside Bath Access, Screen Enclosure
- Pets
- Yes
Listing courtesy of LPT REALTY, LLC.
Mortgage Calculator
All listing information is deemed reliable but not guaranteed and should be independently verified through personal inspection by appropriate professionals. Listings displayed on this website may be subject to prior sale or removal from sale. Availability of any listing should always be independently verified. Listing information is provided for consumer personal, non-commercial use, solely to identify potential properties for potential purchase. All other use is strictly prohibited and may violate relevant federal and state law. Data last updated on