1358 Centre Court Ridge Drive Unit 101, Kissimmee, FL 34747
- $407,500
- 3
- BD
- 3
- BA
- 1,686
- SqFt




- List Price
- $407,500
- Status
- ACTIVE
- MLS#
- O6421990
- Price Change
- ▼ $11,500 1784325372
- Bedrooms
- 3
- Bathrooms
- 3
- Living Area
- 1,686
- Subdivision
- Centre Court Ridge Condo Ph 5 Bldg E
Property Description
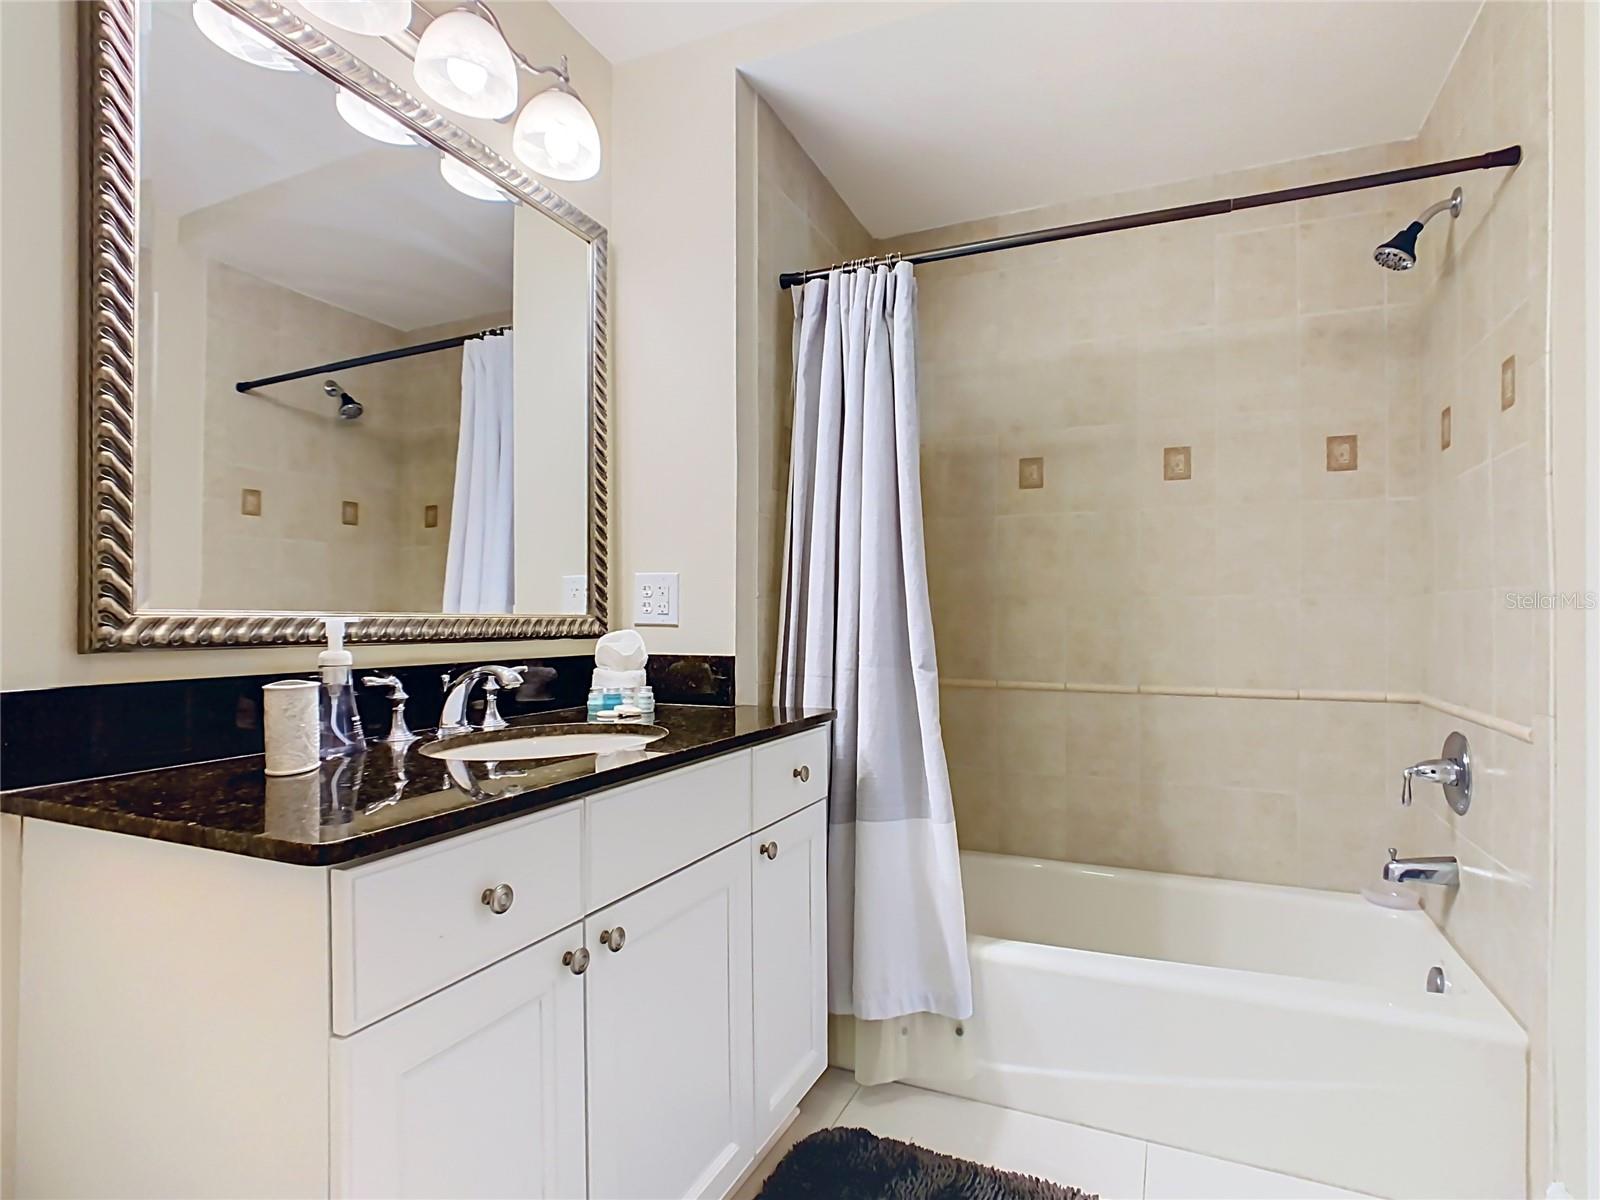
Some condos try to impress you. This one just quietly does its job — beautifully. Set right on the ground floor of Centre Court Ridge — no stairs, no elevator, just walk right in — this end-unit residence catches golf course views over the 13th hole of the Tom Watson Signature Course, along with the kind of natural light that only comes from having windows on two sides. It’s the kind of detail you don’t think about until you live with it — and then can’t imagine living without. Inside, it’s better than new. This home has been lightly used and clearly well cared for, so you get all the charm of a lived-in space without any of the wear. The kitchen has granite counters and updated appliances. Each bedroom has its own attached bath — a small thing that makes a big difference when you’ve got guests. And the primary suite doesn’t cut corners: dual sinks, a separate soaking tub and shower, and two walk-in closets. Then there’s the location. Tennis courts, mini golf, the neighborhood pool, Seven Eagles Cove, and the restaurants at Reunion Grande are all an easy walk away. And with Disney World just two exits down the road, it’s easy to see why Reunion stays a favorite for full-time residents and vacationers alike. If you’ve been waiting for a home that feels finished before you even move in, this might be it. Let’s get you in for a showing.The Property has an active Membership.
/t.realgeeks.media/resize/300x/https://u.realgeeks.media/todayshomevalue%252FFullLogo_Transparent_NoBuffer.png)
Additional Information
- Taxes
- $1,800
- HOA Fee
- $768
- Amenity/Rec Fee
- HOA fees include full access to 6 swimming pools, a fitness center, boutique spa, and all on-site restaurants and bars. An optional membership upgrade adds even more: 3 golf courses, a 5-acre water park, 4 pools, 6 tennis courts, and a pickleball court.
- Year Built
- 2006
- Construction
- Block, Stucco
- Living Area
- 1,686
- Acres
- 0.20
- Interior Features
- Ceiling Fans(s), Kitchen/Family Room Combo, Primary Bedroom Main Floor, Stone Counters, Thermostat, Walk-In Closet(s), Window Treatments
- Cooling
- Central Air
- Heating
- Central
- Exterior Features
- Sidewalk, Sliding Doors
- Sewer
- Public Sewer
- Stories
- 4
- Pets
- Yes
Listing courtesy of THE JERRY BARKER GROUP LLC.
Mortgage Calculator
All listing information is deemed reliable but not guaranteed and should be independently verified through personal inspection by appropriate professionals. Listings displayed on this website may be subject to prior sale or removal from sale. Availability of any listing should always be independently verified. Listing information is provided for consumer personal, non-commercial use, solely to identify potential properties for potential purchase. All other use is strictly prohibited and may violate relevant federal and state law. Data last updated on