1242 Butterfly Orchid Road, Davenport, FL 33837
- $949,000
- 12
- BD
- 12
- BA
- 5,070
- SqFt






- List Price
- $949,000
- Status
- ACTIVE
- MLS#
- O6421680
- Price Change
- ▼ $126,000 1784240206
- Bedrooms
- 12
- Bathrooms
- 12
- Half-baths
- 1
- Living Area
- 5,070
- Subdivision
- Watersong Ph 2
Property Description
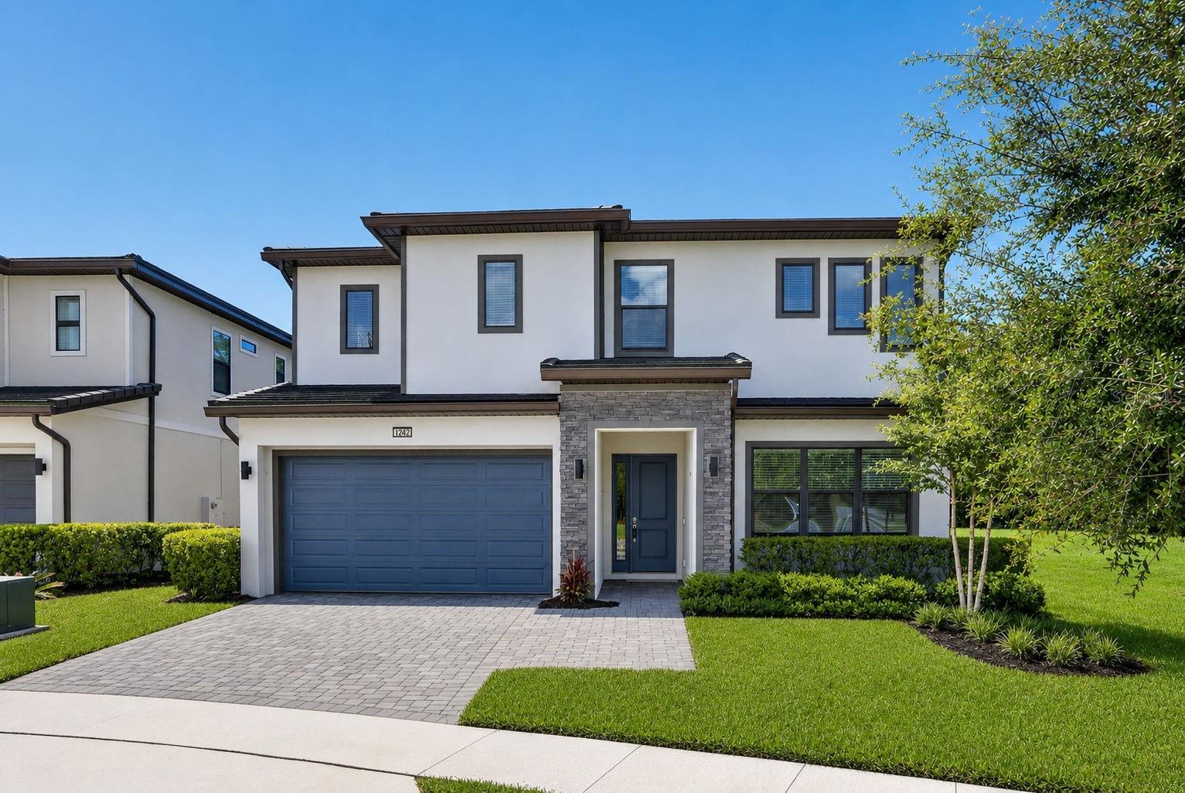
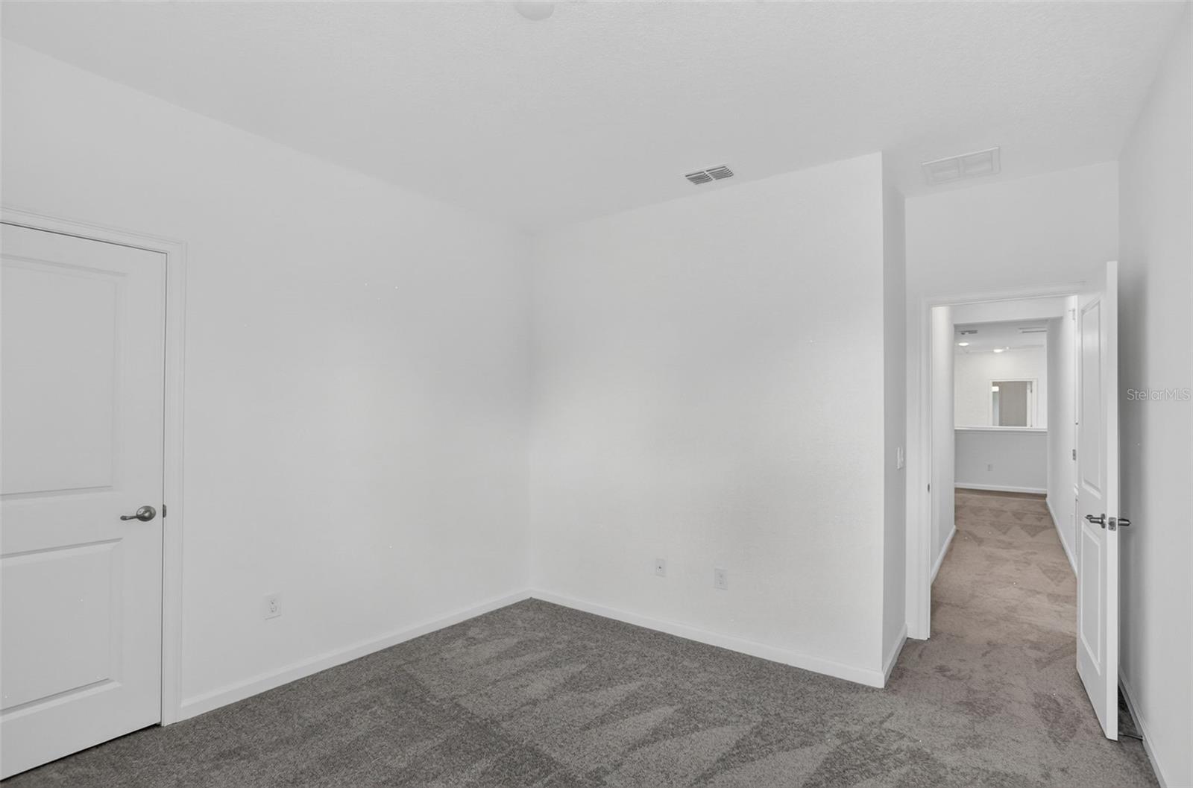
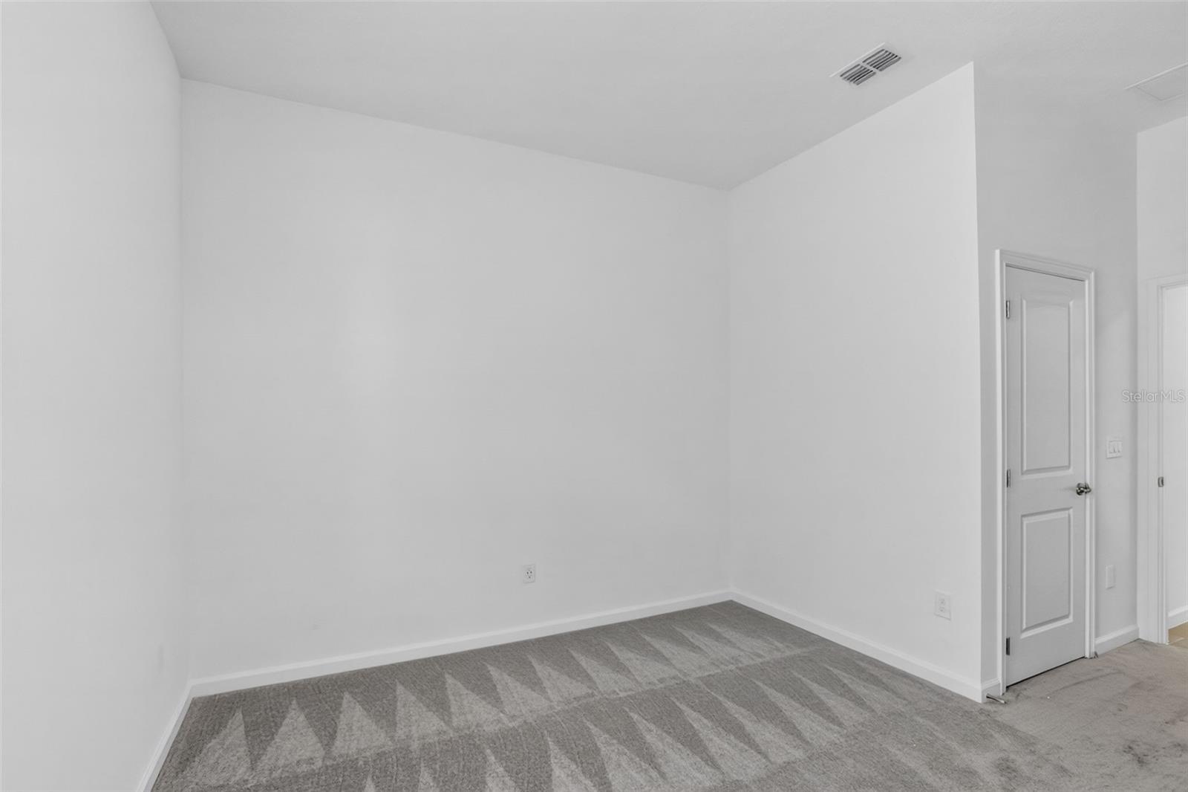
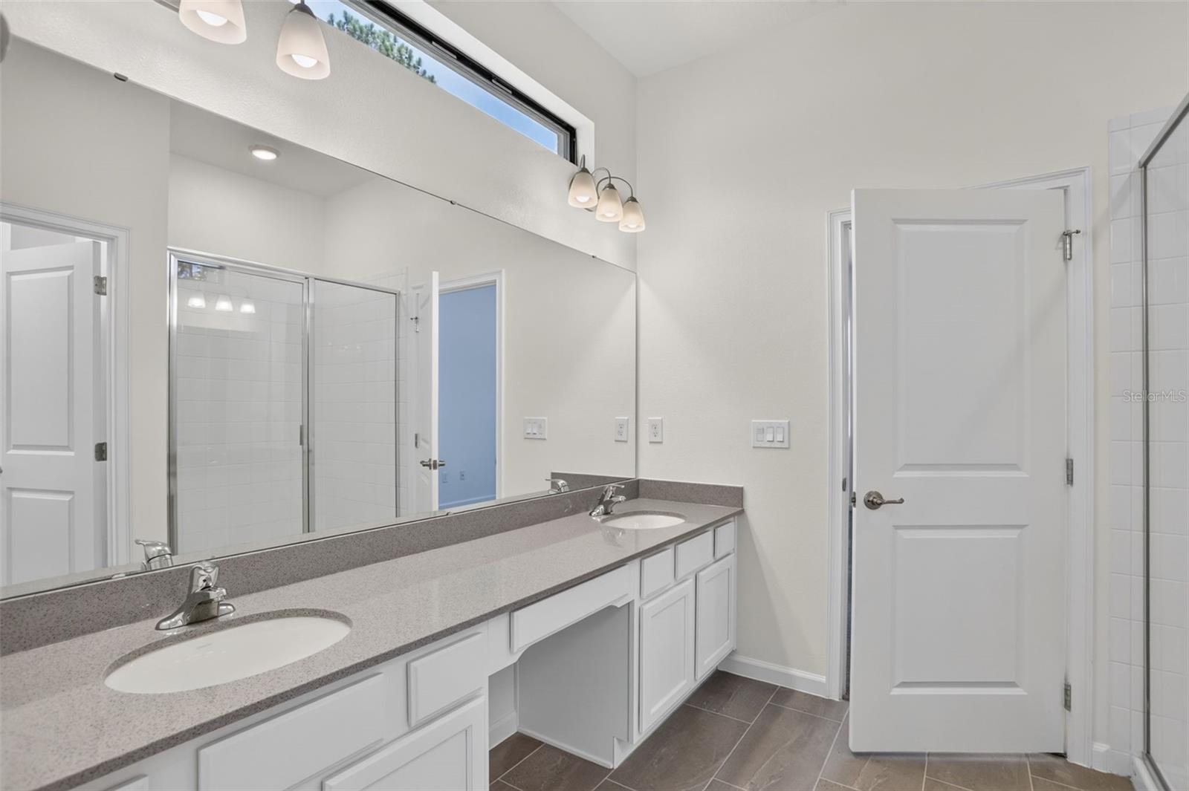
Luxury 12-Bedroom Short-Term Rental Opportunity Minutes from Disney – Zoned for 1-7 Day Leases in Guard-Gated Watersong Resort. Built in 2023 with 5,031 SF of heated living space, this two-story residence offers 12 bedrooms and 11.5 baths on a premium corner cul-de-sac lot with conservation on one side and no rear neighbors – rare privacy for a resort community. Offered unfurnished, the home is a blank canvas: design your own themed rooms and furnish to your brand standards, or make it your private multigenerational residence. The open floor plan features a chef's kitchen with double refrigerators, double dishwashers, double microwaves, and double sinks, built for large groups. First-floor primary suite plus an attached 1-bed/1-bath in-law suite. Outside, a screened private pool and spa with outdoor kitchen hookups anchor the entertaining space. Watersong amenities include a 24-hour guarded gate, clubhouse, resort-style community pool, and fitness center. Minutes to Disney, ChampionsGate golf and dining, and I-4, in one of Central Florida's most active vacation rental corridors. Flood Zone X. Highlights: 12 Bedrooms 11 Full Baths 1 Half Bath Heated Private Pool & Spa 2023 Construction ,Corner Cul-de-Sac Lot with Conservation View, Short-Term Rental Zoning. Buyer or Buyer's agent shall independently verify all measurements, HOA restrictions, and short-term rental eligibility.
/t.realgeeks.media/resize/300x/https://u.realgeeks.media/todayshomevalue%252FFullLogo_Transparent_NoBuffer.png)
Additional Information
- HOA Fee
- $1,594
- Year Built
- 2023
- Construction
- Block, Stucco, Frame, Wood Siding
- Living Area
- 5,070
- Acres
- 0.19
- Hoa Fee
- $1,594
- Interior Features
- Cathedral Ceiling(s), Eat-in Kitchen, High Ceilings, Kitchen/Family Room Combo, Open Floorplan, Walk-In Closet(s)
- Amenities
- Clubhouse, Playground, Pool, Recreation Facilities
- Cooling
- Central Air
- Heating
- Central, Electric
- Garage Spaces
- 2
- Garage Description
- 2 Car Garage
- Sewer
- Public Sewer
- Pool Description
- Gunite, In Ground
- Stories
- 2
- Pets
- Yes
Listing courtesy of SOUTHERN PRESTIGE REALTY INC.
Mortgage Calculator
All listing information is deemed reliable but not guaranteed and should be independently verified through personal inspection by appropriate professionals. Listings displayed on this website may be subject to prior sale or removal from sale. Availability of any listing should always be independently verified. Listing information is provided for consumer personal, non-commercial use, solely to identify potential properties for potential purchase. All other use is strictly prohibited and may violate relevant federal and state law. Data last updated on