768 Marion Oaks Manor, Ocala, FL 34473
- $322,900
- 4
- BD
- 2
- BA
- 1,833
- SqFt




- List Price
- $322,900
- Status
- ACTIVE
- MLS#
- O6421641
- Price Change
- ▼ $4,100 1785792675
- Bedrooms
- 4
- Bathrooms
- 2
- Living Area
- 1,833
- Subdivision
- Marion Oaks Un Nine
Property Description
Welcome to your dream home! Located in the highly sought-after Marion Oaks community, this stunning 4-bedroom, 2-bathroom residence offers the perfect blend of location, modern design, and exceptional maintenance. Lovingly maintained, this property feels like a brand-new model home, showcasing true pride of ownership in every corner. As you arrive, you’ll be captivated by the beautifully landscaped exterior, designed to provide outstanding curb appeal. Step inside to a bright and airy open-concept layout, enhanced by soaring 9-foot ceilings and gorgeous high-quality laminate flooring that flows seamlessly throughout the entire home. Additionally, the home features no carpet, offering a modern look, improved hygiene, and easy maintenance. The gourmet kitchen is a chef’s dream, featuring an oversized center island, elegant granite countertops, and sleek stainless steel appliances. The spacious primary suite serves as a private oasis, complete with a beautifully designed bathroom and custom finishes. Every detail has been thoughtfully considered, including blinds installed throughout the home, as well as a washer and dryer already included. This move-in-ready home offers ultimate convenience. With no HOA and no CDD fees, you’ll enjoy greater freedom and lower monthly costs. Ideally located just minutes from major highways, grocery stores, shopping centers, and schools, it provides easy access to everything you need. Enjoy the luxury of a move-in-ready home without the wait of new construction. Schedule your private showing today!
/t.realgeeks.media/resize/300x/https://u.realgeeks.media/todayshomevalue%252FFullLogo_Transparent_NoBuffer.png)
Additional Information
- Year Built
- 2024
- Construction
- Block
- Living Area
- 1,833
- Acres
- 0.29
- Interior Features
- High Ceilings, Living Room/Dining Room Combo, Open Floorplan, Other, Primary Bedroom Main Floor, Solid Surface Counters, Stone Counters, Walk-In Closet(s)
- Cooling
- Central Air
- Heating
- Central, Electric, Heat Pump
- Garage Spaces
- 2
- Garage Description
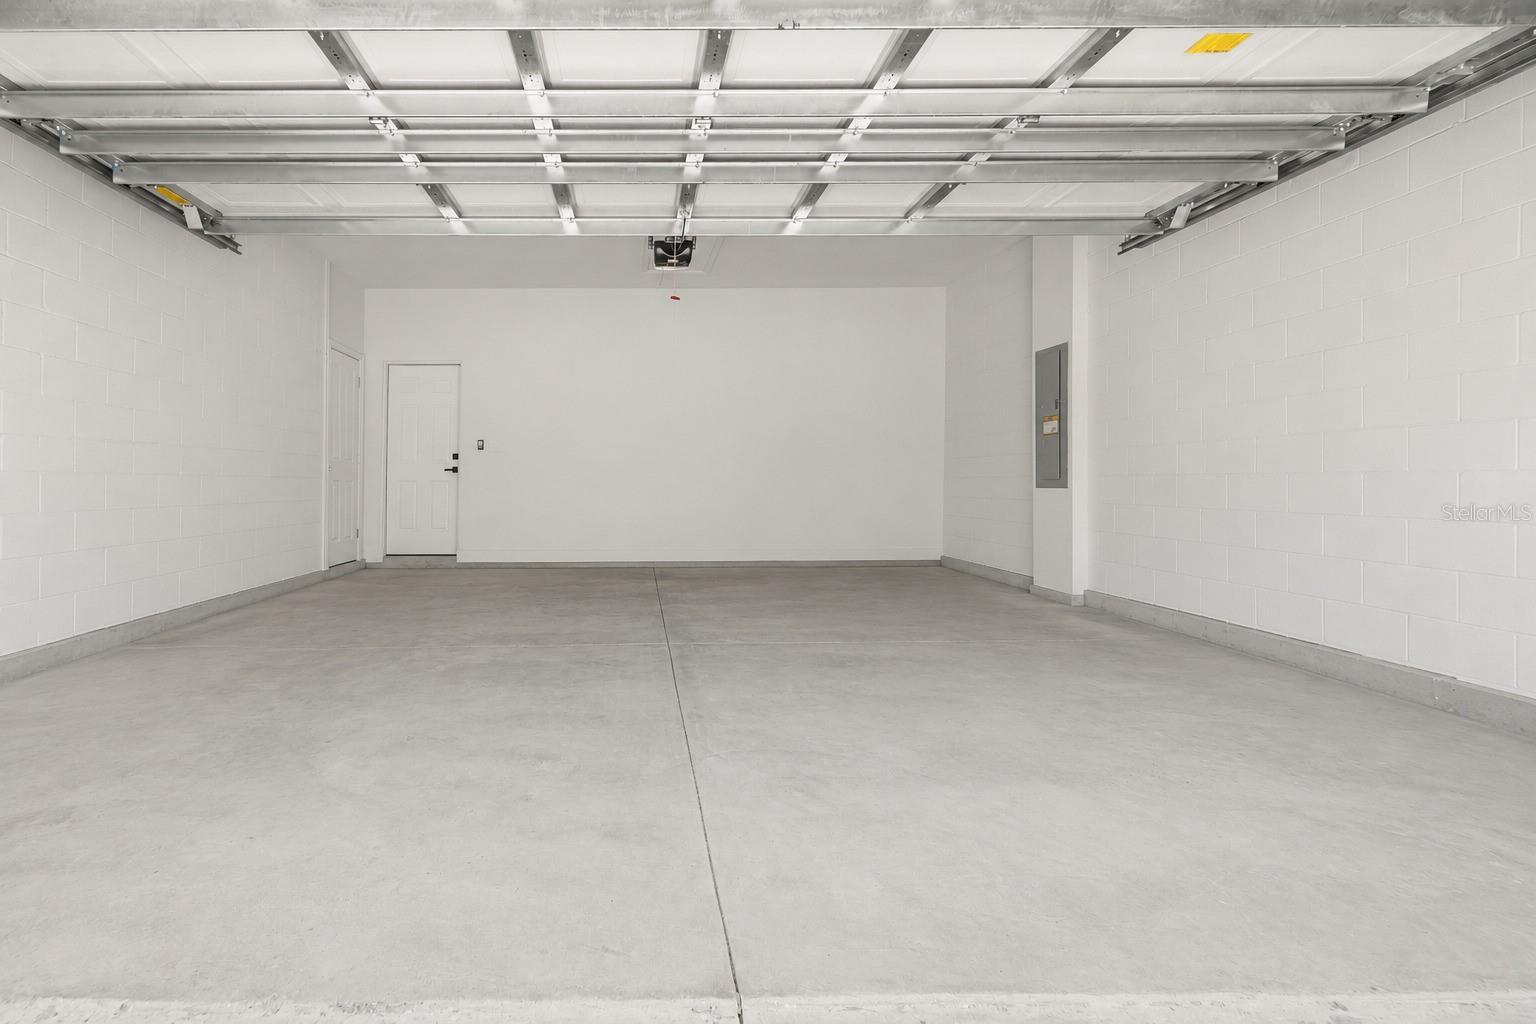
- 2 Car Garage
- Exterior Features
- Other, Sidewalk, Sliding Doors
- Sewer
- Septic Tank
- Stories
- 1
- Pets
- Yes
Listing courtesy of MY REALTY GROUP, LLC..
Mortgage Calculator
All listing information is deemed reliable but not guaranteed and should be independently verified through personal inspection by appropriate professionals. Listings displayed on this website may be subject to prior sale or removal from sale. Availability of any listing should always be independently verified. Listing information is provided for consumer personal, non-commercial use, solely to identify potential properties for potential purchase. All other use is strictly prohibited and may violate relevant federal and state law. Data last updated on