783 Keeneland Pike, Lake Mary, FL 32746
- $649,999
- 4
- BD
- 2
- BA
- 2,185
- SqFt











- List Price
- $649,999
- Status
- ACTIVE
- MLS#
- O6421575
- Price Change
- ▼ $25,001 1787550300
- Bedrooms
- 4
- Bathrooms
- 2
- Living Area
- 2,185
- Subdivision
- Country Downs Ph 2
Property Description
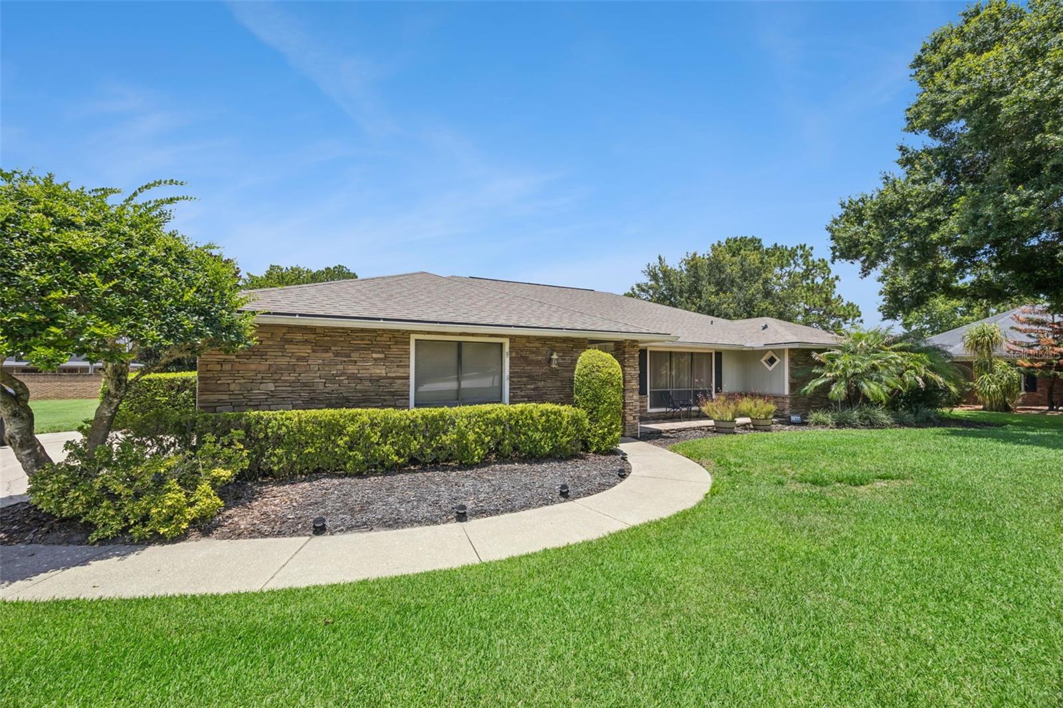
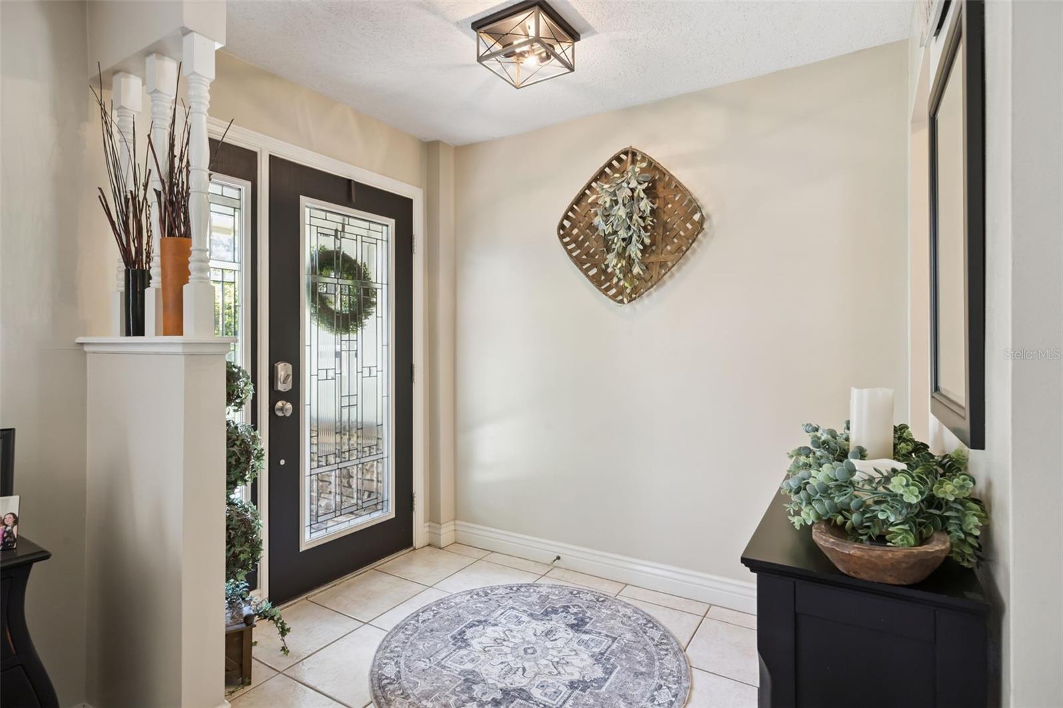
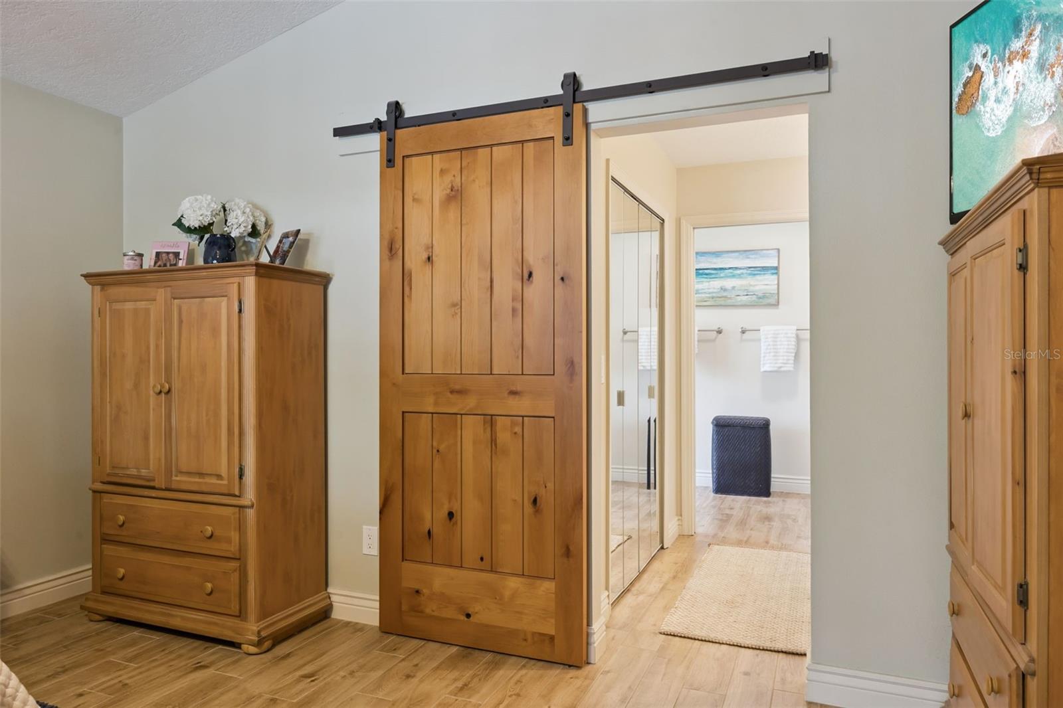
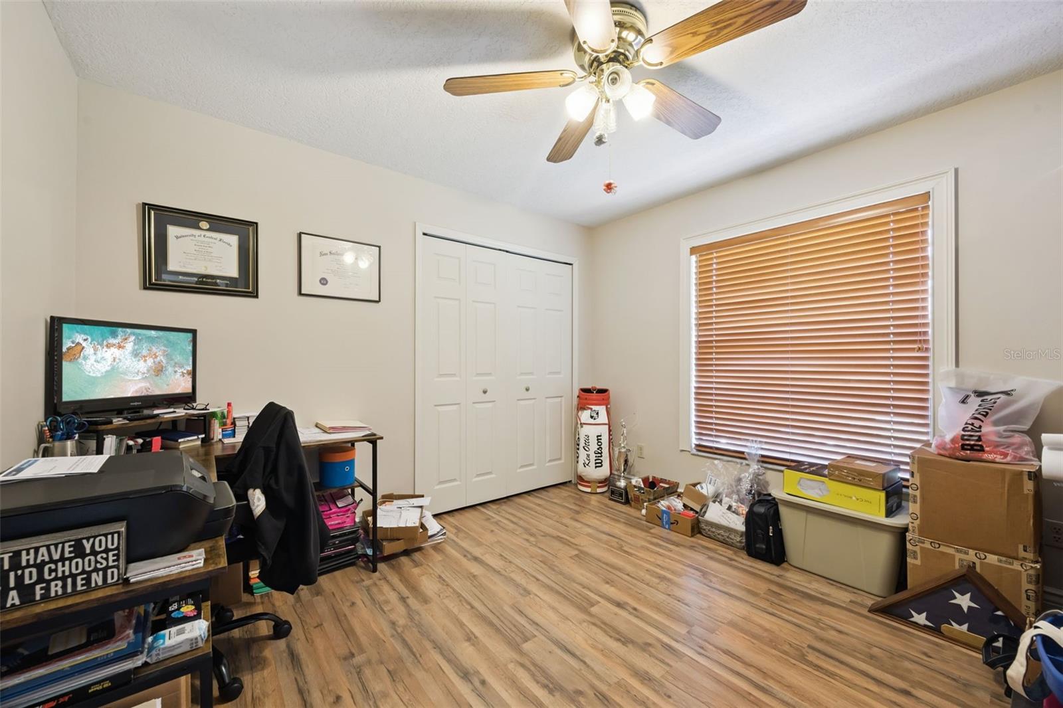
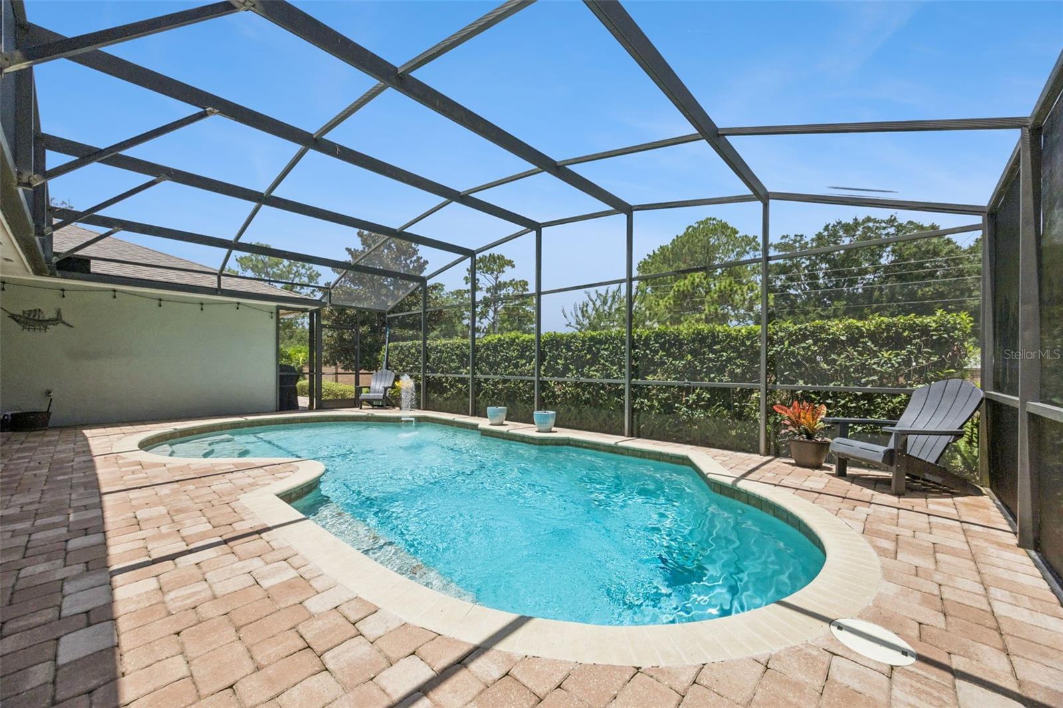
Welcome home to 783 Keenland Pike, a beautifully maintained 4-bedroom, 2-bath home situated on a spacious half-acre lot in the desirable Lake Mary area! From the moment you arrive, the inviting front porch offers the perfect spot to enjoy your morning coffee. Inside, you’ll find a thoughtfully designed home featuring a formal sunken living room and dining room—ideal for hosting family gatherings and holiday celebrations. The kitchen offers an eat-in dining area with a convenient coffee bar, real wood two-tone cabinetry, abundant storage, stainless steel appliances, and granite countertops. The spacious primary suite provides a relaxing retreat with wood-look tile flooring, double sinks, a large walk-in shower, and sliding glass doors leading directly to the patio and pool area. A beautiful wood-burning fireplace create s a cozy focal point in the living area—perfect for those cool Florida evenings. The desirable split-bedroom floor plan provides privacy, with three generously sized bedrooms located on the opposite side of the home. The guest bathroom features double sinks and convenient access to the pool area. Step outside to the screened patio, complete with a stunning tongue-and-groove ceiling, brick pavers, and plenty of room for entertaining. Enjoy a refreshing dip in the pool or gather with friends and family in the spacious backyard. Just outside the screened patio, an additional paver pad provides the perfect location for a grill or Blackstone. Situated on approximately half an acre, this property offers plenty of backyard space along with a peaceful shaded sitting area and fire pit—an ideal place to relax and enjoy the outdoors. Conveniently located near shopping, dining, major highways, and Downtown Lake Mary, this home offers both comfort and convenience! Don't miss your opportunity to make this beautiful home yours. Schedule your private showing today! Roof: 2013 | A/C: 2020 & Water Heater: 2026
/t.realgeeks.media/resize/300x/https://u.realgeeks.media/todayshomevalue%252FFullLogo_Transparent_NoBuffer.png)
Additional Information
- HOA Fee
- $525
- Year Built
- 1985
- Construction
- Block
- Living Area
- 2,185
- Acres
- 0.50
- Hoa Fee
- $525
- Interior Features
- Ceiling Fans(s), Eat-in Kitchen, Kitchen/Family Room Combo, Solid Surface Counters, Solid Wood Cabinets, Split Bedroom, Stone Counters, Vaulted Ceiling(s)
- Cooling
- Central Air
- Heating
- Central, Electric
- Garage Spaces
- 2
- Garage Description
- 2 Car Garage
- Exterior Features
- Fire Pit, Other, Sidewalk
- Sewer
- Septic Tank
- Pool Description
- In Ground, Screen Enclosure
- Stories
- 1
- Pets
- Yes
Listing courtesy of HD REALTY LLC.
Mortgage Calculator
All listing information is deemed reliable but not guaranteed and should be independently verified through personal inspection by appropriate professionals. Listings displayed on this website may be subject to prior sale or removal from sale. Availability of any listing should always be independently verified. Listing information is provided for consumer personal, non-commercial use, solely to identify potential properties for potential purchase. All other use is strictly prohibited and may violate relevant federal and state law. Data last updated on