2530 Saffron Lane, Lady Lake, FL 32162
- $379,000
- 3
- BD
- 2
- BA
- 1,512
- SqFt






- List Price
- $379,000
- Status
- ACTIVE
- MLS#
- O6421548
- Bedrooms
- 3
- Bathrooms
- 2
- Living Area
- 1,512
- Subdivision
- Villages Of Sumter
Property Description
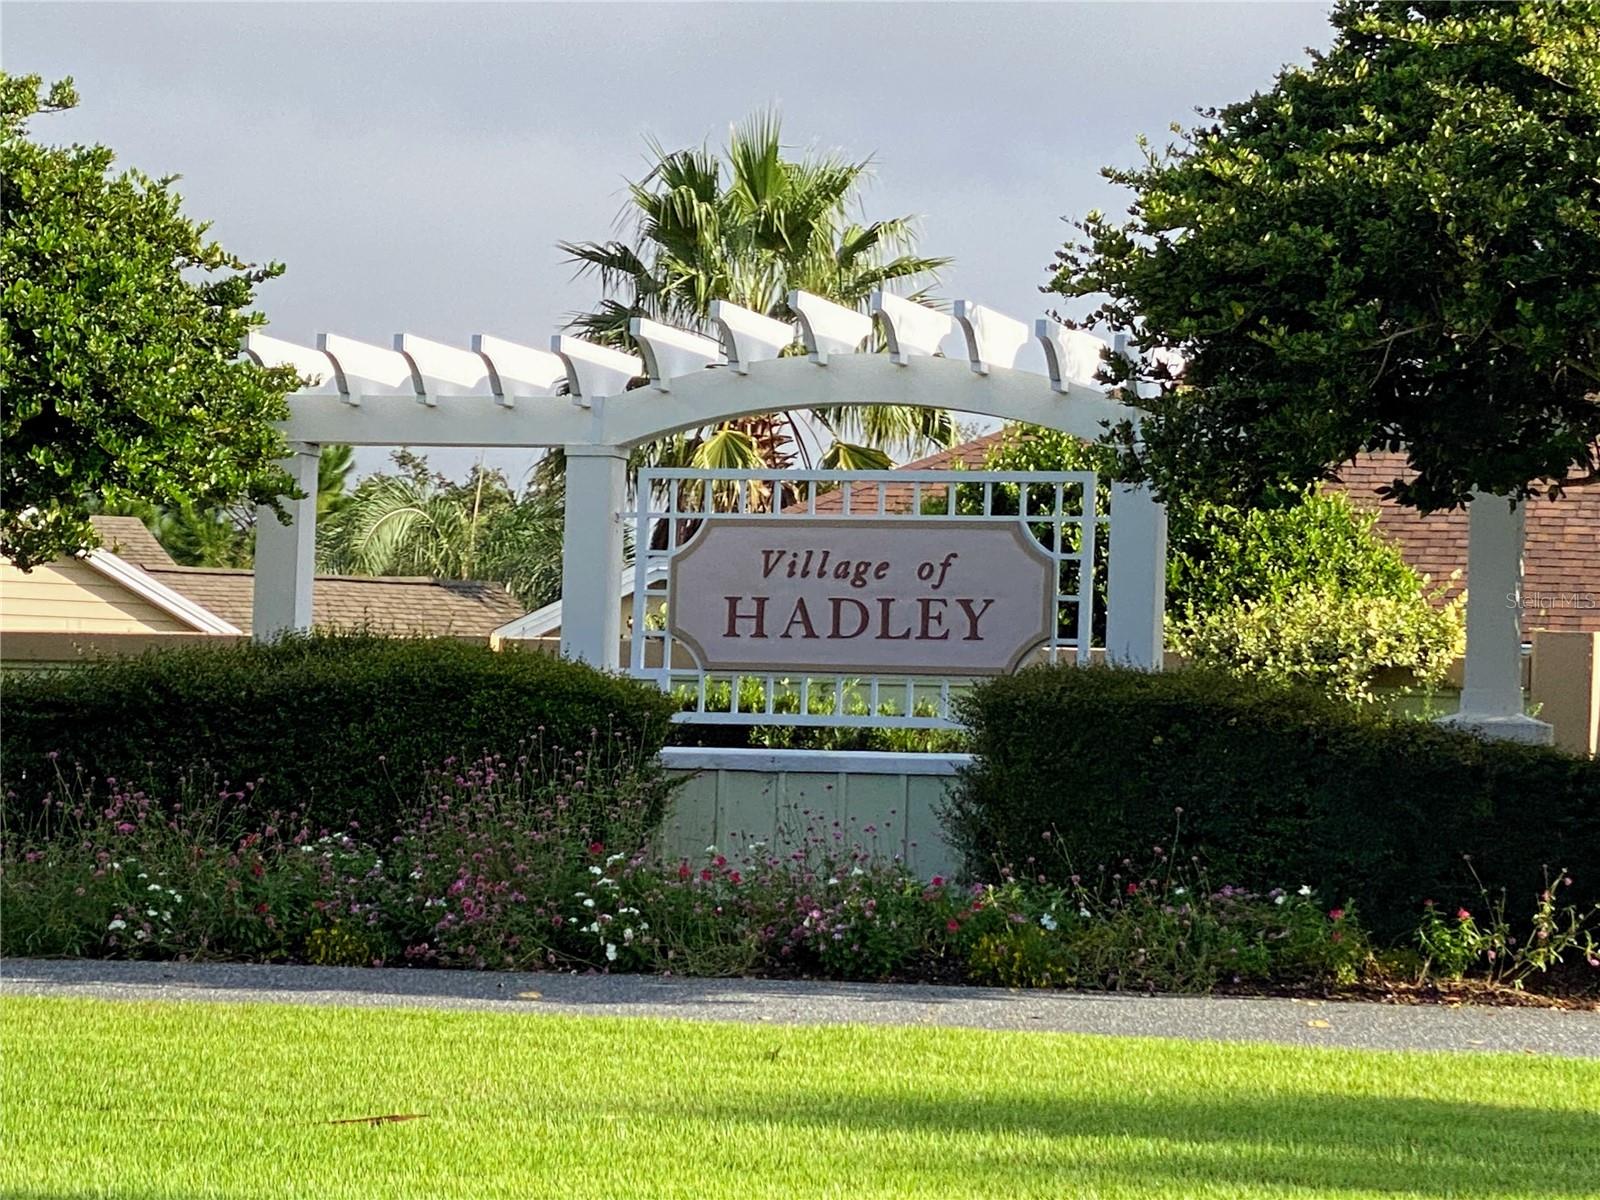
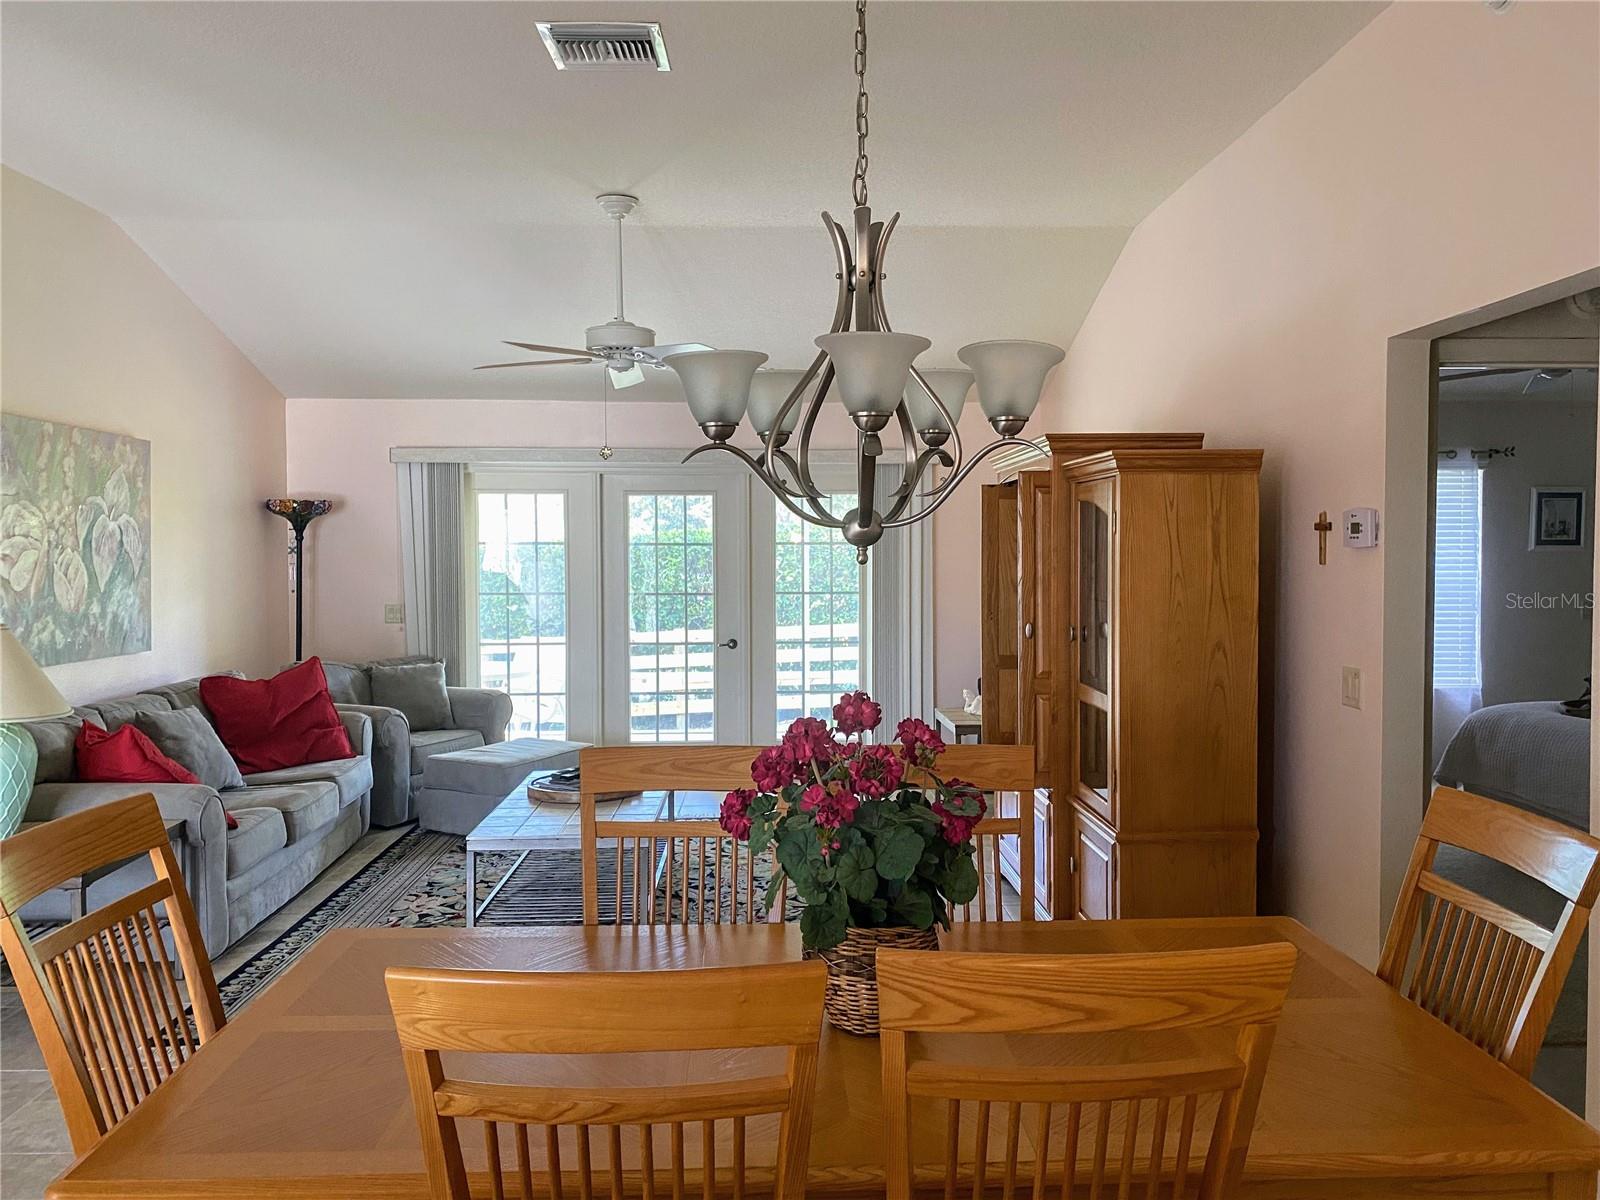
Designer Wisteria Model in the Village of Hadley | New HVAC with 10-Year Transferable Warranty | Turnkey & Move-In Ready Experience The Villages lifestyle in this beautifully maintained 3-bedroom, 2-bath Wisteria model offering an open-concept design and stylish upgrades throughout. Featuring ceramic tile flooring, soaring vaulted ceilings, French doors, and a desirable split-bedroom layout, this home combines comfort and elegance with easy Florida living. The spacious kitchen flows seamlessly into the dining and living areas, creating the perfect setting for entertaining family and friends. Step outside to the screened lanai, an ideal space for morning coffee, evening cocktails, or simply enjoying the year-round sunshine. Additional highlights include a newer roof and a brand-new HVAC system just installed with a 10-year transferable warranty, providing peace of mind for years to come. Perfectly situated in the sought-after Village of Hadley, you'll enjoy convenient access to Lake Sumter Landing and Brownwood Paddock Square, as well as nearby country clubs, recreation centers, executive golf courses, and championship golf. With a low HOA of just $145 per month, this home offers exceptional value in one of The Villages' most desirable locations. Short-term rentals and Airbnb are permitted, making this an outstanding opportunity for a primary residence, seasonal retreat, or investment property. Schedule your private showing today and discover why this exceptional Village of Hadley home stands out from the rest.
/t.realgeeks.media/resize/300x/https://u.realgeeks.media/todayshomevalue%252FFullLogo_Transparent_NoBuffer.png)
Additional Information
- Taxes
- $1,303
- HOA Fee
- $204
- Year Built
- 2008
- Construction
- Vinyl Siding, Frame
- Living Area
- 1,512
- Acres
- 0.16
- Hoa Fee
- $204
- Interior Features
- Living Room/Dining Room Combo, Open Floorplan, Split Bedroom, Vaulted Ceiling(s)
- Cooling
- Central Air
- Heating
- Heat Pump
- Parking
- Garage Door Opener
- Garage Spaces
- 2
- Garage Description
- 2 Car Garage
- Exterior Features
- French Doors
- View
- Garden
- Sewer
- Public Sewer
- Pets
- Yes
Listing courtesy of HERITAGE REALTY FL.
Mortgage Calculator
All listing information is deemed reliable but not guaranteed and should be independently verified through personal inspection by appropriate professionals. Listings displayed on this website may be subject to prior sale or removal from sale. Availability of any listing should always be independently verified. Listing information is provided for consumer personal, non-commercial use, solely to identify potential properties for potential purchase. All other use is strictly prohibited and may violate relevant federal and state law. Data last updated on