13137 Penshurst Lane, Windermere, FL 34786
- $560,000
- 3
- BD
- 2
- BA
- 1,948
- SqFt


- List Price
- $560,000
- Status
- ACTIVE
- MLS#
- O6421270
- Bedrooms
- 3
- Bathrooms
- 2
- Living Area
- 1,948
- Subdivision
- Lakes/Windermere Ph 03 P & Q
Property Description
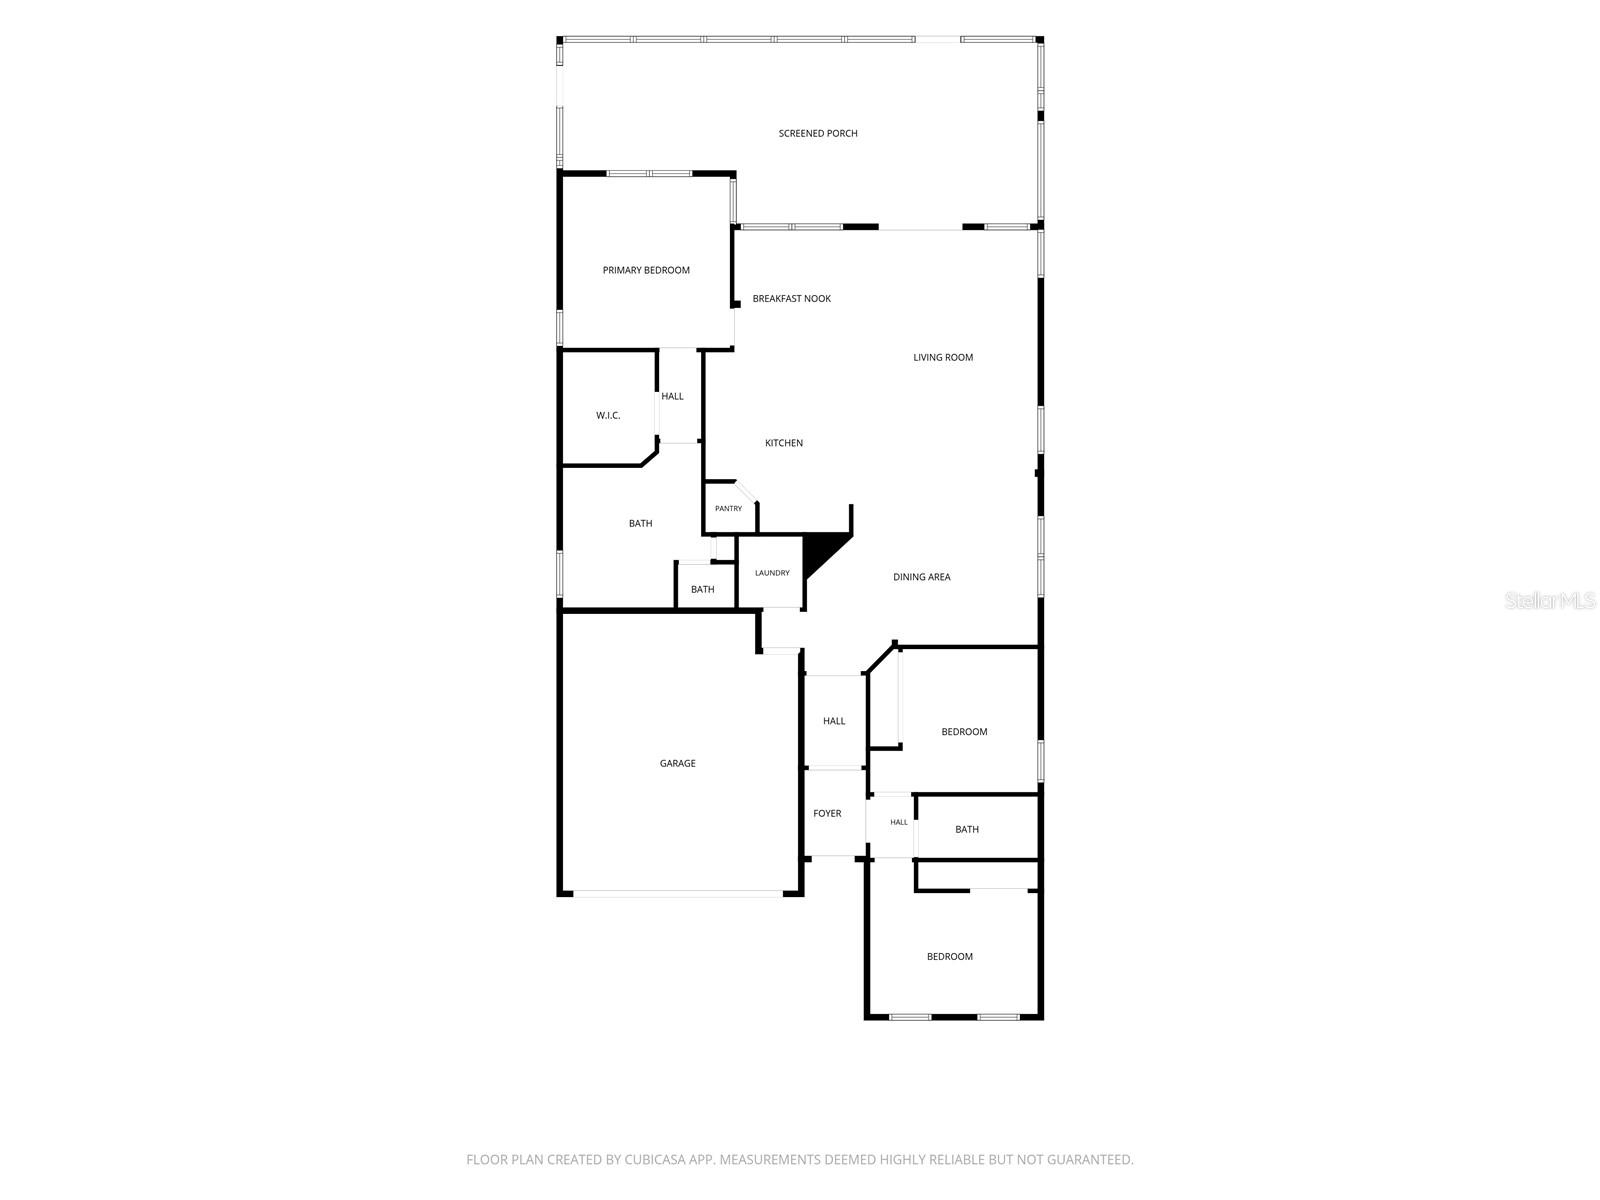
This charming 3/2 home in the heart of Windermere is sure to make you fall in love! The covered porch and walkway provide a serene entrance to the place you'll be proud to call home. Step inside and you'll find two cozy bedrooms with a bathroom in between, also conveniently located for guests. The hallway leads to a two car garage entrance and laundry room (equipped with newer GE washer and dryer) on the left and a large flex space on the right. This space, with bamboo floors, can serve as a formal living room and family room or a formal dining room and living room - the options are endless! Across from this space is the kitchen, which also has space next to it that can be used for dining or a home office. The kitchen has a GE cooktop with separate oven, two microwaves (one can be replaced with a hood), a new Samsung fridge (2025), and walk-in pantry. The master bathroom which is conveniently located off of the kitchen has a walk in closet (with a rotating shoe rack that holds 90+ pairs), extended shower, and separate toilet room. But wait, there's more! Enjoy a screened lanai that extends the width of the house, mango and avocado trees, easy access to the newest community center with pool, and a plethora of smart features! Other features you'll be excited about include a water softener system (2024) and privacy tints on all windows - which also helps with the Florida heat! Oh and did I mention that the sun rises in the front and sets in the back?! Fall sunsets on the covered lanai are a dream!
/t.realgeeks.media/resize/300x/https://u.realgeeks.media/todayshomevalue%252FFullLogo_Transparent_NoBuffer.png)
Additional Information
- HOA Fee
- $240
- Year Built
- 2007
- Construction
- Brick
- Living Area
- 1,948
- Acres
- 0.15
- Hoa Fee
- $240
- Interior Features
- Smart Home, Walk-In Closet(s)
- Cooling
- Central Air
- Heating
- Central
- Parking
- Driveway, Garage Door Opener
- Garage Spaces
- 2
- Garage Description
- 2 Car Garage
- Exterior Features
- French Doors, Garden
- View
- Pool
- Sewer
- None
- Pets
- Yes
Listing courtesy of MORRIS WILLIAMS REALTY.
Mortgage Calculator
All listing information is deemed reliable but not guaranteed and should be independently verified through personal inspection by appropriate professionals. Listings displayed on this website may be subject to prior sale or removal from sale. Availability of any listing should always be independently verified. Listing information is provided for consumer personal, non-commercial use, solely to identify potential properties for potential purchase. All other use is strictly prohibited and may violate relevant federal and state law. Data last updated on