20 Oakdale Street, Windermere, FL 34786
- $1,499,000
- 3
- BD
- 3
- BA
- 2,188
- SqFt




- List Price
- $1,499,000
- Status
- PENDING
- MLS#
- O6421265
- Bedrooms
- 3
- Bathrooms
- 3
- Half-baths
- 1
- Living Area
- 2,188
- Subdivision
- Davis Shores
Property Description
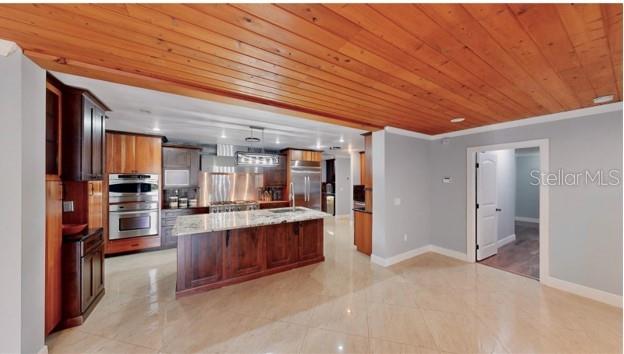
Under contract-accepting backup offers. Welcome to 20 Oakdale Street, an exceptional waterfront luxury residence in the highly sought-after Town of Windermere with direct access to Lake Down and the Butler Chain of Lakes offering an ideal blend of elegance, privacy, and Florida lifestyle, this beautiful home is perfectly positioned to enjoy the area's charming small-town atmosphere while remaining just minutes from world-class dining, shopping, golf, and attractions * Incredible backyard * Summer Kitchen with Pizza Oven * Firepit with Stone Seating * Boathouse * Viking 6 Burner Gas Cooktop * Viking Fridge * Built in 2004 * 2 Suites on 1st Floor * Step inside to discover spacious living areas filled with natural light, soaring ceilings, and thoughtfully designed spaces perfect for both everyday living and entertaining. The well-appointed kitchen flows seamlessly into inviting gathering spaces, while the generous bedrooms provide comfort and privacy for family and guests. * Outside, enjoy your own private retreat with beautifully landscaped grounds, ample outdoor living space, and the opportunity to experience everything that makes Windermere one of Central Florida's most desirable communities. Whether relaxing by the pool, hosting friends, or taking advantage of nearby lakes and recreation, this home offers the lifestyle you've been searching for. * Located within close proximity to top-rated schools, renowned golf courses, the Butler Chain of Lakes, and just a short drive to downtown Orlando and major theme parks, this is a rare opportunity to own a premier property in one of Florida's most coveted addresses.
/t.realgeeks.media/resize/300x/https://u.realgeeks.media/todayshomevalue%252FFullLogo_Transparent_NoBuffer.png)
Additional Information
- Year Built
- 2004
- Construction
- Block, HardiPlank Type, Stone, Stucco
- Living Area
- 2,188
- Acres
- 0.42
- Interior Features
- Eat-in Kitchen, Kitchen/Family Room Combo, Open Floorplan, Primary Bedroom Main Floor, Solid Surface Counters, Solid Wood Cabinets, Split Bedroom, Walk-In Closet(s)
- Cooling
- Central Air
- Heating
- Central, Electric
- Parking
- Garage Door Opener
- Garage Spaces
- 2
- Garage Description
- 2 Car Garage
- Exterior Features
- Fire Pit, French Doors, Outdoor Grill, Permeable Paving
- View
- Water
- Waterfront
- Yes
- Waterfront Description
- Canal - Freshwater
- Water
- Sailboat Water, Boatable Water, Lake Front
- Sewer
- Septic Tank
- Pool Description
- Gunite, In Ground, Tile
- Stories
- 1
- Pets
- Yes
Listing courtesy of VINTAGE REALTY GROUP LLC.
Mortgage Calculator
All listing information is deemed reliable but not guaranteed and should be independently verified through personal inspection by appropriate professionals. Listings displayed on this website may be subject to prior sale or removal from sale. Availability of any listing should always be independently verified. Listing information is provided for consumer personal, non-commercial use, solely to identify potential properties for potential purchase. All other use is strictly prohibited and may violate relevant federal and state law. Data last updated on