2142 Kendall Court, Deltona, FL 32738
- $320,000
- 3
- BD
- 2
- BA
- 1,676
- SqFt







- List Price
- $320,000
- Status
- ACTIVE
- MLS#
- O6421176
- Bedrooms
- 3
- Bathrooms
- 2
- Living Area
- 1,676
- Subdivision
- Deltona Lakes Unit 74
Property Description
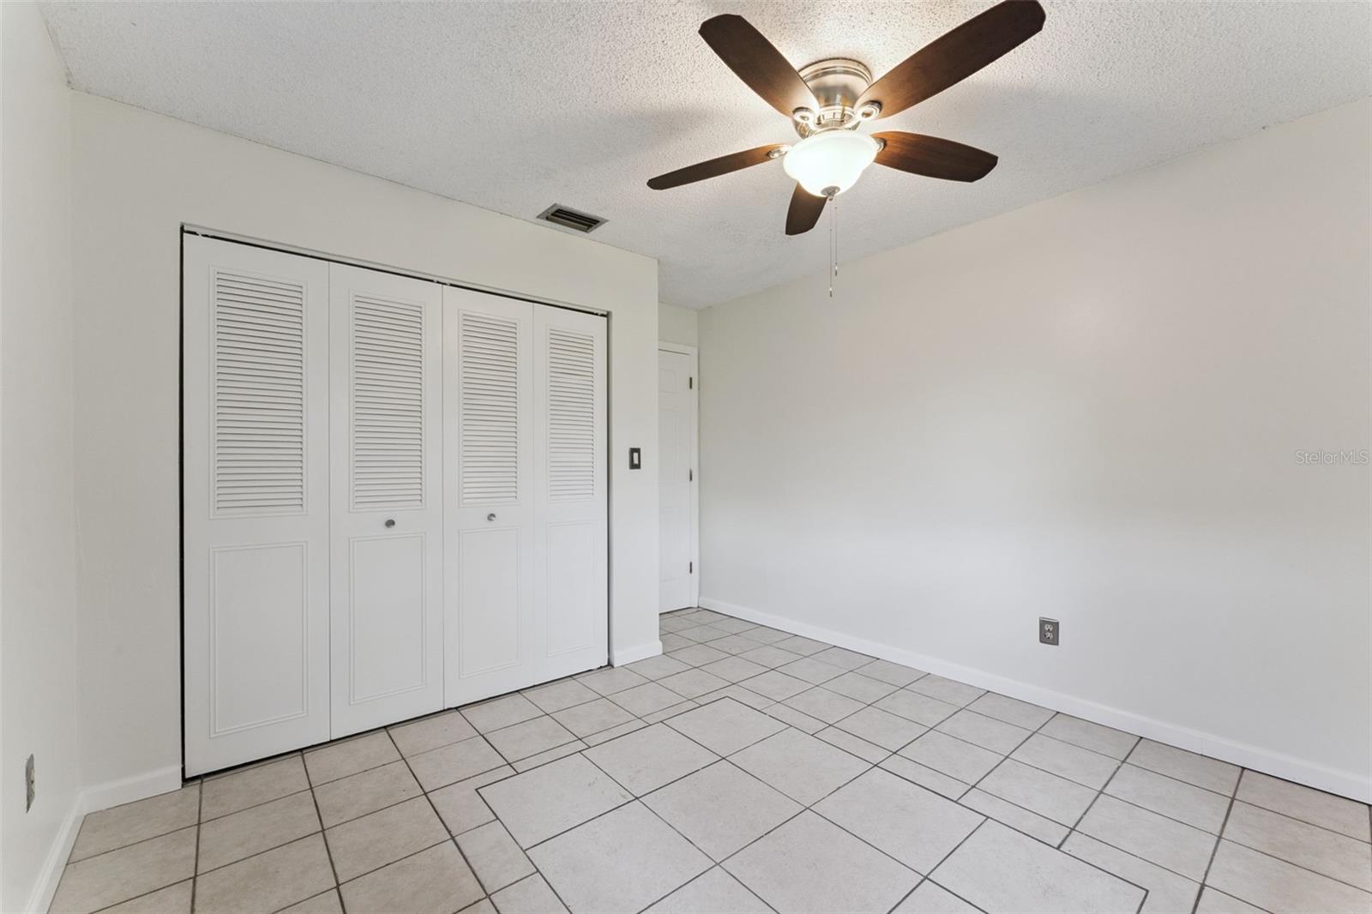
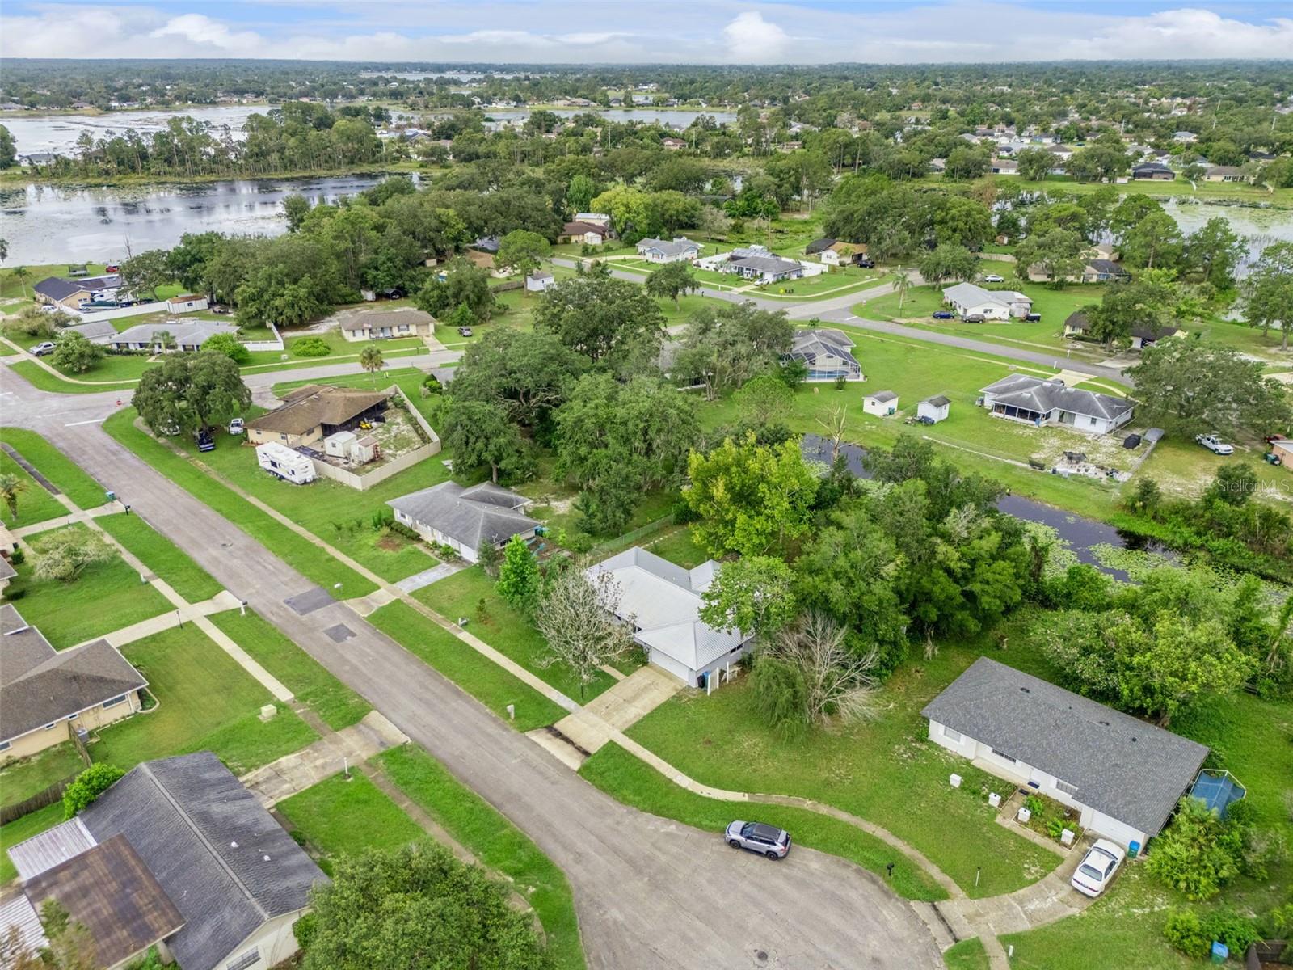
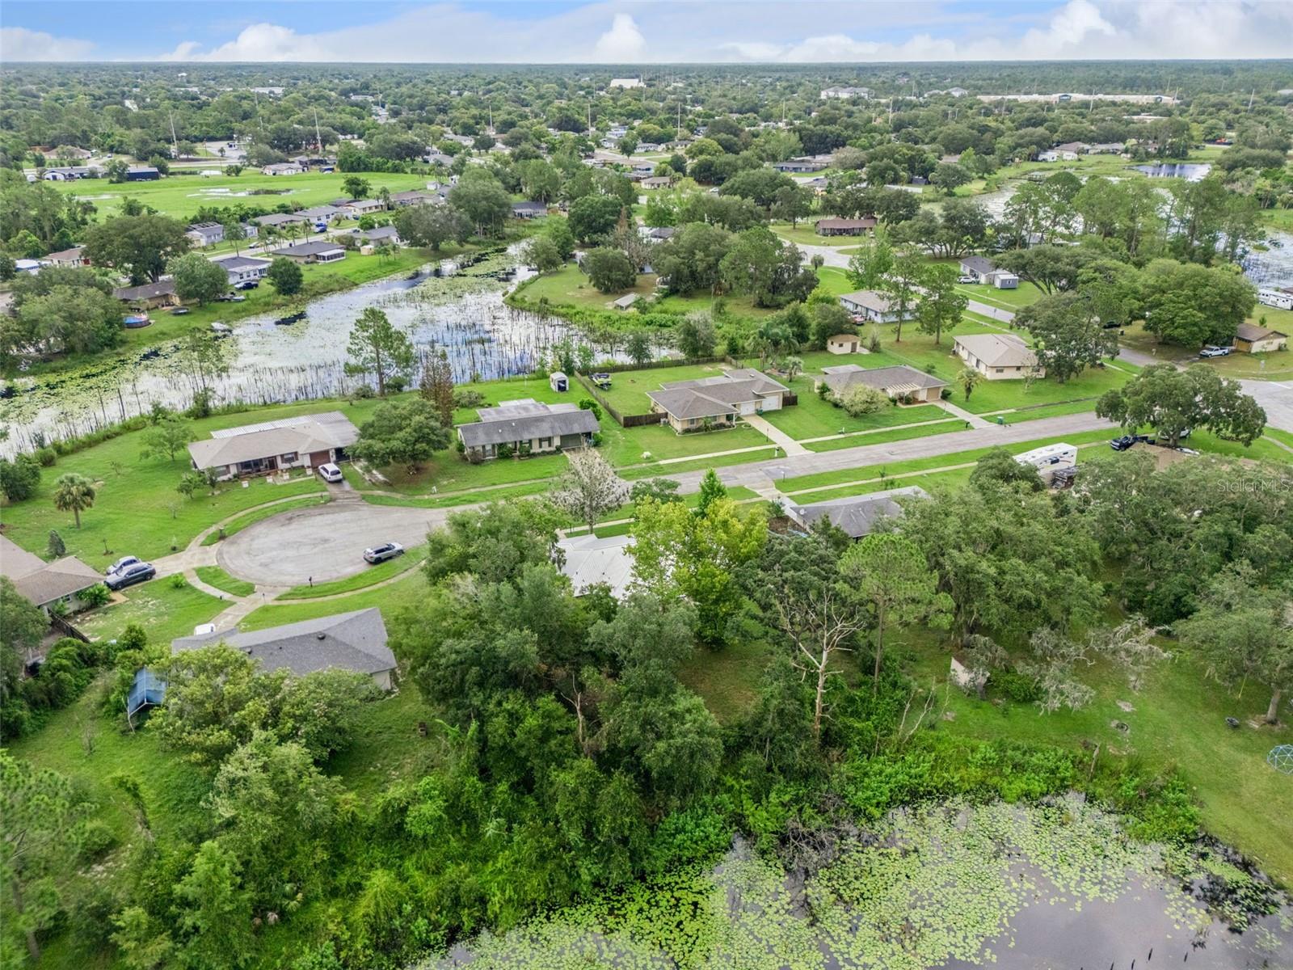
**This house comes with a REDUCED RATE through the seller's preferred lender. This is a lender-paid rate buydown that reduces the buyer's interest rate and monthly payment.** Welcome to 2142 Kendall Court, a beautifully maintained 3 bedroom, 2 bathroom home offering comfortable living space in the heart of Deltona. Thoughtfully designed with a spacious and functional one story layout, this home provides the perfect balance of comfort, flexibility, and everyday convenience. The open floor plan connects the main living spaces, making it easy to relax, dine, and entertain. The kitchen is equipped with a double oven, providing added convenience for preparing meals, entertaining guests, or holiday cooking. With both a living room and a family room, the home also offers flexibility for everyday lounging, hosting guests, a media space, play area, or work from home setup. The 3 bedroom layout provides comfortable space for residents, guests, a home office, or hobbies, while two full bathrooms support daily convenience. The floor plan is practical and easy to personalize around a variety of needs. Outdoor living includes a covered patio overlooking the private yard. The backyard offers room for seating, gardening, pets, play, or future outdoor improvements, giving buyers the opportunity to create their own outdoor retreat. Located in Deltona, the home is close to shopping, dining, schools, parks, and everyday conveniences. The area also offers access to nearby lakes, outdoor recreation, I-4, Sanford, Orange City, and surrounding Central Florida destinations, making it a practical location for buyers seeking neighborhood comfort with convenient connections.
/t.realgeeks.media/resize/300x/https://u.realgeeks.media/todayshomevalue%252FFullLogo_Transparent_NoBuffer.png)
Additional Information
- Year Built
- 1980
- Construction
- Block, Concrete, Stucco
- Living Area
- 1,676
- Acres
- 0.34
- Interior Features
- Ceiling Fans(s), Eat-in Kitchen, Open Floorplan, Split Bedroom, Walk-In Closet(s)
- Cooling
- Central Air
- Heating
- Electric
- Parking
- Driveway, Garage Door Opener
- Garage Spaces
- 2
- Garage Description
- 2 Car Garage
- Exterior Features
- French Doors, Garden, Private Yard, Sidewalk
- View
- Garden, Trees/Woods
- Sewer
- Public Sewer
- Stories
- 1
Listing courtesy of KELLER WILLIAMS REALTY AT THE PARKS.
Mortgage Calculator
All listing information is deemed reliable but not guaranteed and should be independently verified through personal inspection by appropriate professionals. Listings displayed on this website may be subject to prior sale or removal from sale. Availability of any listing should always be independently verified. Listing information is provided for consumer personal, non-commercial use, solely to identify potential properties for potential purchase. All other use is strictly prohibited and may violate relevant federal and state law. Data last updated on