806 Grand Park Court, Deland, FL 32724
- $339,900
- 4
- BD
- 2
- BA
- 1,830
- SqFt











- List Price
- $339,900
- Status
- ACTIVE
- MLS#
- O6420867
- Price Change
- ▼ $10,000 1785177067
- Bedrooms
- 4
- Bathrooms
- 2
- Living Area
- 1,830
- Subdivision
- Parkmore Manor
Property Description
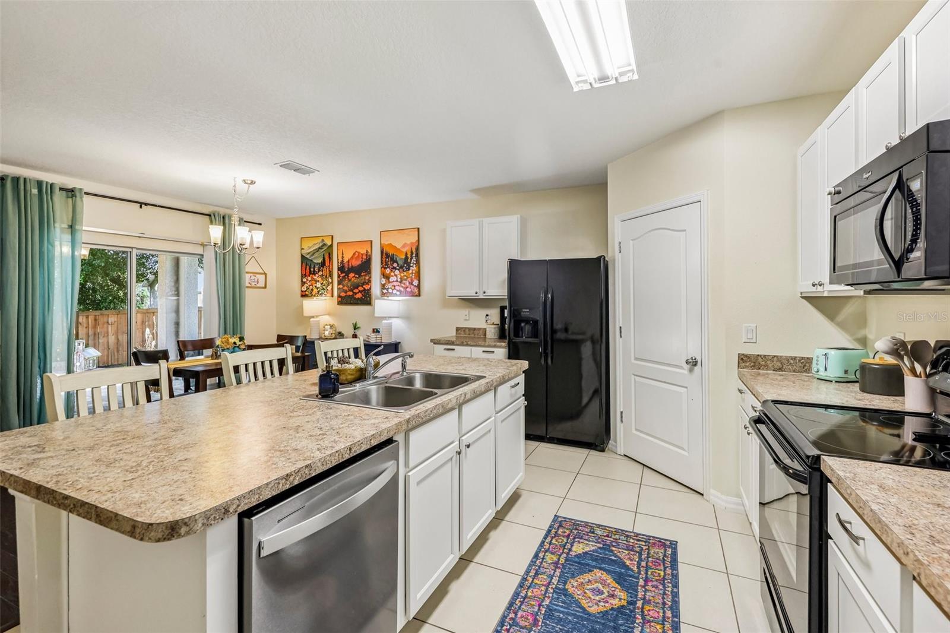
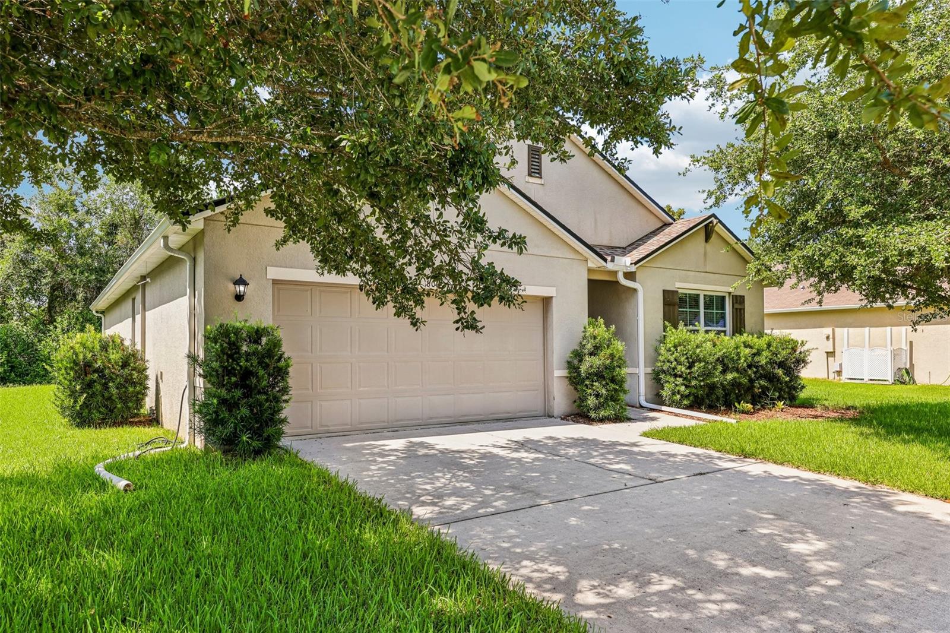
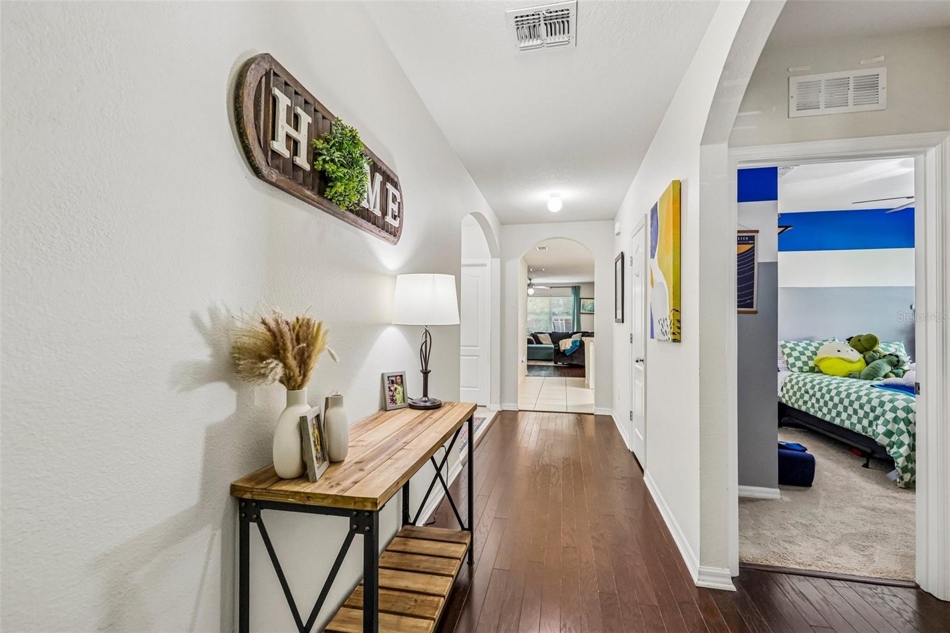
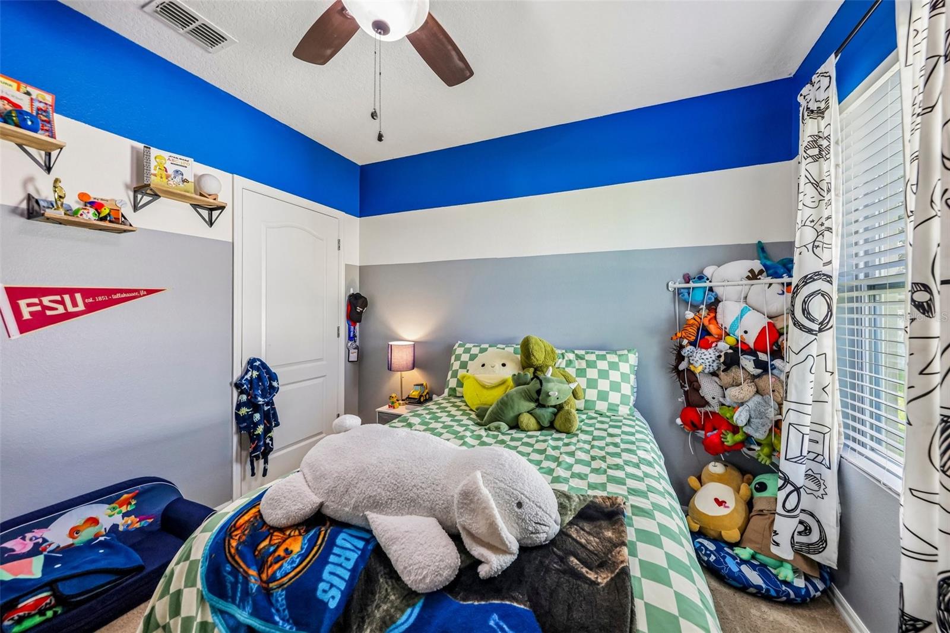
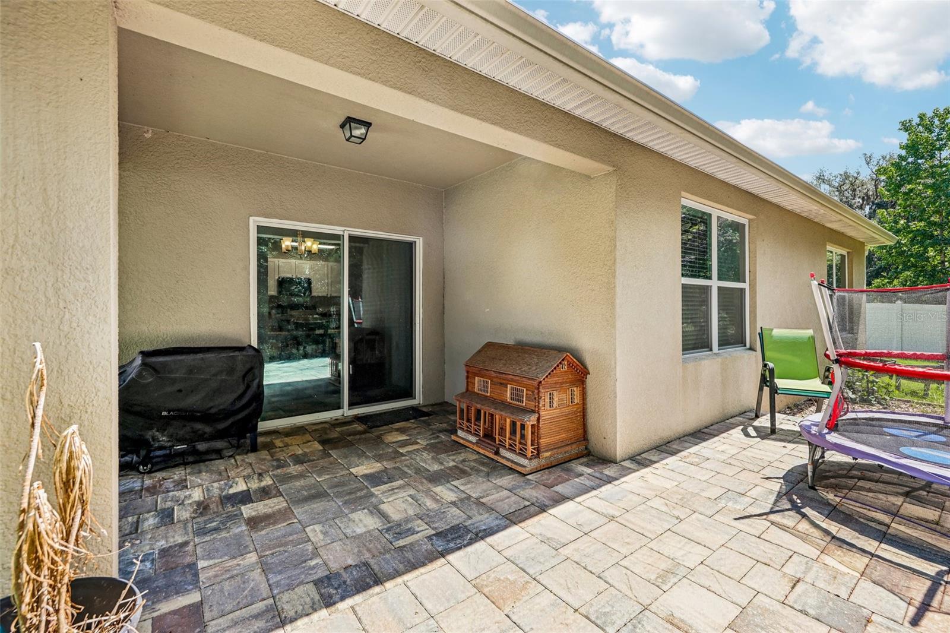
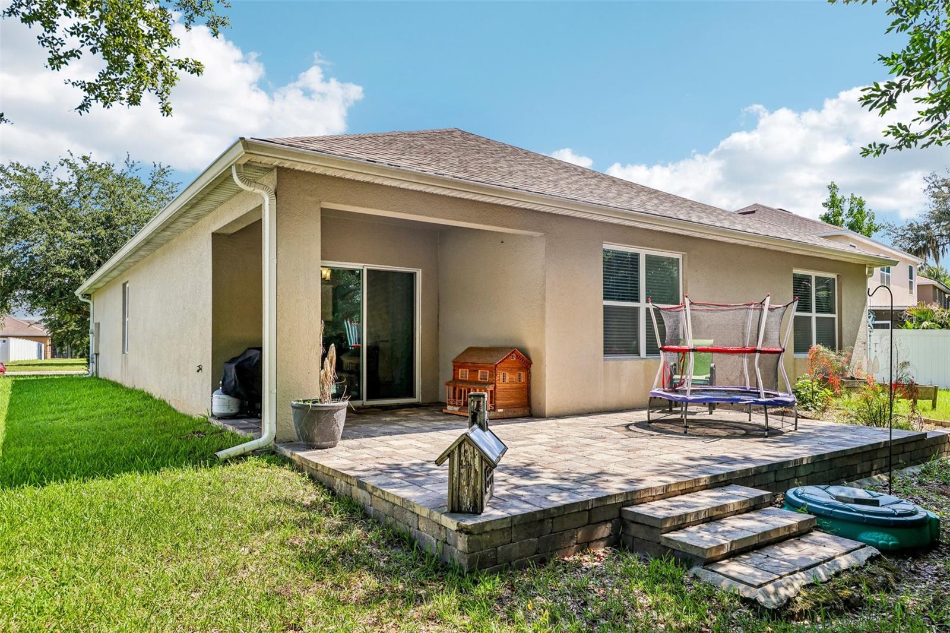
Welcome home to this beautifully designed 4-bedroom, 2-bath residence, perfectly situated in an inviting community that offers both privacy and exceptional convenience. With an ideal open-concept layout and desirable split-bedroom floor plan, this home is thoughtfully designed to accommodate a variety of lifestyles. Step inside to find gorgeous hardwood flooring flowing through the main living areas, creating a warm and welcoming atmosphere. The spacious living room seamlessly connects to the dining area and kitchen, providing an open, airy space that's perfect for entertaining family and friends or simply enjoying everyday living. The generously sized primary suite is a relaxing retreat featuring a double-sink vanity, a large walk-in shower, and a spacious walk-in closet. Sliding glass doors lead directly to the patio, where you can sip your morning coffee while overlooking the peaceful, private backyard. Located on a quiet cul-de-sac, this home offers unbeatable access to everything you need. You'll be just minutes from I-4, top-rated schools, shopping, hospitals, and Deland’s beautiful historic downtown. Enjoy an incredible lifestyle with fantastic restaurants, close to Stetson University, museums, art festivals, live music venues, and miles of scenic walking and biking trails all nearby. Commuters will appreciate being approximately 30–45 minutes from Orlando and only 20 minutes from Daytona Beach. Whether you're looking for your first home or a place to grow this exceptional property offers comfort, convenience, and a location that's hard to beat. Don't miss your opportunity to make this wonderful home your own!
/t.realgeeks.media/resize/300x/https://u.realgeeks.media/todayshomevalue%252FFullLogo_Transparent_NoBuffer.png)
Additional Information
- HOA Fee
- $390
- Year Built
- 2016
- Construction
- Block
- Living Area
- 1,830
- Acres
- 0.18
- Hoa Fee
- $390
- Interior Features
- Ceiling Fans(s), Living Room/Dining Room Combo, Open Floorplan, Split Bedroom, Walk-In Closet(s)
- Cooling
- Central Air
- Heating
- Central
- Garage Spaces
- 2
- Garage Description
- 2 Car Garage
- Exterior Features
- Sidewalk, Sliding Doors
- Sewer
- Public Sewer
- Pets
- Yes
Listing courtesy of KNIGHTS REALTY.
Mortgage Calculator
All listing information is deemed reliable but not guaranteed and should be independently verified through personal inspection by appropriate professionals. Listings displayed on this website may be subject to prior sale or removal from sale. Availability of any listing should always be independently verified. Listing information is provided for consumer personal, non-commercial use, solely to identify potential properties for potential purchase. All other use is strictly prohibited and may violate relevant federal and state law. Data last updated on