1560 Guinevere Drive, Casselberry, FL 32707
- $450,000
- 4
- BD
- 2
- BA
- 1,794
- SqFt











- List Price
- $450,000
- Status
- ACTIVE
- MLS#
- O6420755
- Price Change
- ▼ $15,000 1785350892
- Bedrooms
- 4
- Bathrooms
- 2
- Living Area
- 1,794
- Subdivision
- Sterling Oaks
Property Description
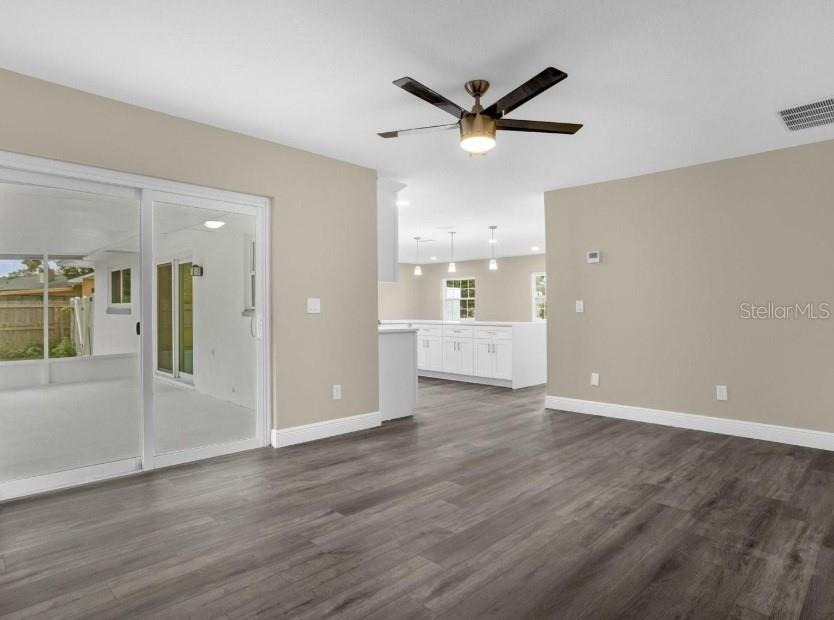
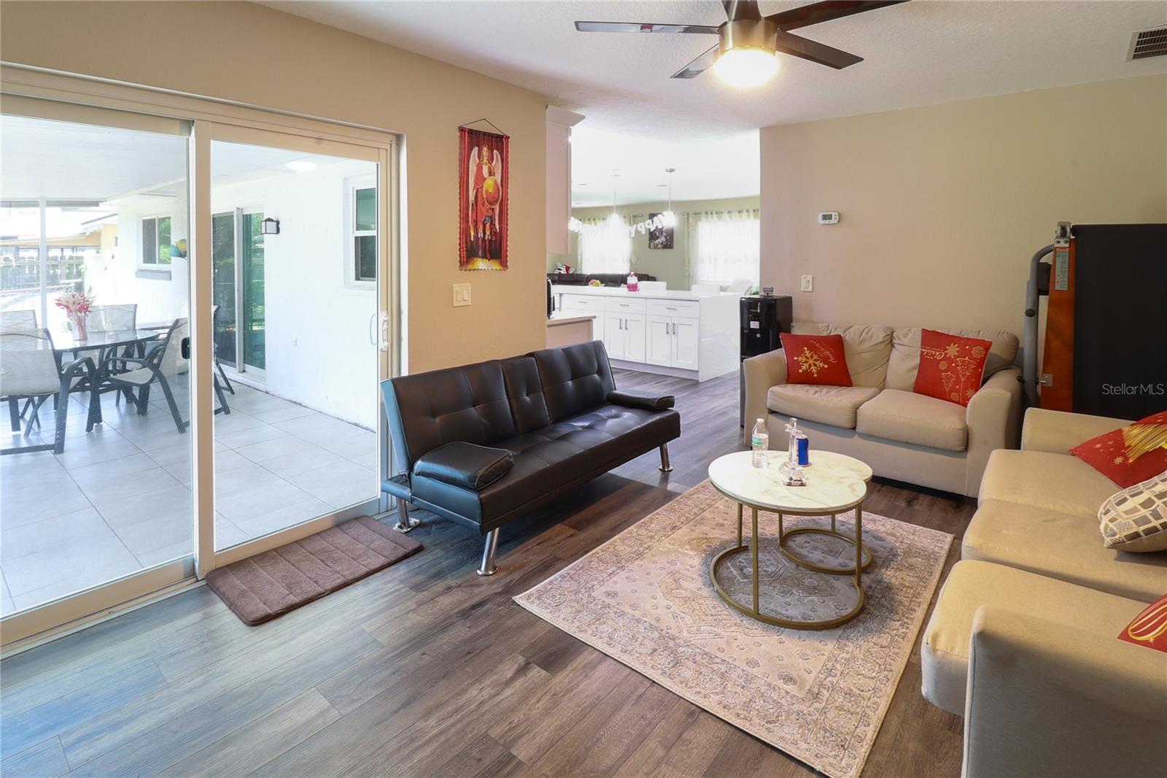
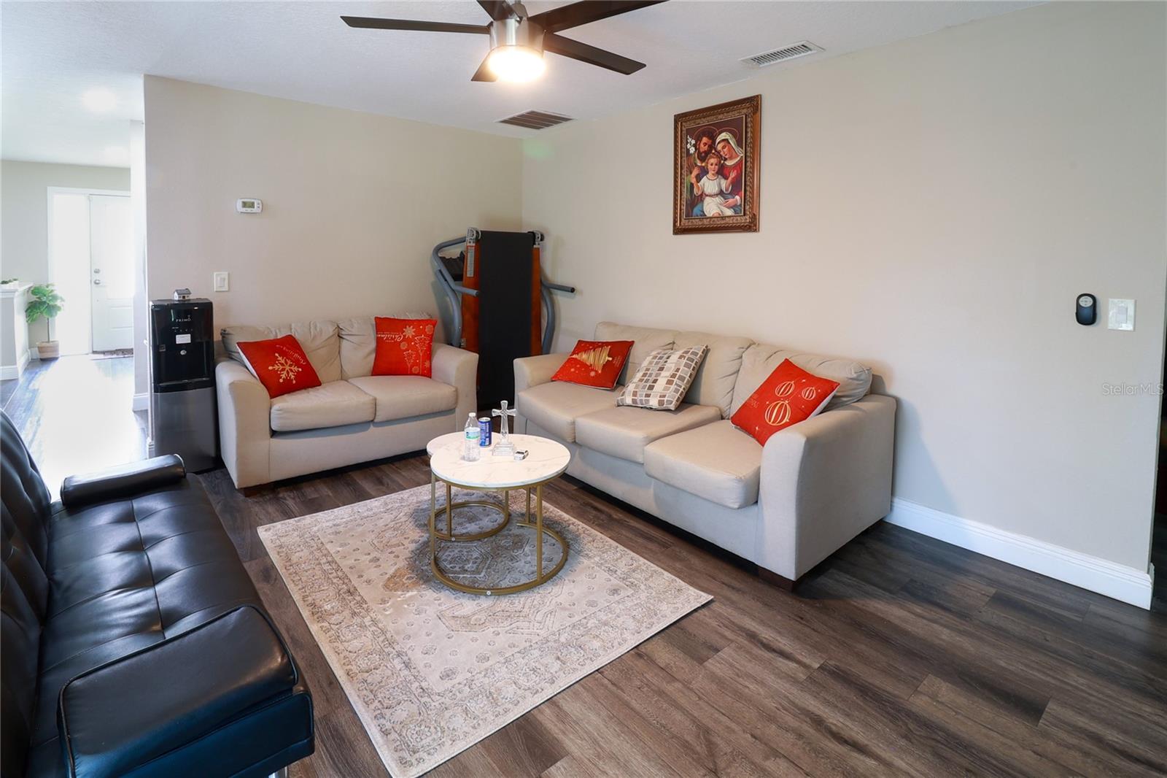
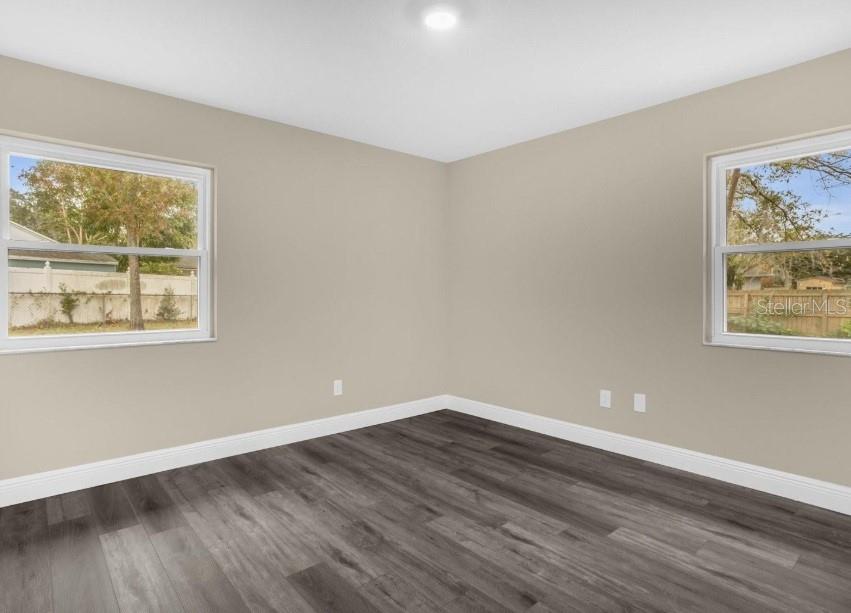
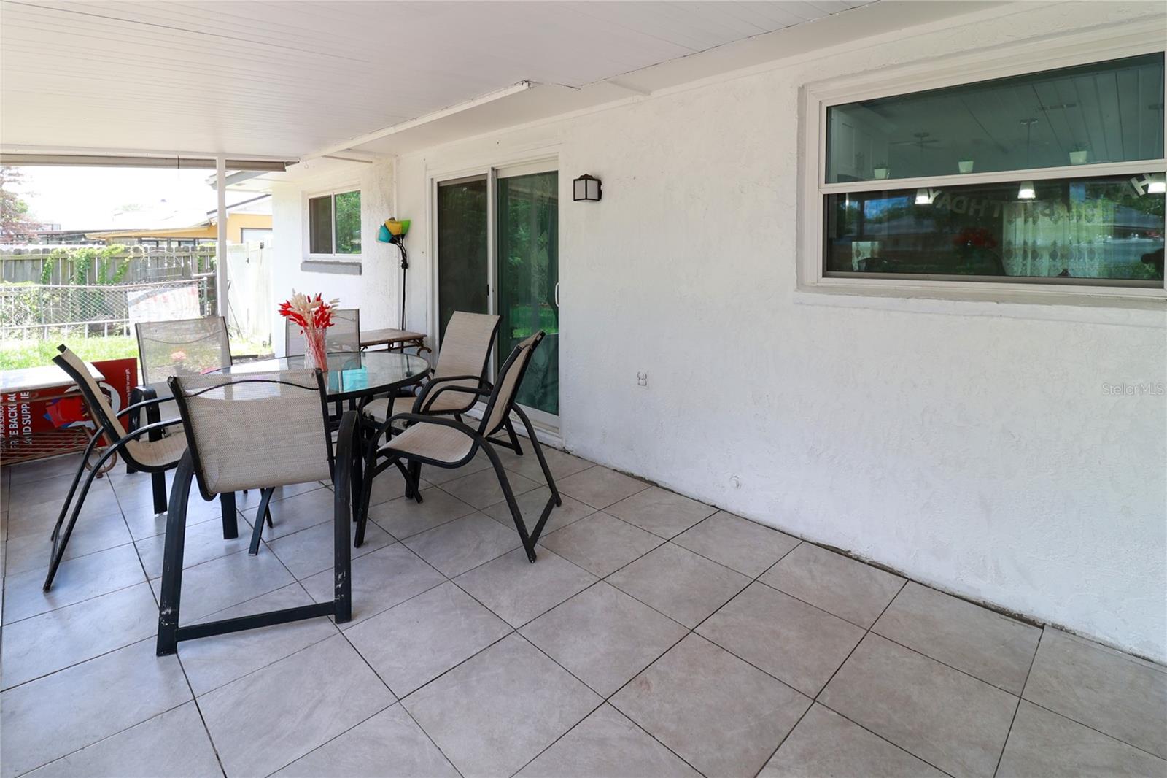
Price adjustment...., Wonderful opportunity to enjoy comfortable Florida living in a well-established neighborhood With NO HOA!! Step inside to discover bright, open living spaces filled with natural light, creating a warm and welcoming atmosphere. Recently remodeled included but not limited to windows, doors, freshly painted inside and outside. "The upgraded high-end kitchen serves as the heart of the home, offering ample cabinet, modern appliances and counter space to prepare meals with ease. With desirable split floor plan that's perfect for today's lifestyle. The thoughtfully designed layout separates the primary suite from the 3 additional bedrooms, creating a private retreat while providing ideal space for family, guests, or a home office. Step outside to your private screened-in patio. Enjoy a private over 0.30 Acre backyard with endless possibilities—whether you envision weekend barbecues, gardening, or creating your own outdoor oasis. Conveniently located near shopping, dining, parks, top-rated schools, and major highways, this home offers easy access to Downtown Orlando and Central Florida's world-famous attractions.Whether you're searching for your forever home or your next investment, 1560 Guinevere Drive combines a functional layout, an excellent location, and the comfort you've been looking for. Schedule your private showing today and discover this wonderful home!
/t.realgeeks.media/resize/300x/https://u.realgeeks.media/todayshomevalue%252FFullLogo_Transparent_NoBuffer.png)
Additional Information
- Year Built
- 1980
- Construction
- Block
- Living Area
- 1,794
- Acres
- 0.31
- Interior Features
- Ceiling Fans(s), Eat-in Kitchen, Kitchen/Family Room Combo, Living Room/Dining Room Combo, Open Floorplan, Solid Surface Counters, Solid Wood Cabinets, Split Bedroom, Stone Counters, Thermostat, Walk-In Closet(s)
- Cooling
- Central Air
- Heating
- Central, Natural Gas
- Parking
- Oversized
- Garage Spaces
- 2
- Garage Description
- 2 Car Garage
- Exterior Features
- Private Mailbox, Private Yard
- Sewer
- Public Sewer
Listing courtesy of KELLER WILLIAMS WINTER PARK.
Mortgage Calculator
All listing information is deemed reliable but not guaranteed and should be independently verified through personal inspection by appropriate professionals. Listings displayed on this website may be subject to prior sale or removal from sale. Availability of any listing should always be independently verified. Listing information is provided for consumer personal, non-commercial use, solely to identify potential properties for potential purchase. All other use is strictly prohibited and may violate relevant federal and state law. Data last updated on