129 S Park Avenue Unit 8E, Winter Garden, FL 34787
- $889,000
- 3
- BD
- 4
- BA
- 2,030
- SqFt




- List Price
- $889,000
- Status
- ACTIVE
- MLS#
- O6420596
- Price Change
- ▼ $30,000 1785773697
- Bedrooms
- 3
- Bathrooms
- 4
- Half-baths
- 1
- Living Area
- 2,030
- Subdivision
- Park Place/Winter Garden
Property Description
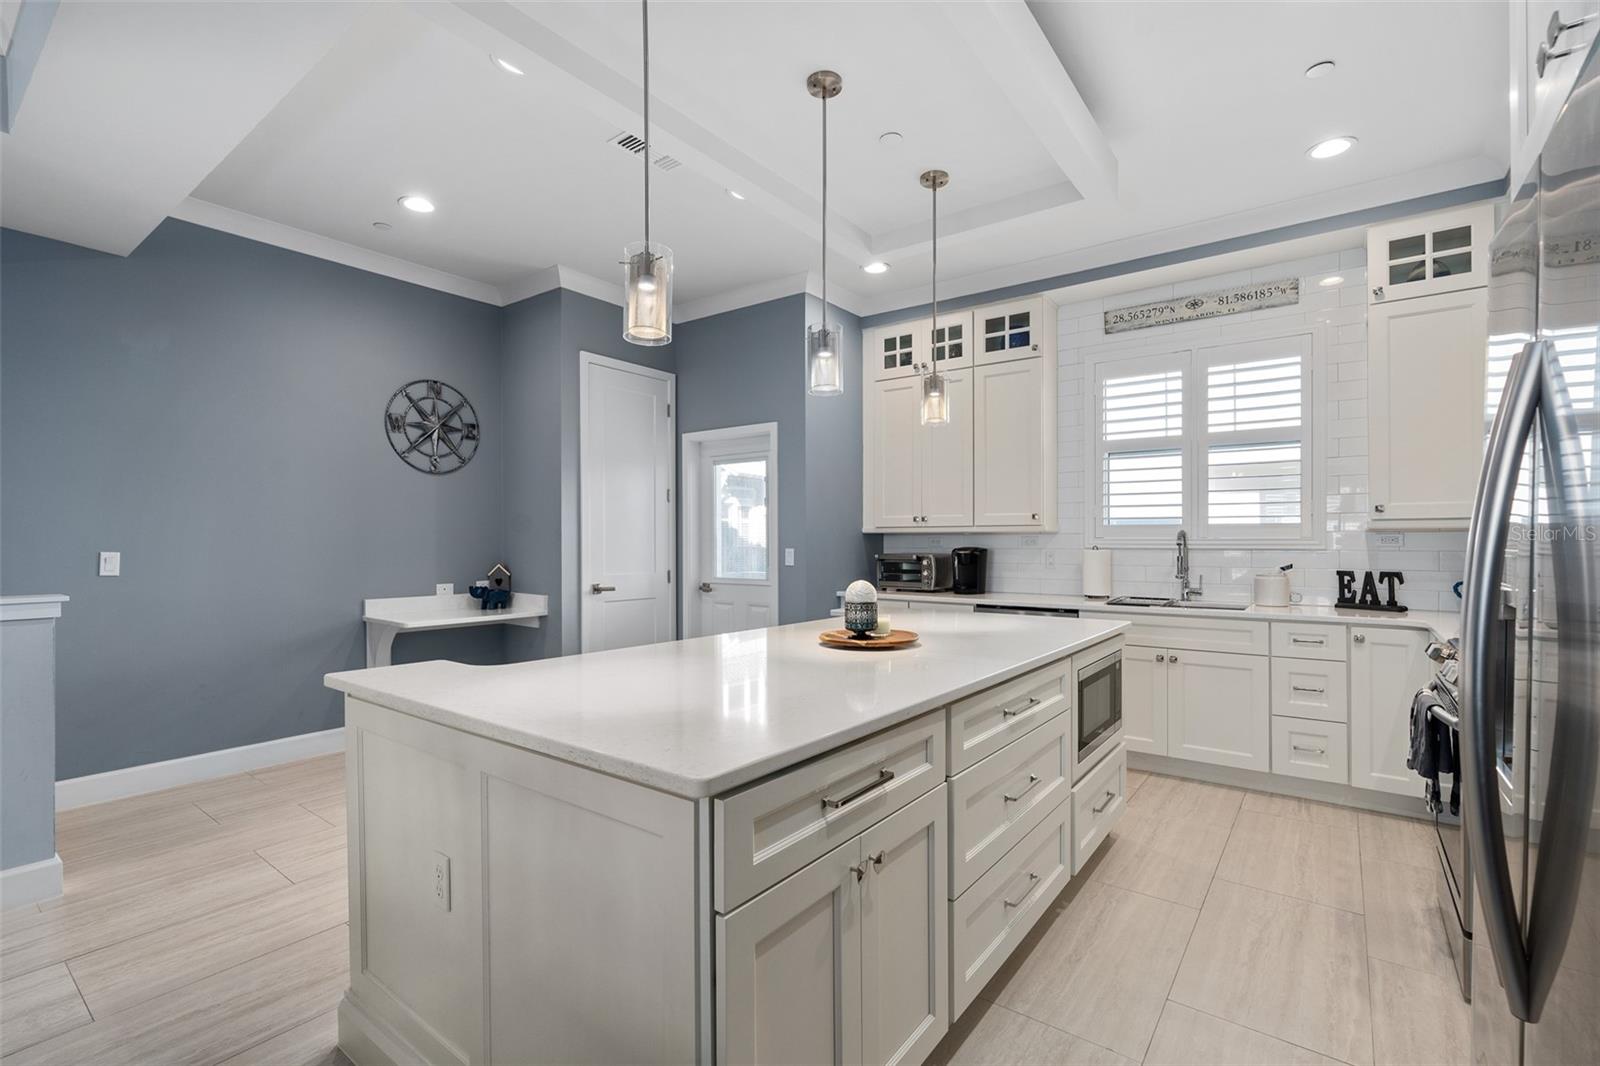
Fully furnished, turnkey Urban retreat in Downtown Winter Garden — perfect for snowbirds, recent life-chapters, or anyone craving an active, walkable Florida lifestyle. This immaculate three-story townhome at Park Place offers 2,030 sq ft of stylish, move-in ready living with 3 beds, 3.5 baths and a custom elevator for easy access to every level. Why you’ll love it? Move-in ready: thoughtfully curated furnishings and decor — unpack, relax, entertain. Ideal for flexible living: private first-floor guest suite with full en-suite bath — perfect for in-laws, guests, or a live-work setup. Entertainer’s kitchen: chef-inspired with oversized island, breakfast bar, stainless appliances and gas range. Private primary level: spa bath with dual vanities, soaking tub and large walk-in shower. Comfortable modern features: natural gas, ceramic floors, plantation shutters, tankless water heater and rear-entry 2-car garage. Accessibility: custom elevator makes all three levels effortless. Location: You can live steps away from Winter Garden’s Plant Street scene — Plant Street Market, Crooked Can Brewing, Award winning Restaurants, Boutique shops, and the 22 mile long West Orange Trail. Enjoy year round festivals, dining, weekly farmers’ markets and nightlife within easy walking distance, plus quick access to major highways and all Orlando’s Theme Parks and attractions. Perfect fit for: Northern snowbirds seeking low-maintenance seasonal living, those starting fresh after a divorce who want an elegant, turnkey sanctuary, or anyone who values design-forward, walkable downtown life. Schedule a tour and see how effortlessly this home fits your next chapter.
/t.realgeeks.media/resize/300x/https://u.realgeeks.media/todayshomevalue%252FFullLogo_Transparent_NoBuffer.png)
Additional Information
- HOA Fee
- $490
- Year Built
- 2020
- Construction
- Stucco
- Living Area
- 2,030
- Acres
- 0.02
- Interior Features
- Ceiling Fans(s), Chair Rail, Crown Molding, Eat-in Kitchen, Elevator, Living Room/Dining Room Combo, Open Floorplan, PrimaryBedroom Upstairs, Split Bedroom, Walk-In Closet(s), Window Treatments
- Cooling
- Central Air
- Heating
- Central
- Garage Spaces
- 2
- Garage Description
- 2 Car Garage
- Exterior Features
- Balcony, Sidewalk
- Sewer
- Public Sewer
- Stories
- 3
- Pets
- Yes
Listing courtesy of BOARDWALK REALTY, LLC.
Mortgage Calculator
All listing information is deemed reliable but not guaranteed and should be independently verified through personal inspection by appropriate professionals. Listings displayed on this website may be subject to prior sale or removal from sale. Availability of any listing should always be independently verified. Listing information is provided for consumer personal, non-commercial use, solely to identify potential properties for potential purchase. All other use is strictly prohibited and may violate relevant federal and state law. Data last updated on