4450 Treasure Cay Road, Tavares, FL 32778
- $354,900
- 4
- BD
- 3
- BA
- 2,011
- SqFt






- List Price
- $354,900
- Status
- ACTIVE
- MLS#
- O6420481
- Bedrooms
- 4
- Bathrooms
- 3
- Half-baths
- 1
- Living Area
- 2,011
- Subdivision
- Tavares Groves At Baytree Ph 03
Property Description
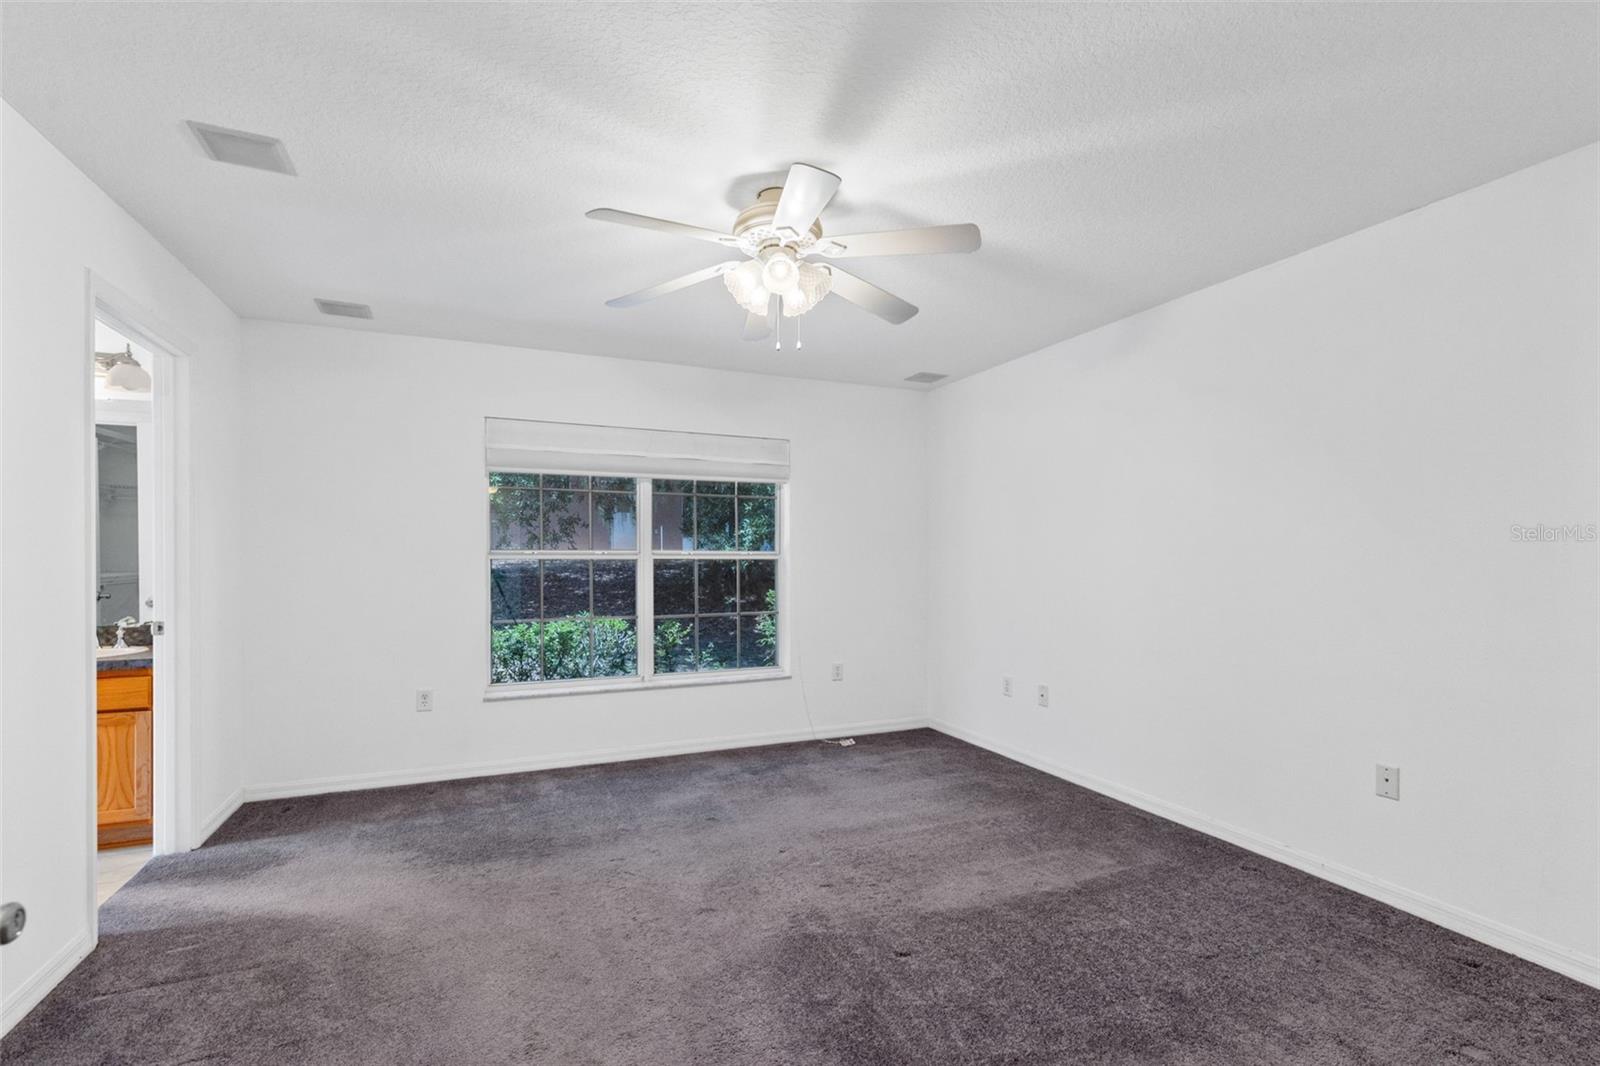
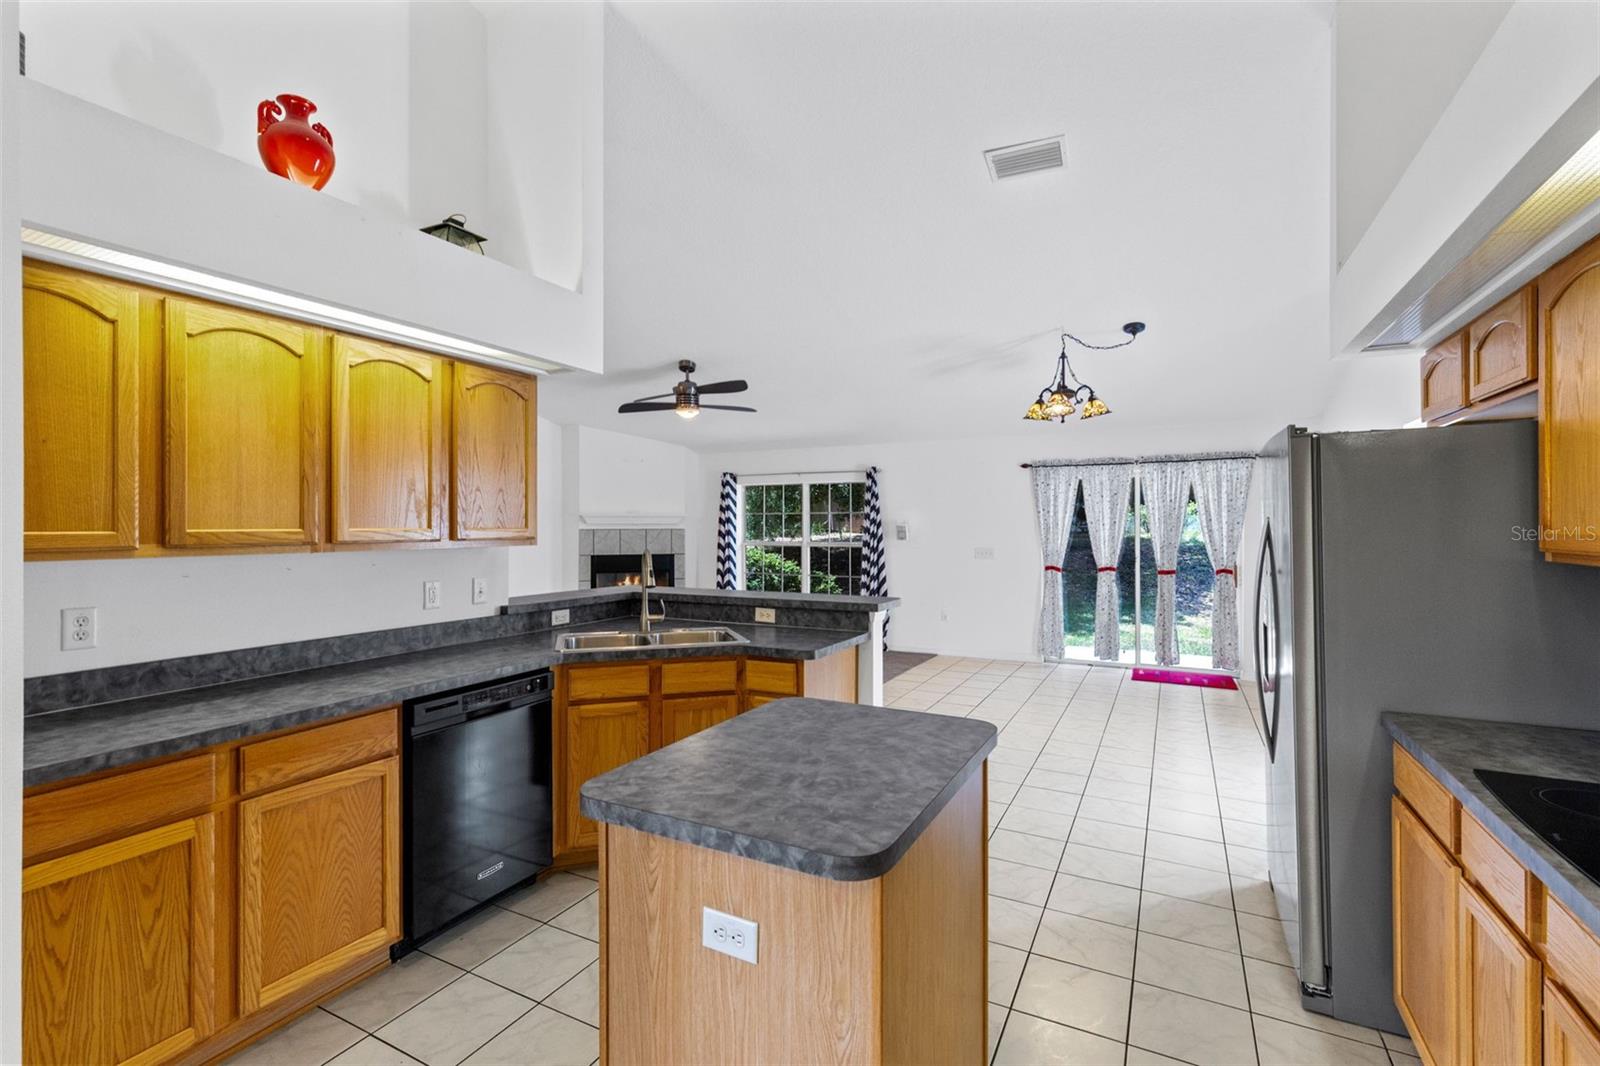
Virtually Staged. Welcome home to this beautifully maintained 4-bedroom, 2.5-bath home situated on a desirable corner lot in a quiet, low-traffic neighborhood. Offering the perfect blend of comfort, functionality, and thoughtful upgrades, this home is move-in ready—with a brand-new roof to be installed before closing for added peace of mind. Inside, you'll find a spacious layout featuring a cozy wood-burning fireplace, a full indoor laundry room complete with a utility sink and storage closet, and wiring for surround sound in four rooms—perfect for entertaining or enjoying your favorite movies and music. The kitchen is well-equipped with a new refrigerator and double wall ovens, making meal preparation a breeze. The oversized 2-car garage includes a built-in workbench and a new garage door opener, while the large side patio provides the perfect outdoor space for relaxing, grilling, or gathering with family and friends. West-facing windows have been professionally tinted to improve energy efficiency and keep the home comfortable year-round. Additional value comes with a transferable home warranty, giving the new owner added confidence after closing. Located in one of the area's most sought-after neighborhoods, residents enjoy outstanding community amenities including a resort-style swimming pool, fitness center, soccer field, and racquetball court. This exceptional home offers the lifestyle you've been looking for—don't miss your opportunity to make it yours!
/t.realgeeks.media/resize/300x/https://u.realgeeks.media/todayshomevalue%252FFullLogo_Transparent_NoBuffer.png)
Additional Information
- HOA Fee
- $70
- Year Built
- 2006
- Construction
- Block
- Living Area
- 2,011
- Acres
- 0.22
- Hoa Fee
- $70
- Interior Features
- Ceiling Fans(s), High Ceilings, Kitchen/Family Room Combo, Living Room/Dining Room Combo, Open Floorplan, Primary Bedroom Main Floor, Solid Wood Cabinets, Thermostat, Vaulted Ceiling(s), Window Treatments
- Amenities
- Clubhouse, Fitness Center, Pool, Racquetball
- Cooling
- Central Air
- Heating
- Central
- Garage Spaces
- 2
- Garage Description
- 2 Car Garage
- Exterior Features
- Lighting, Sidewalk, Sliding Doors
- Sewer
- Public Sewer
- Stories
- 1
- Pets
- Yes
Listing courtesy of CREEGAN GROUP.
Mortgage Calculator
All listing information is deemed reliable but not guaranteed and should be independently verified through personal inspection by appropriate professionals. Listings displayed on this website may be subject to prior sale or removal from sale. Availability of any listing should always be independently verified. Listing information is provided for consumer personal, non-commercial use, solely to identify potential properties for potential purchase. All other use is strictly prohibited and may violate relevant federal and state law. Data last updated on