9024 Alba Lane, Kissimmee, FL 34747
- $475,000
- 5
- BD
- 4
- BA
- 2,845
- SqFt










- List Price
- $475,000
- Status
- ACTIVE
- MLS#
- O6420378
- Bedrooms
- 5
- Bathrooms
- 4
- Half-baths
- 1
- Living Area
- 2,845
- Subdivision
- Murano At Westside
Property Description
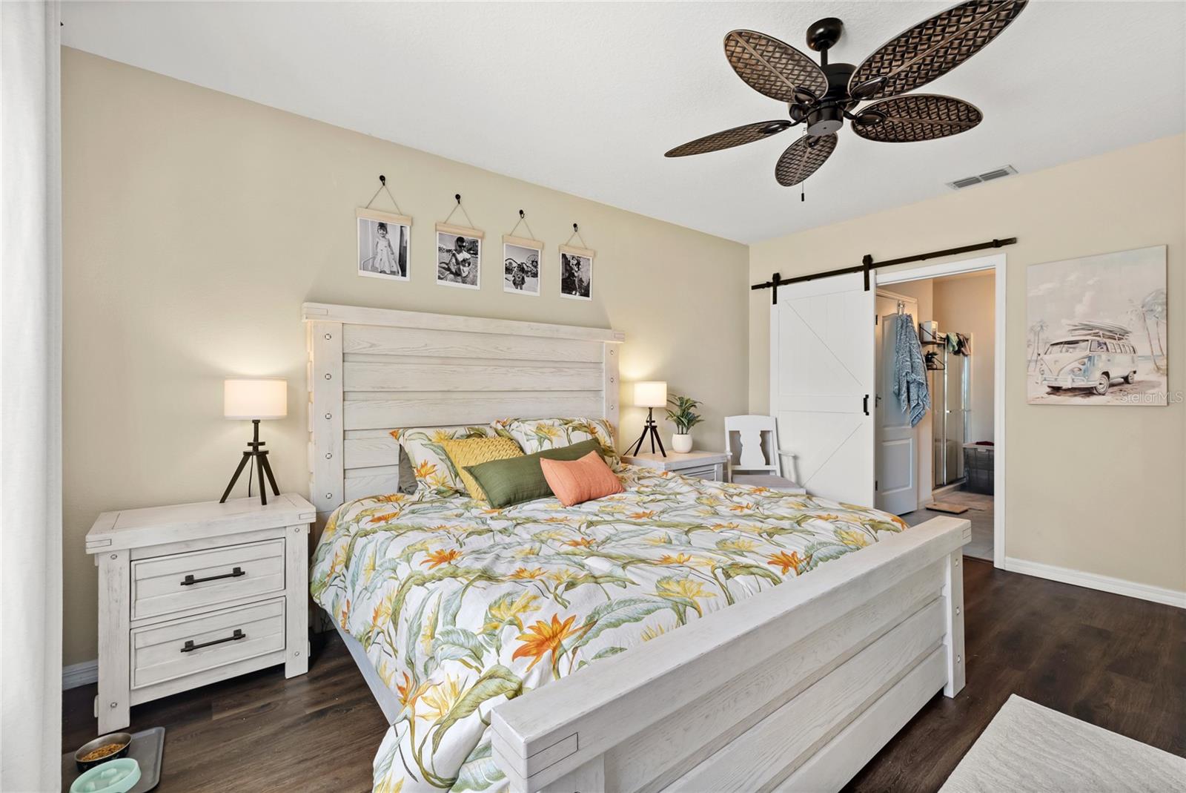
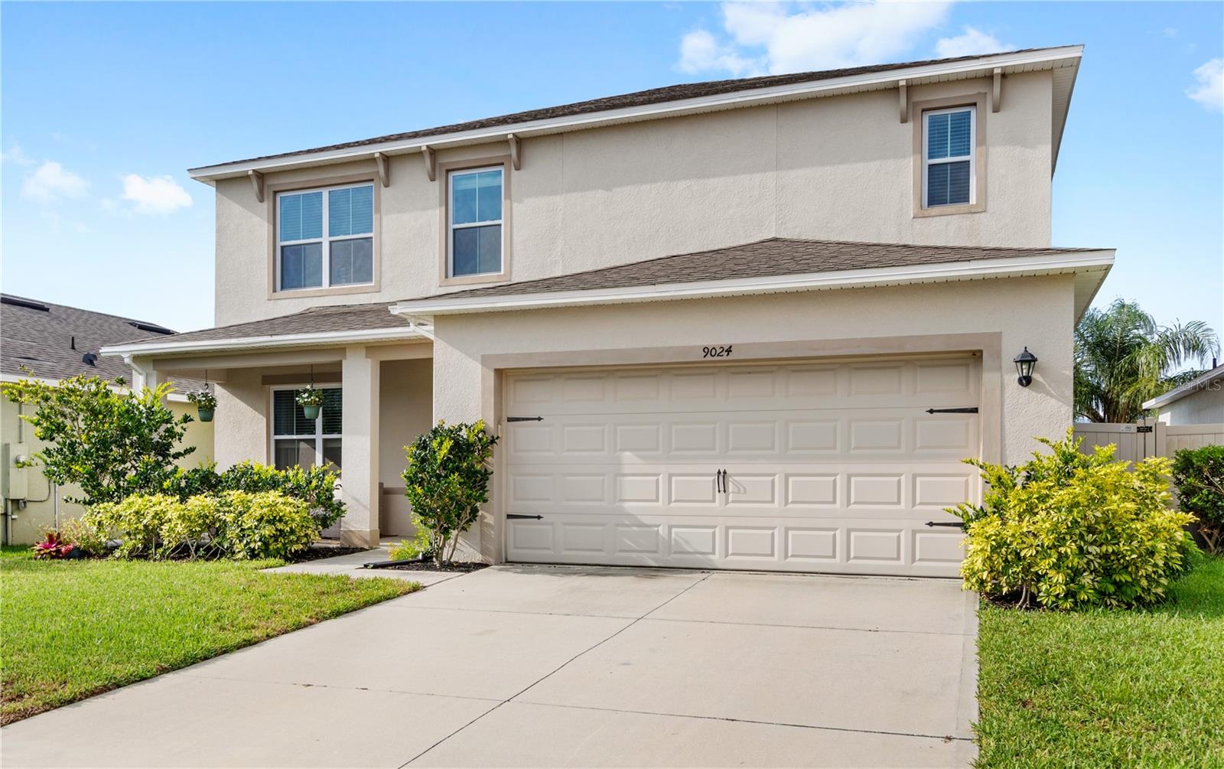
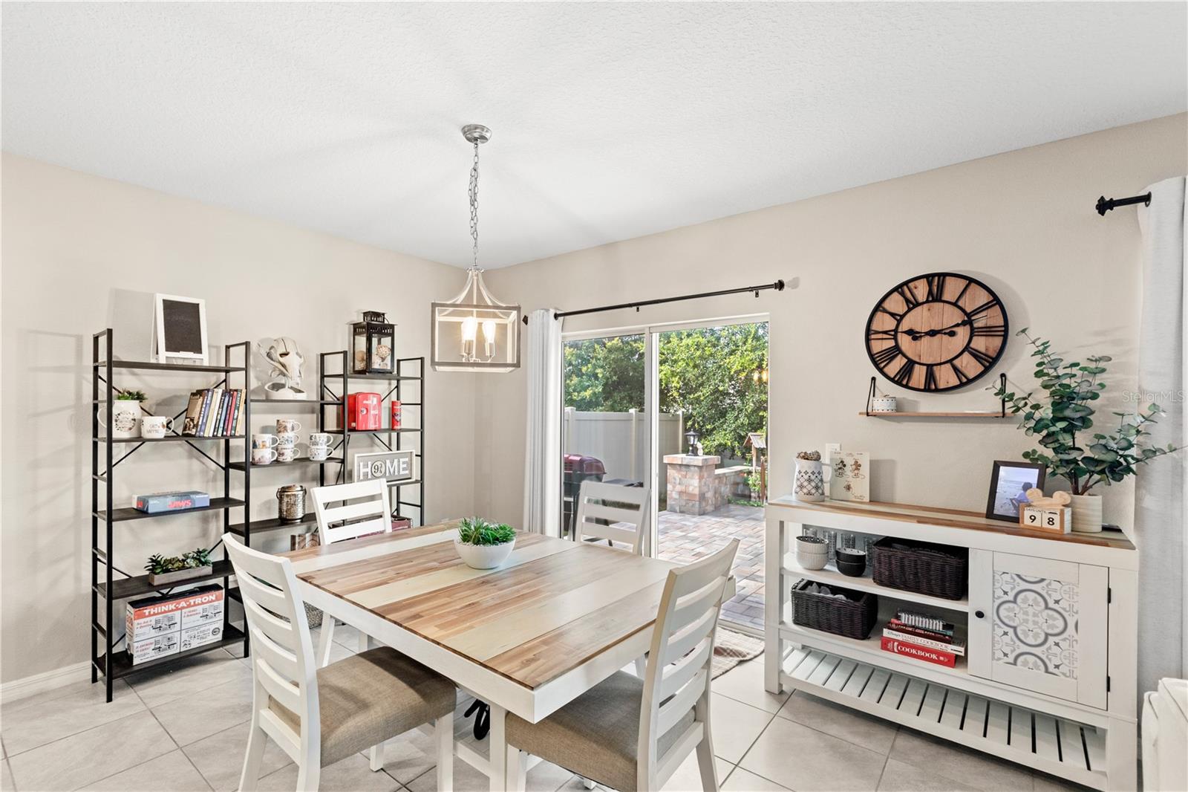
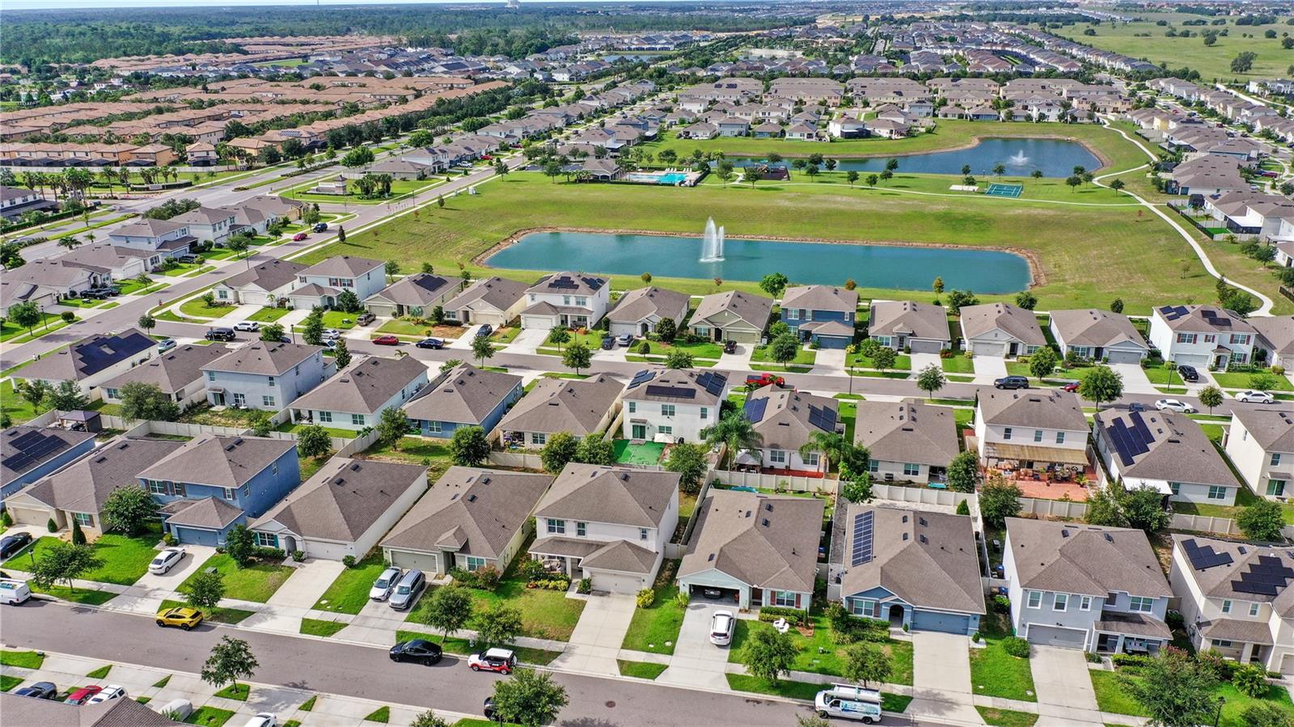
Welcome to a spacious and beautifully maintained 5 bedroom, 3.5 bathroom home NEAR DISNEY offering the perfect blend of comfort, functionality, and everyday convenience. Designed with a thoughtful floorplan, this home features a FIRST-FLOOR PRIMARY SUITE for added privacy, along with a dedicated DEN/OFFICE that’s perfect for working from home, studying, or creating a quiet retreat. The main living and dining areas flow seamlessly together, creating an open and inviting space for both daily living and entertaining. Upstairs, you’ll find a large LOFT/FLEX SPACE, ideal for a media room, playroom, game room, or additional lounge area. The home also offers generous bedroom space throughout, making it a great fit for larger households, multi-generational living, or anyone who needs extra room to spread out. Step outside to enjoy a FULLY FENCED BACKYARD, perfect for pets, outdoor dining, or simply relaxing in your own private outdoor space. Located in a quiet, residential NON-AIRBNB COMMUNITY, this home offers true neighborhood charm and a more peaceful setting—something that can be rare to find in this area. Here, you can enjoy the benefits of living close to Orlando’s top attractions without the constant turnover of short-term rentals nearby. All of this is just about 25 MINUTES FROM WALT DISNEY WORLD, with easy access to world-class entertainment, shopping, dining, theme parks, and major Central Florida roadways. This is the perfect opportunity for buyers looking for a spacious home near Disney and a community designed for everyday living—not short-term rental traffic.
/t.realgeeks.media/resize/300x/https://u.realgeeks.media/todayshomevalue%252FFullLogo_Transparent_NoBuffer.png)
Additional Information
- Taxes
- $816
- HOA Fee
- $130
- Amenity/Rec Fee
- Buyer to verify directly with the HOA
- Year Built
- 2019
- Construction
- Block, Stucco
- Living Area
- 2,845
- Acres
- 0.13
- Hoa Fee
- $130
- Interior Features
- Eat-in Kitchen, Kitchen/Family Room Combo, Living Room/Dining Room Combo, Walk-In Closet(s)
- Amenities
- Playground, Pool, Tennis Court(s)
- Cooling
- Central Air
- Heating
- Central
- Garage Spaces
- 2
- Garage Description
- 2 Car Garage
- Exterior Features
- Sidewalk, Sliding Doors
- Sewer
- Public Sewer
- Stories
- 2
- Pets
- Yes
Listing courtesy of REAL BROKER, LLC.
Mortgage Calculator
All listing information is deemed reliable but not guaranteed and should be independently verified through personal inspection by appropriate professionals. Listings displayed on this website may be subject to prior sale or removal from sale. Availability of any listing should always be independently verified. Listing information is provided for consumer personal, non-commercial use, solely to identify potential properties for potential purchase. All other use is strictly prohibited and may violate relevant federal and state law. Data last updated on