2606 Angel Falls Drive, Davenport, FL 33837
- $330,000
- 4
- BD
- 2
- BA
- 1,655
- SqFt











- List Price
- $330,000
- Status
- ACTIVE
- MLS#
- O6420250
- Bedrooms
- 4
- Bathrooms
- 2
- Living Area
- 1,655
- Subdivision
- Cascades Ph 1a & 1b
Property Description
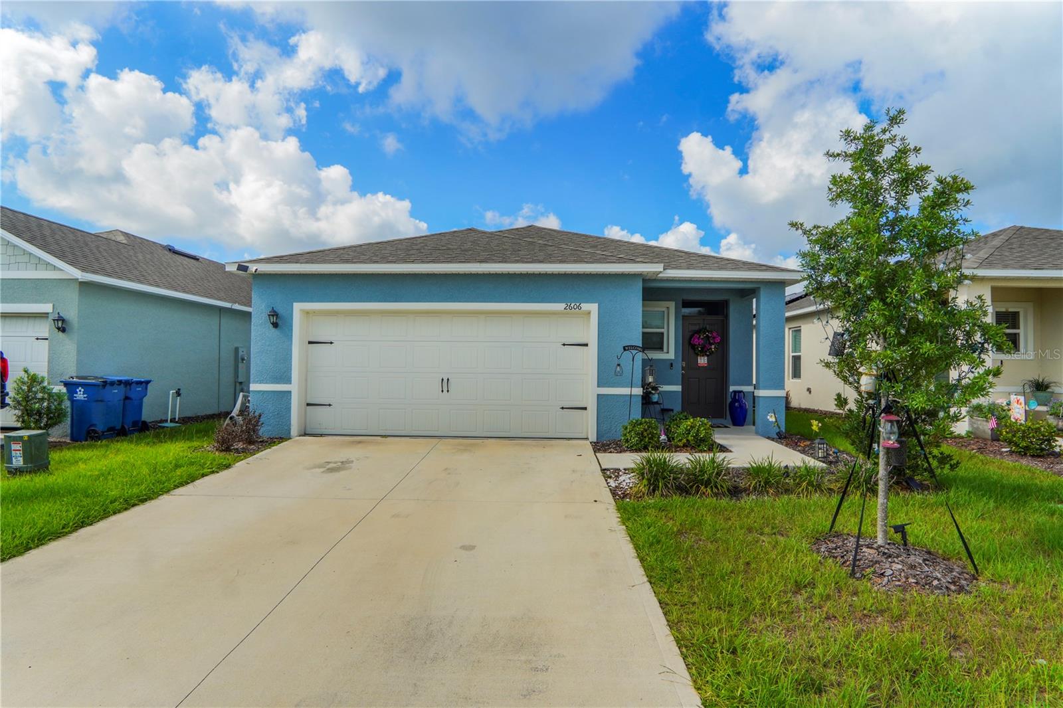
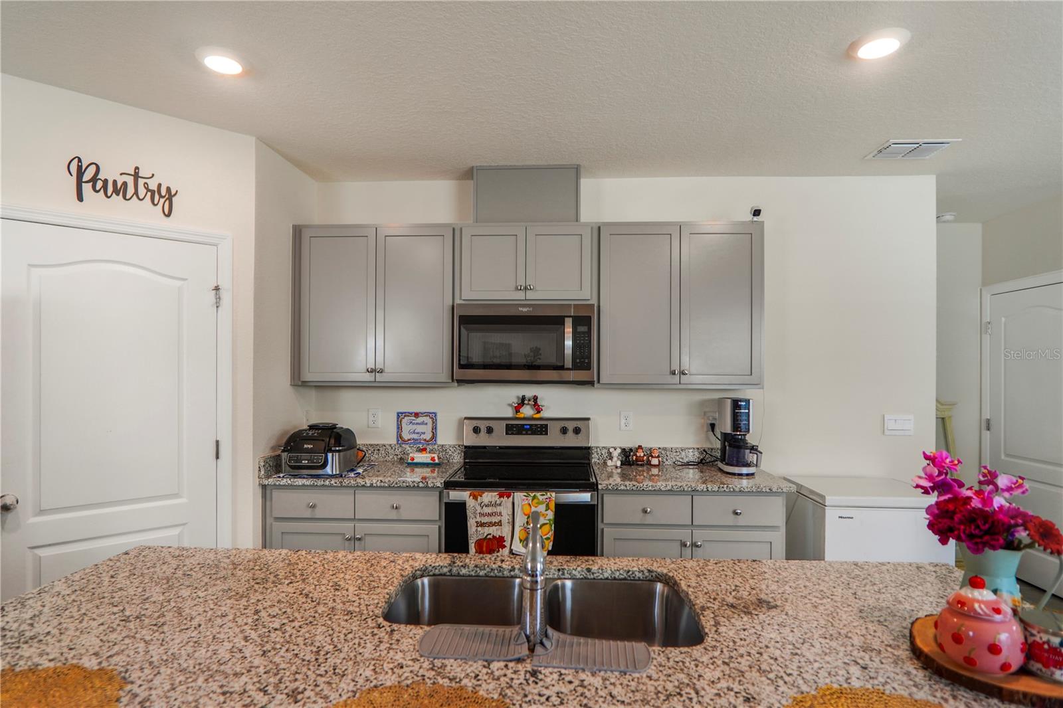
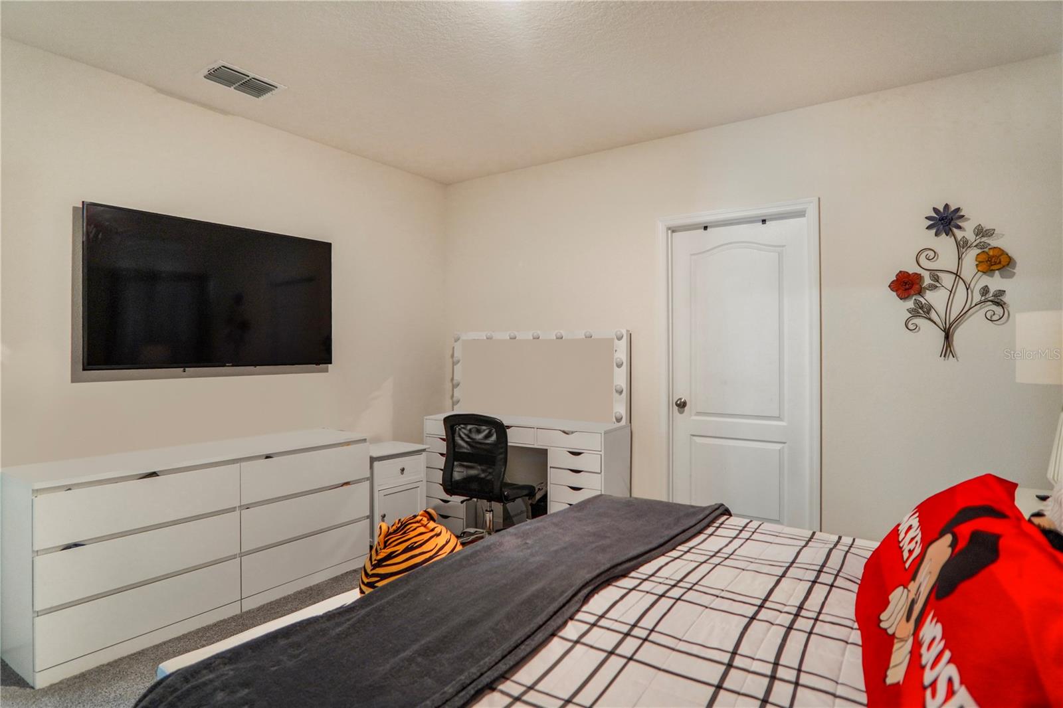
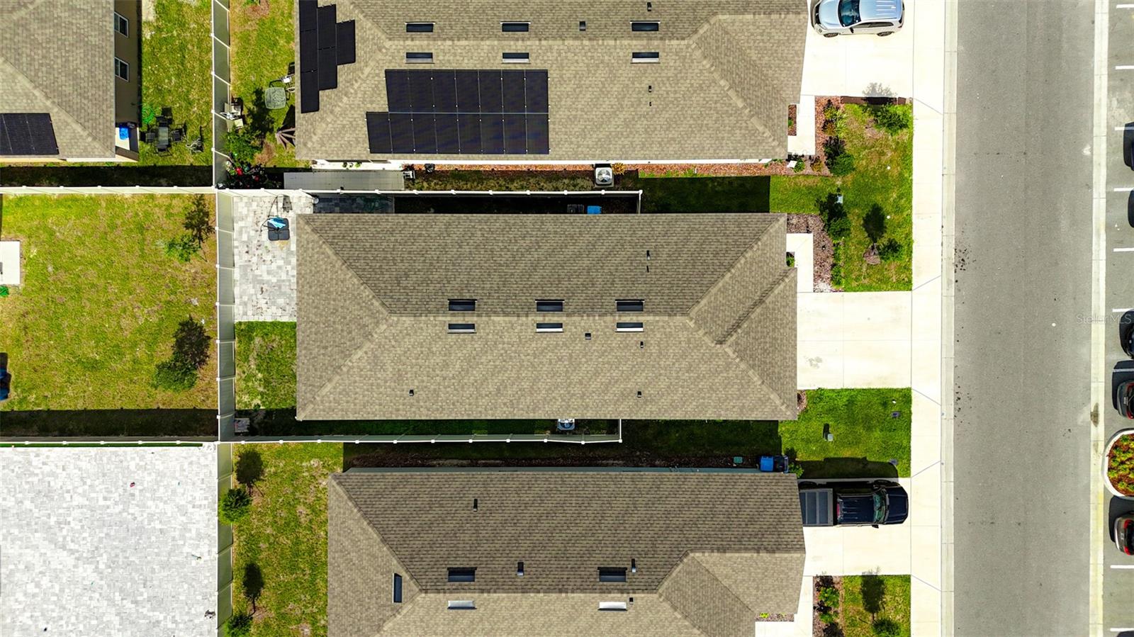
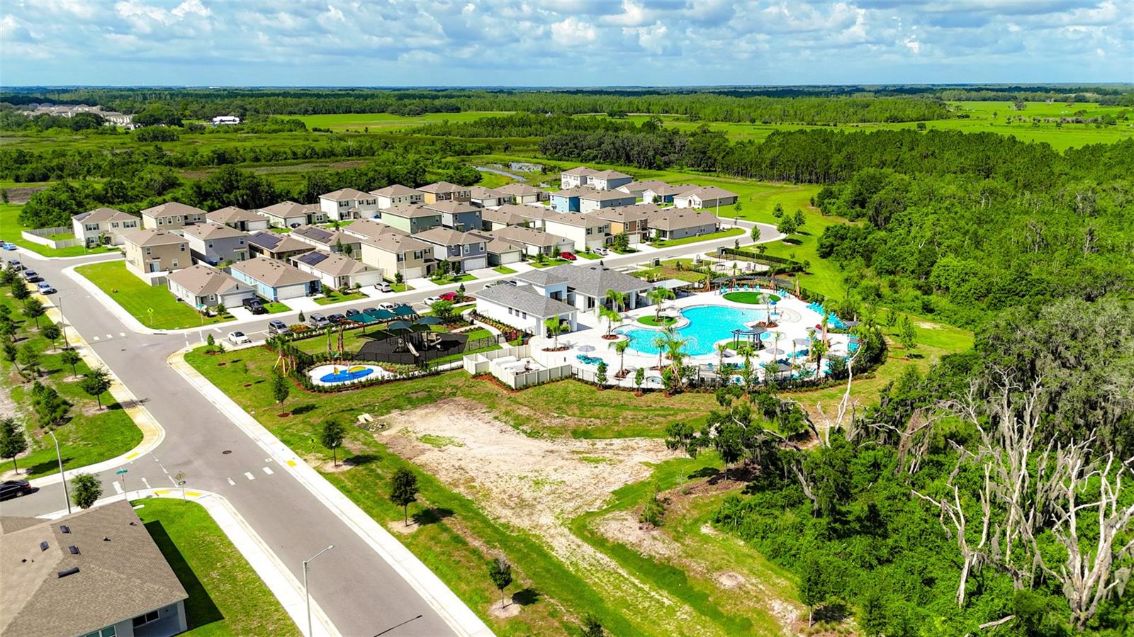
CHARMING 4BR/2BA HOME IN A PRIME DAVENPORT LOCATION! Welcome to this beautiful 4-bedroom, 2-bathroom home located in a desirable community with HOA, offering comfort, convenience, and a fantastic lifestyle. Inside, you'll find a spacious kitchen fully equipped with all appliances, featuring a center island and beautiful wood cabinetry—perfect for everyday living and entertaining. The open layout creates a warm and inviting atmosphere throughout the home. Step outside to enjoy the fully fenced backyard with a covered patio, providing the ideal space for relaxing, outdoor dining, or spending time with family and friends. Enjoy fantastic community amenities, including a resort-style swimming pool, fitness center, playground, clubhouse, walking trails, and beautifully maintained common areas—all with a low HOA. Additional features include a 2-car garage and a well-maintained community close to everything you need, including shopping, restaurants, schools, medical facilities, and major highways, making commuting to Orlando attractions and Central Florida destinations quick and convenient. Don't miss this incredible opportunity to own a beautiful home in one of Davenport's most convenient locations. Schedule your private showing today!
/t.realgeeks.media/resize/300x/https://u.realgeeks.media/todayshomevalue%252FFullLogo_Transparent_NoBuffer.png)
Additional Information
- Taxes
- $2,365
- HOA Fee
- $165
- Year Built
- 2024
- Construction
- Block, Stucco
- Living Area
- 1,655
- Acres
- 0.10
- Hoa Fee
- $165
- Interior Features
- Eat-in Kitchen, Living Room/Dining Room Combo, Solid Wood Cabinets, Stone Counters, Thermostat, Walk-In Closet(s)
- Amenities
- Clubhouse, Fitness Center, Park, Playground, Pool
- Cooling
- Central Air
- Heating
- Central
- Parking
- Garage Door Opener
- Garage Spaces
- 2
- Garage Description
- 2 Car Garage
- Exterior Features
- Lighting, Sidewalk, Sliding Doors
- Sewer
- Public Sewer
- Pets
- Yes
Listing courtesy of WRA BUSINESS & REAL ESTATE.
Mortgage Calculator
All listing information is deemed reliable but not guaranteed and should be independently verified through personal inspection by appropriate professionals. Listings displayed on this website may be subject to prior sale or removal from sale. Availability of any listing should always be independently verified. Listing information is provided for consumer personal, non-commercial use, solely to identify potential properties for potential purchase. All other use is strictly prohibited and may violate relevant federal and state law. Data last updated on