367 August Fern Loop, Mount Dora, FL 32757
- $400,000
- 4
- BD
- 2
- BA
- 1,996
- SqFt








- List Price
- $400,000
- Status
- PENDING
- MLS#
- O6419807
- Price Change
- ▼ $5,000 1785190305
- Bedrooms
- 4
- Bathrooms
- 2
- Living Area
- 1,996
- Subdivision
- Dora Landings
Property Description
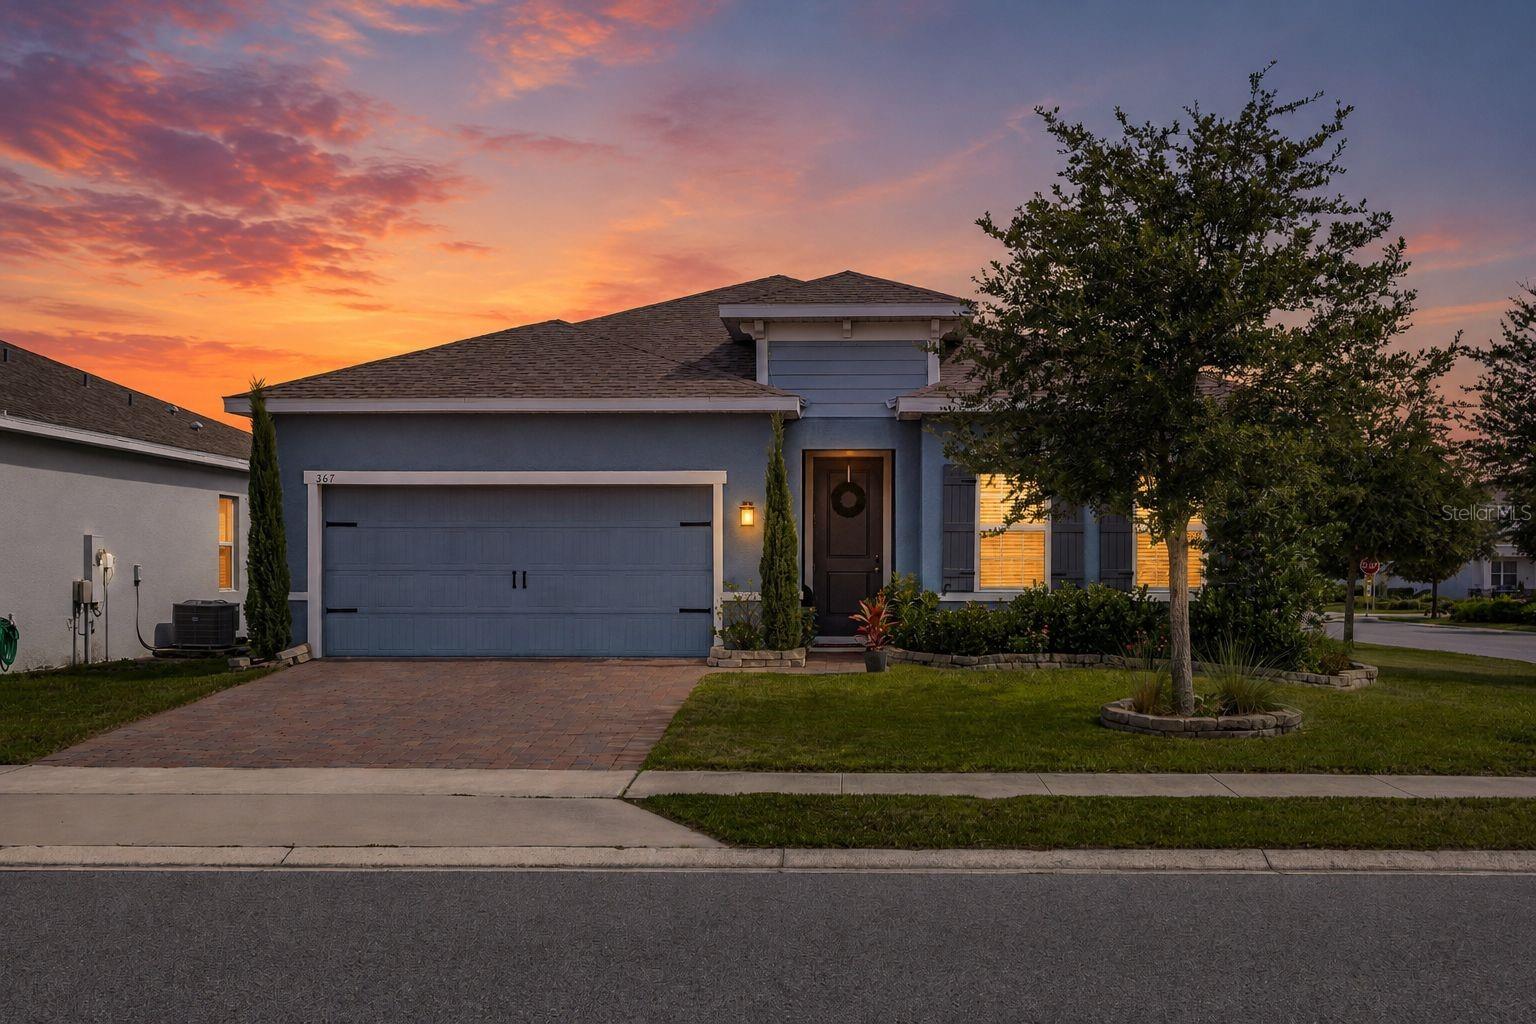
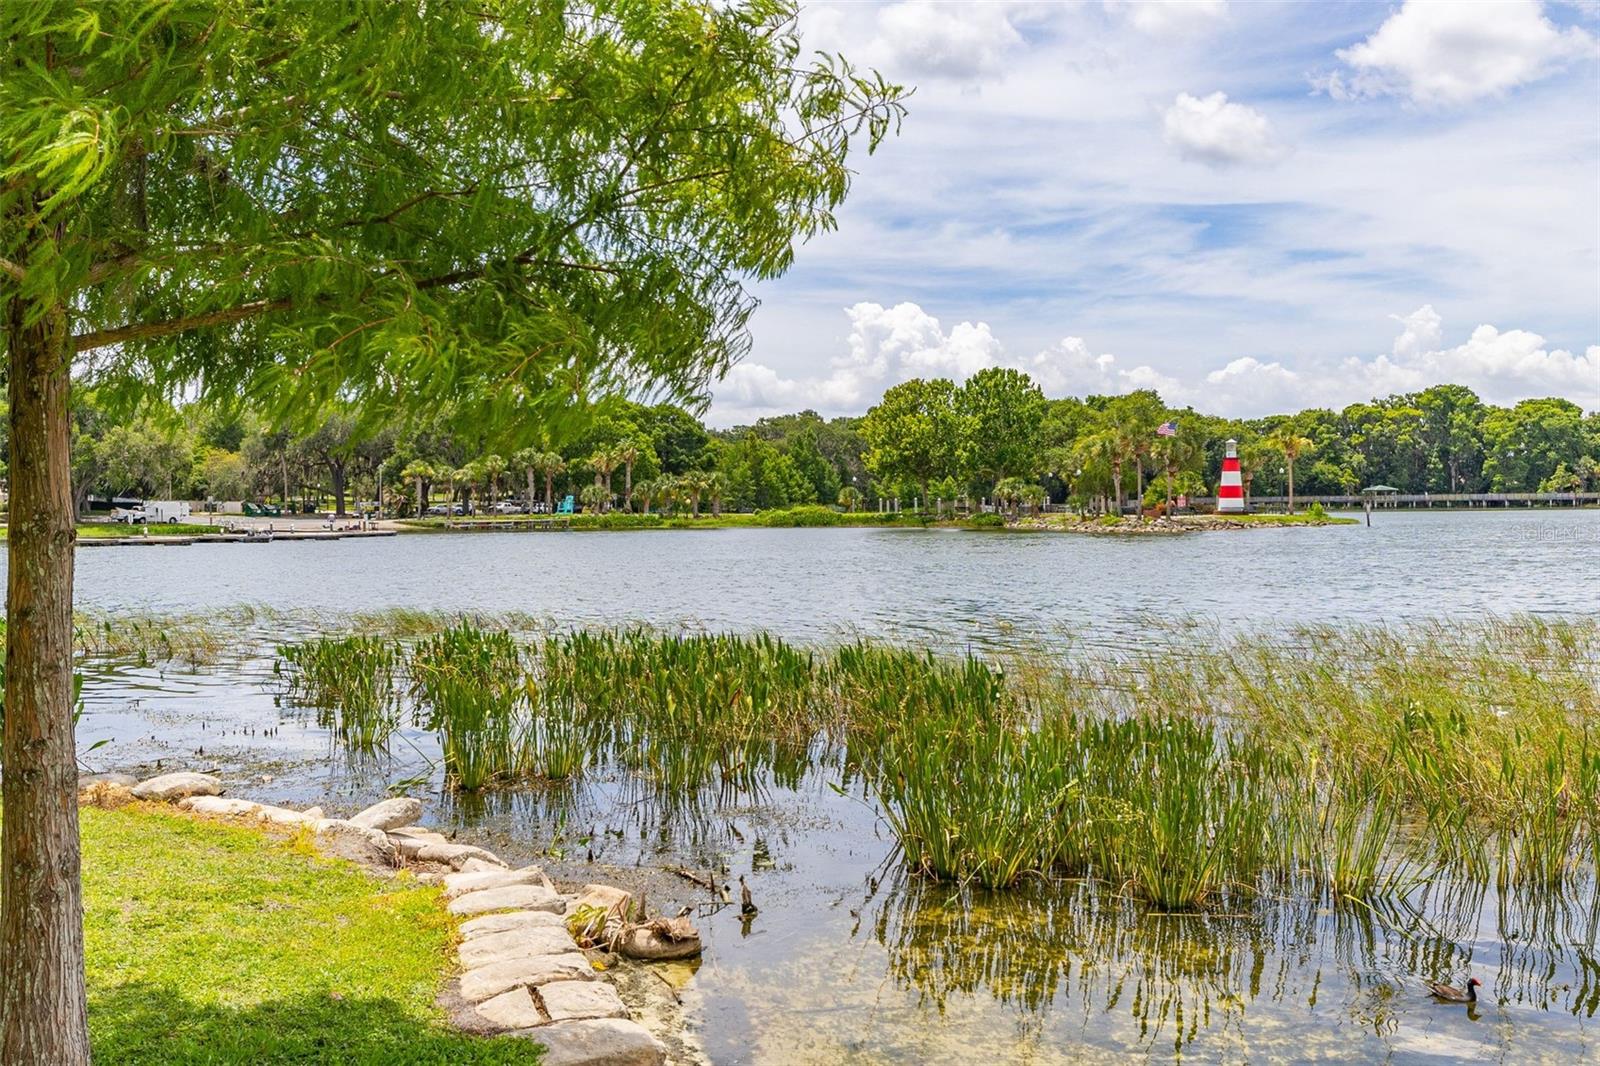
Under contract-accepting backup offers. Welcome to 367 August Fern Loop in beautiful Mount Dora, Florida. This stunning single-story home features four bedrooms and two bathrooms, offering a perfect balance of comfort and functionality within a thoughtfully designed open-concept layout. The interior is filled with natural light, highlighted by tall ceilings, expansive windows, and elegant finishes. At the heart of the home, the kitchen is appointed with granite countertops, stainless steel appliances, a generous center island, and a spacious walk-in pantry. Additionally, the primary bathroom includes a large walk-in shower and an oversized closet. The split-bedroom layout provides excellent privacy and versatility for a variety of lifestyles. Outside, the fenced backyard offers a great space for pets, gardening, play, or outdoor entertaining. The property also includes a two-car garage, a dedicated laundry room, and ample storage space throughout. Located in the peaceful Dora Landings community, you are only minutes from downtown Mount Dora and downtown Eustis. Known as “Festival City,” Mount Dora is a relaxing lakefront getaway that hosts more than 30 festivals a year alongside a bustling downtown and numerous parks. The community itself offers a playground and park, with easy access to local restaurants, shopping, and major highways for a quick commute to Orlando. If you are looking for a spacious, upgraded home that captures the Mount Dora lifestyle, this is the perfect opportunity. Please call today to schedule your private showing.
/t.realgeeks.media/resize/300x/https://u.realgeeks.media/todayshomevalue%252FFullLogo_Transparent_NoBuffer.png)
Additional Information
- HOA Fee
- $226
- Year Built
- 2021
- Construction
- Block, Stucco
- Living Area
- 1,996
- Acres
- 0.13
- Hoa Fee
- $226
- Interior Features
- Ceiling Fans(s), Eat-in Kitchen, Open Floorplan, Primary Bedroom Main Floor, Solid Surface Counters, Solid Wood Cabinets, Thermostat, Walk-In Closet(s), Window Treatments
- Cooling
- Central Air
- Heating
- Electric
- Parking
- Driveway, Garage Door Opener
- Garage Spaces
- 2
- Garage Description
- 2 Car Garage
- Exterior Features
- Private Yard, Sidewalk, Sliding Doors, Sprinkler Metered
- Sewer
- Public Sewer
- Pets
- Yes
Listing courtesy of KELLER WILLIAMS REALTY AT THE LAKES.
Mortgage Calculator
All listing information is deemed reliable but not guaranteed and should be independently verified through personal inspection by appropriate professionals. Listings displayed on this website may be subject to prior sale or removal from sale. Availability of any listing should always be independently verified. Listing information is provided for consumer personal, non-commercial use, solely to identify potential properties for potential purchase. All other use is strictly prohibited and may violate relevant federal and state law. Data last updated on