219 Strathmore Circle, Kissimmee, FL 34744
- $695,000
- 5
- BD
- 3
- BA
- 3,897
- SqFt






- List Price
- $695,000
- Status
- ACTIVE
- MLS#
- O6419771
- Bedrooms
- 5
- Bathrooms
- 3
- Living Area
- 3,897
- Subdivision
- Remington Ph 1 Tr B
Property Description
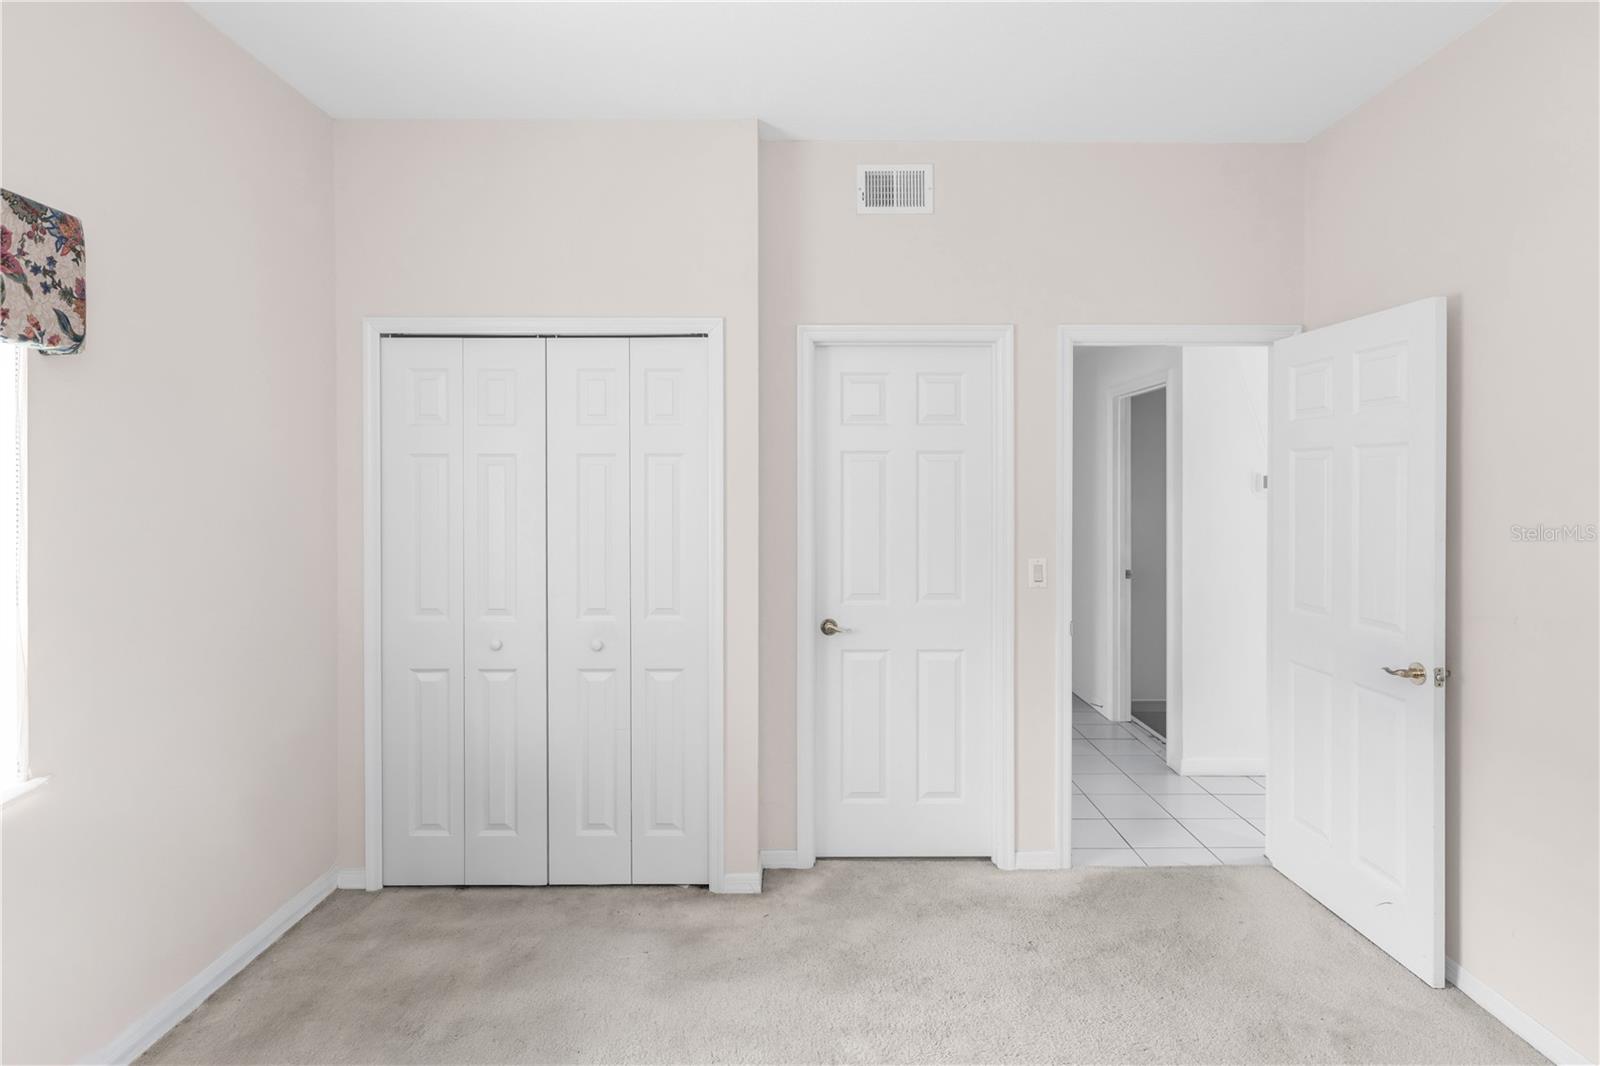
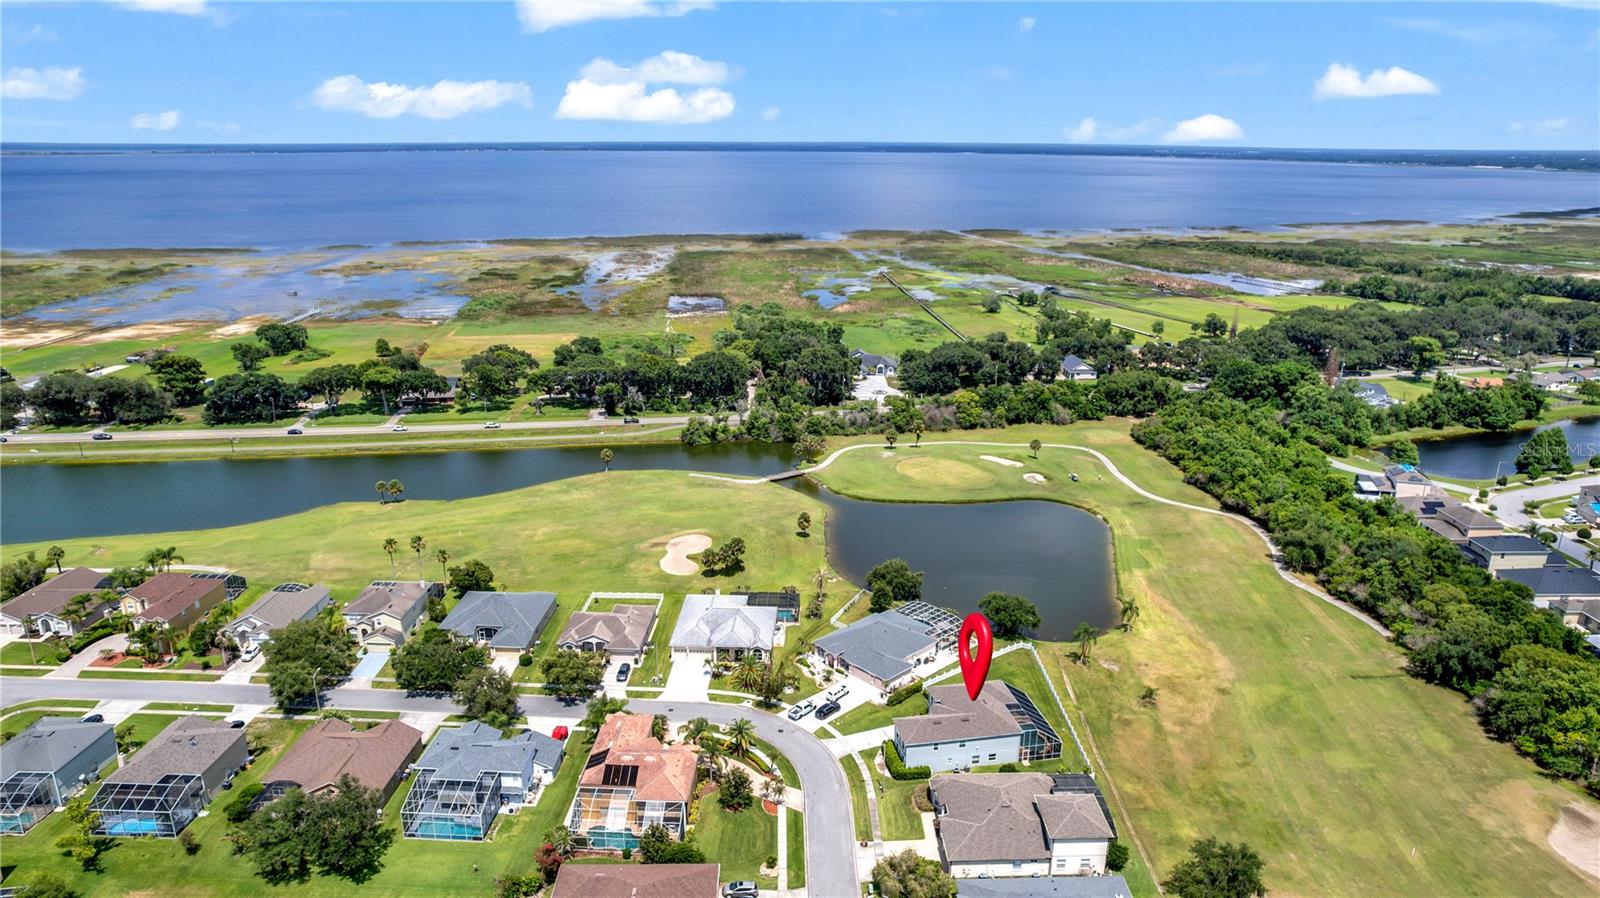
Experience the ultimate in luxury living with this stunning 5-bedroom, 3-bathroom home, perfectly situated on the 13th hole of the coveted Remington golf community. Spanning 3,897 square feet on a spacious .28-acre fenced lot, this residence boasts breathtaking golf course and waterfront views, complete with your own private screened-in pool. Step inside to discover an inviting open layout featuring a grand entry illuminated by elegant chandeliers. The first floor offers a comfortable living area, an eat-in island kitchen overlooking the oversized family room, and a guest bedroom ideal for visitors or in-laws. The second floor houses the expansive primary suite, which includes a private balcony for serene morning or evening retreats, an en-suite bathroom with a luxurious soaking tub, double vanity sinks, and a separate shower. A generous bonus room, currently utilized as a home theater, adds to the home's appeal, providing ample space for relaxation and entertainment. Recent updates include a newer roof and water heater, both installed in 2023, along with a newer A/C system and a recent water softener. The property has been meticulously maintained by its owner, ensuring its pristine condition. Remington offers resort-style amenities, including golf, tennis, a community pool, and scenic walking trails, all within a gated community. Conveniently located near the Orlando International Airport, Florida Turnpike, Lake Nona Medical City, shopping, and the magical attractions of Disney, this home is the perfect blend of comfort, elegance, and leisure.
/t.realgeeks.media/resize/300x/https://u.realgeeks.media/todayshomevalue%252FFullLogo_Transparent_NoBuffer.png)
Additional Information
- HOA Fee
- $176
- Year Built
- 1997
- Construction
- Block
- Living Area
- 3,897
- Acres
- 0.29
- Hoa Fee
- $176
- Interior Features
- Ceiling Fans(s), High Ceilings
- Cooling
- Central Air
- Heating
- Central
- Garage Spaces
- 2
- Garage Description
- 2 Car Garage
- Exterior Features
- Balcony, Lighting
- Water
- Lake Front
- Sewer
- Public Sewer
- Pool Description
- Heated, In Ground
- Stories
- 2
- Pets
- Yes
Listing courtesy of FOWLKES REALTY CO.
Mortgage Calculator
All listing information is deemed reliable but not guaranteed and should be independently verified through personal inspection by appropriate professionals. Listings displayed on this website may be subject to prior sale or removal from sale. Availability of any listing should always be independently verified. Listing information is provided for consumer personal, non-commercial use, solely to identify potential properties for potential purchase. All other use is strictly prohibited and may violate relevant federal and state law. Data last updated on