8113 Bridgeport Bay Circle, Mount Dora, FL 32757
- $395,000
- 3
- BD
- 2
- BA
- 1,806
- SqFt






- List Price
- $395,000
- Status
- ACTIVE
- MLS#
- O6419657
- Price Change
- ▼ $15,000 1789069056
- Bedrooms
- 3
- Bathrooms
- 2
- Living Area
- 1,806
- Subdivision
- Mount Dora Lakes Of Mount Dora Ph 02
Property Description
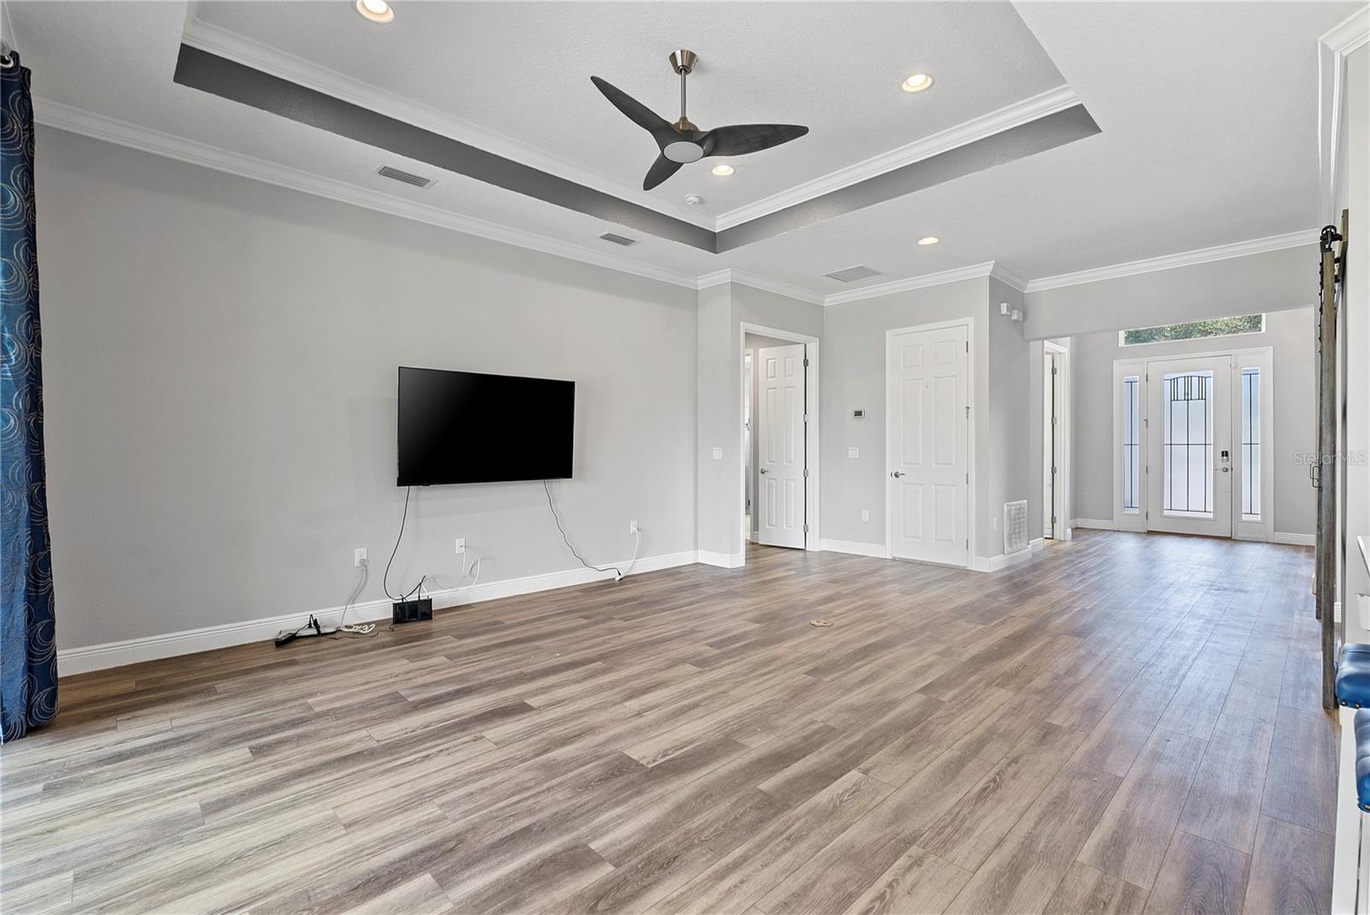
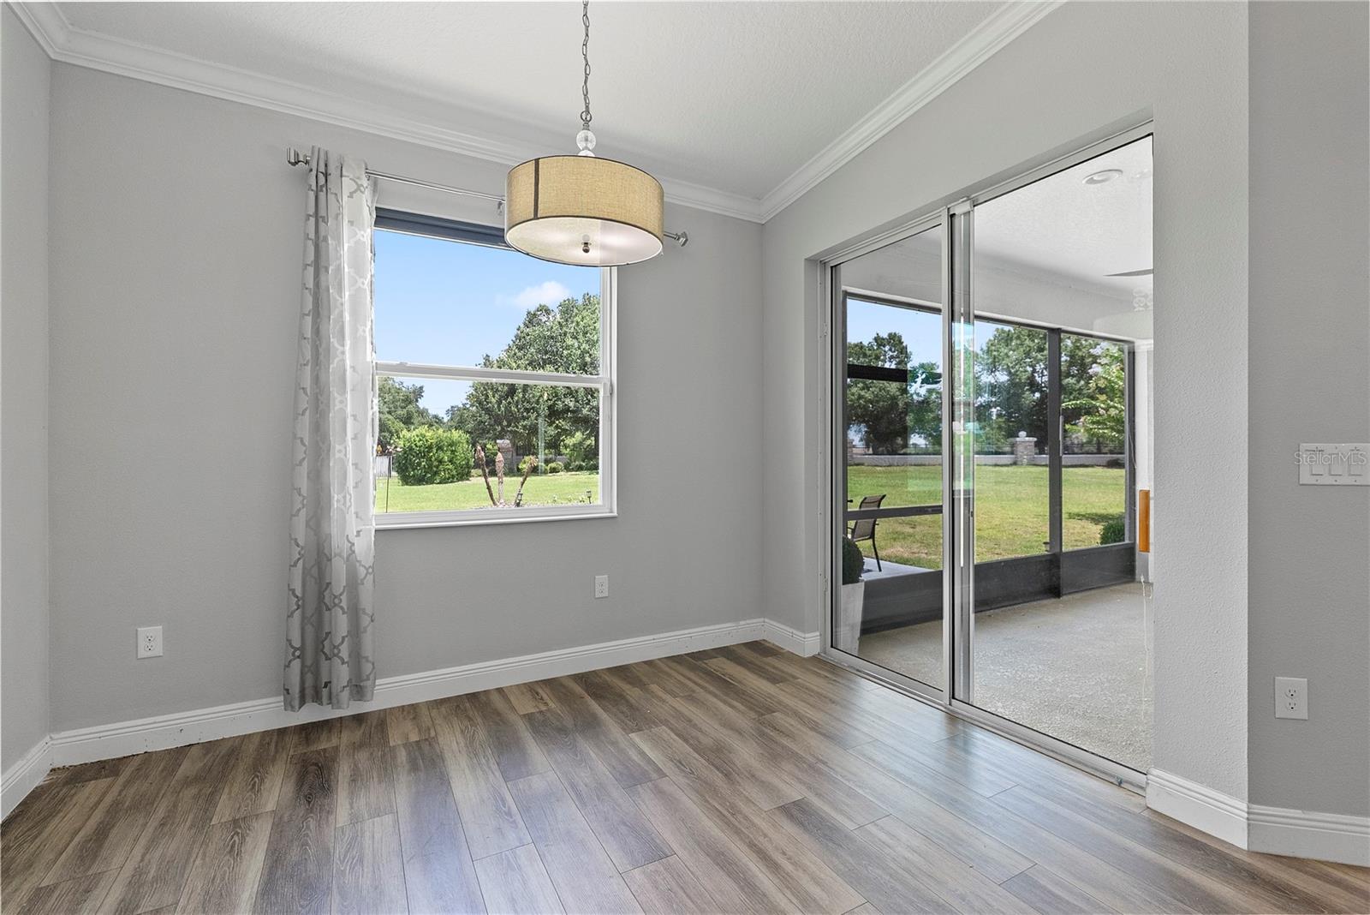
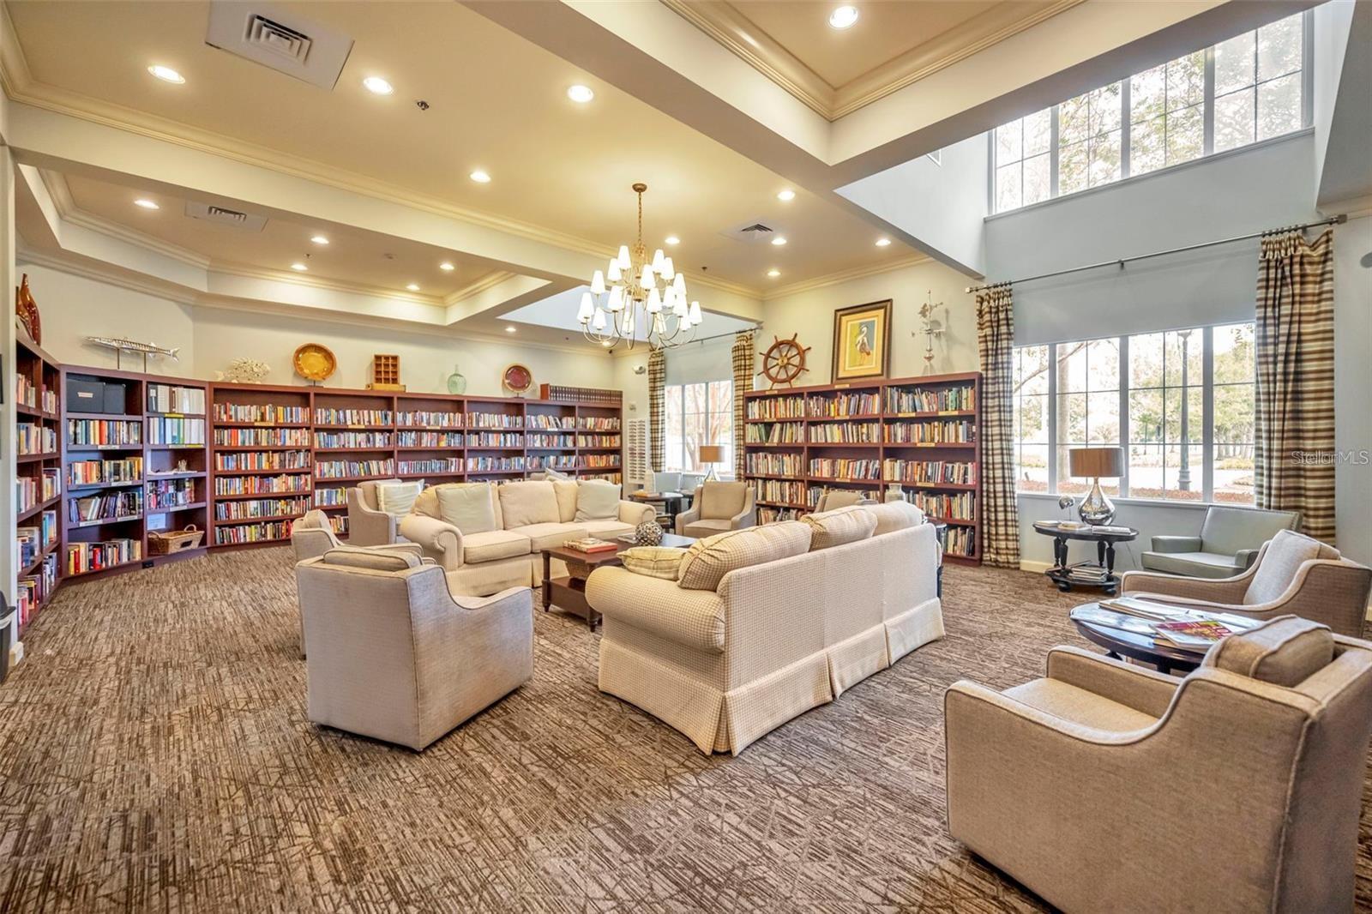
Welcome to your dream home in the highly sought-after, award-winning Lakes of Mount Dora 55+ community! Built in 2020, this stunning 3-bedroom, 2-bathroom single-family residence perfectly blends modern luxury with effortless low-maintenance living. HOA Property to the west side of the house and there will be no neighbor. Boasting an expansive open-floor plan with high ceilings, recessed tray lighting, and gorgeous laminate flooring throughout the main living areas, brand new carpet in the bedrooms, quartz countertops in the kitchen and bathrooms, this home feels exceptionally bright and airy. The gourmet chef's kitchen features sleek custom cabinetry, a massive statement island with built-in seating, stainless steel appliances, a range hood, and double wall ovens—perfect for entertaining. Dropping in their brand new 2025 Roof! The primary suite is a true retreat, offering a spacious layout, an incredible oversized custom walk-in closet with built-in organizers, and a spa-like en-suite bath with a large walk-in shower. A beautifully accented barn door adds a touch of modern farmhouse charm to the layout. Step out onto your private, screened-in back patio overlooking an expansive, beautifully landscaped 0.32-acre lot with no direct rear neighbors, providing ultimate privacy and peaceful views. Complete with a 2-car garage and premium finishes inside and out, this vacant, turn-key home is ready for you to move right in and start enjoying the resort-style amenities of Mount Dora!
/t.realgeeks.media/resize/300x/https://u.realgeeks.media/todayshomevalue%252FFullLogo_Transparent_NoBuffer.png)
Additional Information
- HOA Fee
- $290
- Year Built
- 2020
- Construction
- Stucco
- Living Area
- 1,806
- Acres
- 0.32
- Hoa Fee
- $290
- Interior Features
- Built-in Features, Ceiling Fans(s), High Ceilings, Open Floorplan, Primary Bedroom Main Floor, Walk-In Closet(s)
- Amenities
- Clubhouse, Fitness Center, Gated, Maintenance, Spa/Hot Tub
- Cooling
- Central Air
- Heating
- Central
- Garage Spaces
- 2
- Garage Description
- 2 Car Garage
- Exterior Features
- Private Mailbox, Sidewalk
- Sewer
- Public Sewer
- Stories
- 1
- Pets
- Yes
Listing courtesy of KELLER WILLIAMS REALTY AT THE PARKS.
Mortgage Calculator
All listing information is deemed reliable but not guaranteed and should be independently verified through personal inspection by appropriate professionals. Listings displayed on this website may be subject to prior sale or removal from sale. Availability of any listing should always be independently verified. Listing information is provided for consumer personal, non-commercial use, solely to identify potential properties for potential purchase. All other use is strictly prohibited and may violate relevant federal and state law. Data last updated on