5650 Costa Blanca Way, Davenport, FL 33897
- $350,000
- 3
- BD
- 2
- BA
- 1,520
- SqFt




- List Price
- $350,000
- Status
- ACTIVE
- MLS#
- O6419640
- Bedrooms
- 3
- Bathrooms
- 2
- Living Area
- 1,520
- Subdivision
- Tierra Del Sol East Ph 2
Property Description
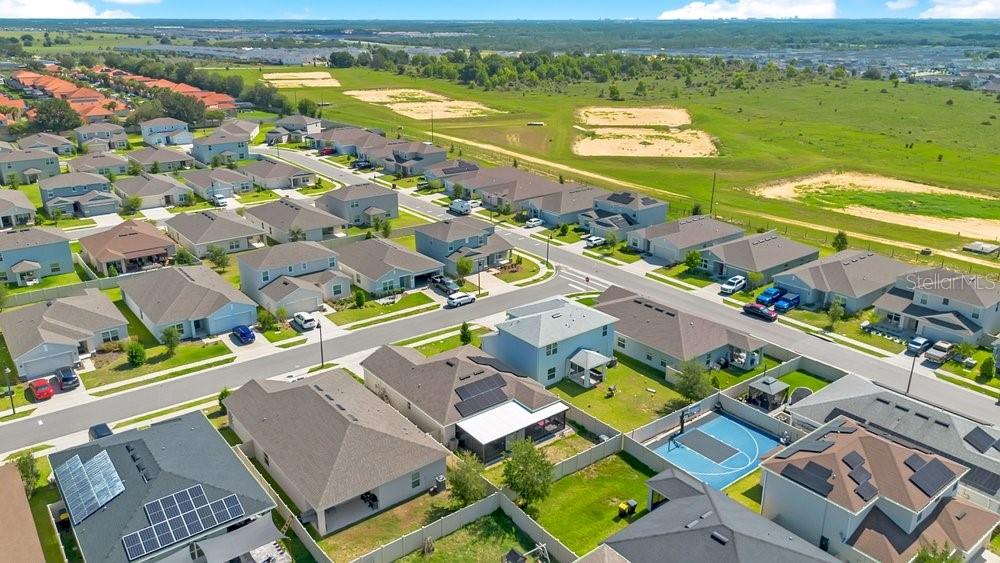
Welcome to 5650 Costa Blanca Way, Davenport, FL 33897! This beautifully maintained 3 bedroom, 2 bathroom single family home offers the perfect combination of style, comfort, energy efficiency, and value. Thoughtfully upgraded during construction with premium builder selections, the home was further enhanced by the current owners with over $30,000 in additional improvements. These upgrades include a paver patio, enclosed screened lanai, upgraded bedroom flooring, whole-home water filtration system, gutters, and app-controlled permanent exterior lighting, creating a home that is both functional and move-in ready. Enjoy the benefits of an owned solar system, helping to improve energy efficiency and reduce monthly utility costs. The open and inviting layout is ideal for both everyday living and entertaining, while the enclosed lanai and extended outdoor living space provide the perfect setting to enjoy Florida's year-round sunshine. Residents enjoy access to community amenities, including a swimming pool and playground, all within a convenient location just minutes from US-27, Highway 192, and I-4. Nearby you'll find shopping, dining, grocery stores, medical facilities, Posner Park, ChampionsGate, and Orlando's world-famous attractions, including Walt Disney World Resort, making commuting and recreation a breeze. Whether you're searching for a primary residence, vacation home, or investment opportunity, this home offers exceptional value in one of Davenport's most convenient locations. Priced to sell schedule your private showing today!
/t.realgeeks.media/resize/300x/https://u.realgeeks.media/todayshomevalue%252FFullLogo_Transparent_NoBuffer.png)
Additional Information
- Taxes
- $1,156
- HOA Fee
- $95
- Year Built
- 2022
- Construction
- Block, Stucco
- Living Area
- 1,520
- Acres
- 0.13
- Hoa Fee
- $95
- Interior Features
- Ceiling Fans(s), Living Room/Dining Room Combo, Split Bedroom, Thermostat, Walk-In Closet(s)
- Cooling
- Central Air
- Heating
- Central
- Parking
- Driveway, Garage Door Opener
- Garage Spaces
- 2
- Garage Description
- 2 Car Garage
- Exterior Features
- Rain Gutters, Sliding Doors
- Sewer
- Public Sewer
- Pets
- Yes
Listing courtesy of KELLER WILLIAMS ADVANTAGE III.
Mortgage Calculator
All listing information is deemed reliable but not guaranteed and should be independently verified through personal inspection by appropriate professionals. Listings displayed on this website may be subject to prior sale or removal from sale. Availability of any listing should always be independently verified. Listing information is provided for consumer personal, non-commercial use, solely to identify potential properties for potential purchase. All other use is strictly prohibited and may violate relevant federal and state law. Data last updated on