515 Tivoli Court, Altamonte Springs, FL 32701
- $459,900
- 3
- BD
- 2
- BA
- 2,354
- SqFt




- List Price
- $459,900
- Status
- ACTIVE
- MLS#
- O6419359
- Price Change
- ▼ $10,000 1789612287
- Bedrooms
- 3
- Bathrooms
- 2
- Living Area
- 2,354
- Subdivision
- La Floresta Unit 2
Property Description
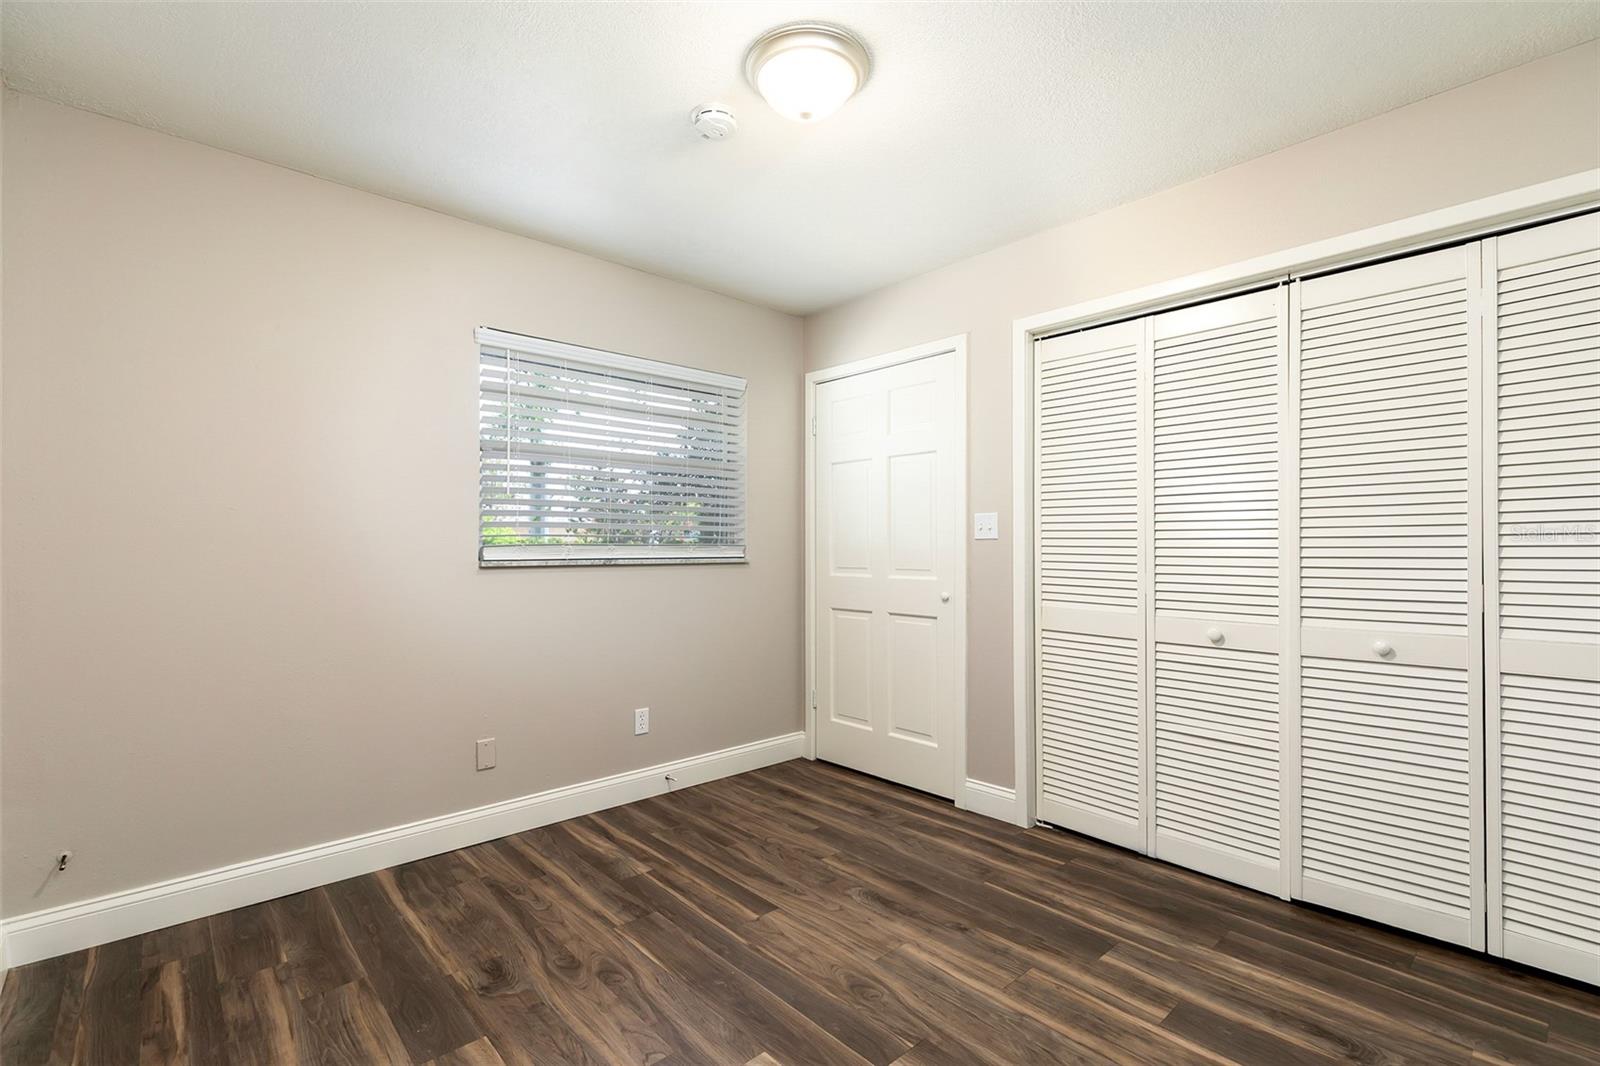
Welcome! This one-story home combines an open floor plan with practical single-story living. Inside, the 3-bedroom, 2-bathroom enjoys an open main living space with a smooth layout, perfect for any occasion. Waterproof laminate flooring runs throughout the home, providing durable surfaces that are easy to maintain. A Florida Room extends the interior, offering additional space for relaxation or entertaining, while the fenced backyard, paver patio, and no rear neighbor maximize the private feel of this outdoor retreat. The two-car garage provides secure parking and storage, protecting vehicles from weather while offering additional space for tools and seasonal items. Location-wise, you will enjoy convenient access to Whole Foods, Publix, Aldi, Target, Walmart, Winn-Dixie, and many other shopping plazas placing daily shopping, groceries, and primary services right at your fingertips. When it comes to outdoor activities, there is no shortage, with Lake Orienta Public Boat Ramp, Casselberry Golf Club, Cranes Roost Park, Sunshine Park, Turnbull Park, and numerous other parks just a short distance away. As for entertainment, the options nearby are equally as plentiful with the Altamonte Mall, Orlando Ice Den, Mini Golf, Urban Air Trampoline and Adventure Park, and much more in close proximity. AdventHealth and a variety of medical facilities are also close by for healthcare needs. Schedule your private showing today and experience all that this lovely home has to offer in the heart of Altamonte Springs.
/t.realgeeks.media/resize/300x/https://u.realgeeks.media/todayshomevalue%252FFullLogo_Transparent_NoBuffer.png)
Additional Information
- HOA Fee
- $200
- Year Built
- 1969
- Construction
- Block, Stucco
- Living Area
- 2,354
- Acres
- 0.28
- Hoa Fee
- $200
- Interior Features
- Ceiling Fans(s), Kitchen/Family Room Combo, Open Floorplan, Primary Bedroom Main Floor, Solid Surface Counters, Thermostat, Walk-In Closet(s)
- Cooling
- Central Air
- Heating
- Central, Electric
- Parking
- Driveway, Open
- Garage Spaces
- 2
- Garage Description
- 2 Car Garage
- Exterior Features
- Rain Gutters, Sidewalk
- Sewer
- Public Sewer
- Stories
- 1
- Pets
- Yes
Listing courtesy of BERKSHIRE HATHAWAY HOMESERVICES RESULTS REALTY.
Mortgage Calculator
All listing information is deemed reliable but not guaranteed and should be independently verified through personal inspection by appropriate professionals. Listings displayed on this website may be subject to prior sale or removal from sale. Availability of any listing should always be independently verified. Listing information is provided for consumer personal, non-commercial use, solely to identify potential properties for potential purchase. All other use is strictly prohibited and may violate relevant federal and state law. Data last updated on