6628 Bouganvillea Crescent Drive, Orlando, FL 32809
- $575,000
- 4
- BD
- 3
- BA
- 2,484
- SqFt




- List Price
- $575,000
- Status
- ACTIVE
- MLS#
- O6419316
- Bedrooms
- 4
- Bathrooms
- 3
- Half-baths
- 1
- Living Area
- 2,484
- Subdivision
- Lake Gloria Preserve Ph 02b
Property Description
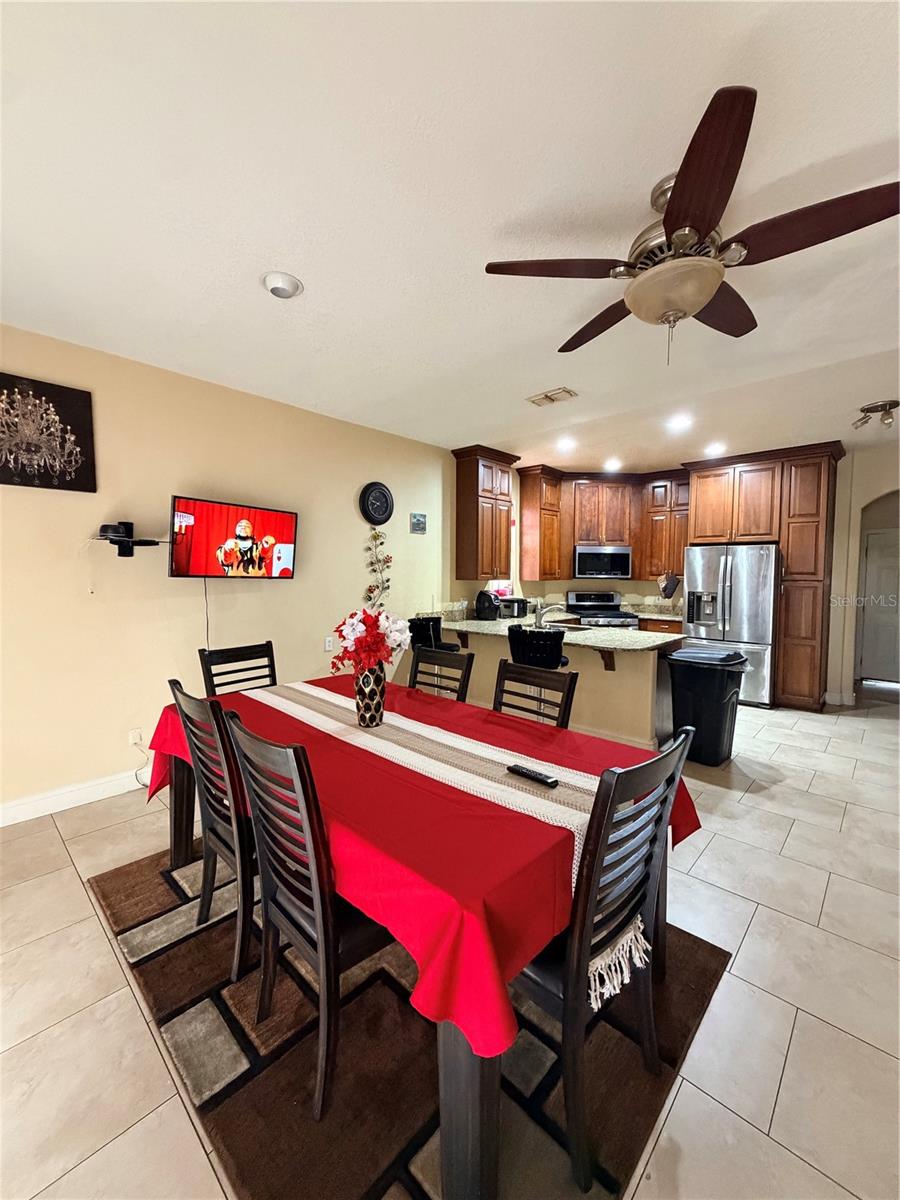
Welcome to this beautifully maintained 4-bedroom, 2.5-bath home located in the desirable Lake Gloria Preserve community. Offering approximately 2,484 square feet of living space, this spacious two-story residence features a highly desirable floor plan with the primary suite conveniently located on the first floor. The open-concept design showcases tile flooring throughout the main living areas and laminate flooring in all bedrooms, including the primary suite, as well as throughout the second floor. The kitchen is designed for both everyday living and entertaining, featuring granite countertops, stainless steel appliances, an oversized island, and elegant 42-inch wood cabinetry with abundant storage space. The kitchen flows seamlessly into the dining and family rooms, creating a warm and inviting atmosphere. Upstairs, you’ll find three additional bedrooms, a spacious loft, and a versatile bonus room that can easily serve as a home office, media room, playroom, or fitness space. The secondary bathroom has been updated with a beautifully tiled walk-in shower. Step outside to enjoy the covered lanai and expansive brick-paver patio overlooking a fully fenced backyard, providing the perfect setting for outdoor dining, entertaining, pets, or family gatherings. Additional features include fresh interior paint, a 3-car garage, and plenty of flexible living space throughout. Conveniently located near Orlando International Airport, Lake Nona Medical City, major highways, shopping, dining, and schools. Schedule your private showing today!!!!
/t.realgeeks.media/resize/300x/https://u.realgeeks.media/todayshomevalue%252FFullLogo_Transparent_NoBuffer.png)
Additional Information
- HOA Fee
- $295
- Year Built
- 2000
- Construction
- Block, Stucco
- Living Area
- 2,484
- Acres
- 0.13
- Hoa Fee
- $295
- Interior Features
- Ceiling Fans(s), Open Floorplan
- Cooling
- Central Air
- Heating
- Central, Electric
- Parking
- Driveway, Garage Door Opener
- Garage Spaces
- 2
- Garage Description
- 2 Car Garage
- Exterior Features
- Sliding Doors
- Sewer
- Public Sewer
- Stories
- 2
- Pets
- Yes
Listing courtesy of FLORIDA CONNEXION PROPERTIES.
Mortgage Calculator
All listing information is deemed reliable but not guaranteed and should be independently verified through personal inspection by appropriate professionals. Listings displayed on this website may be subject to prior sale or removal from sale. Availability of any listing should always be independently verified. Listing information is provided for consumer personal, non-commercial use, solely to identify potential properties for potential purchase. All other use is strictly prohibited and may violate relevant federal and state law. Data last updated on