Share this with your friends


239-220-1157
Real Estate Company
1230 Berkshire Lane, Tarpon Springs, FL 34688
- $750,000
- 3
- BD
- 3
- BA
- 2,656
- SqFt










- List Price
- $750,000
- Status
- ACTIVE
- MLS#
- O6419298
- Price Change
- ▼ $30,000 1790276557
- Bedrooms
- 3
- Bathrooms
- 3
- Living Area
- 2,656
- Subdivision
- Crescent Oaks Country Club Ph 1
Property Description
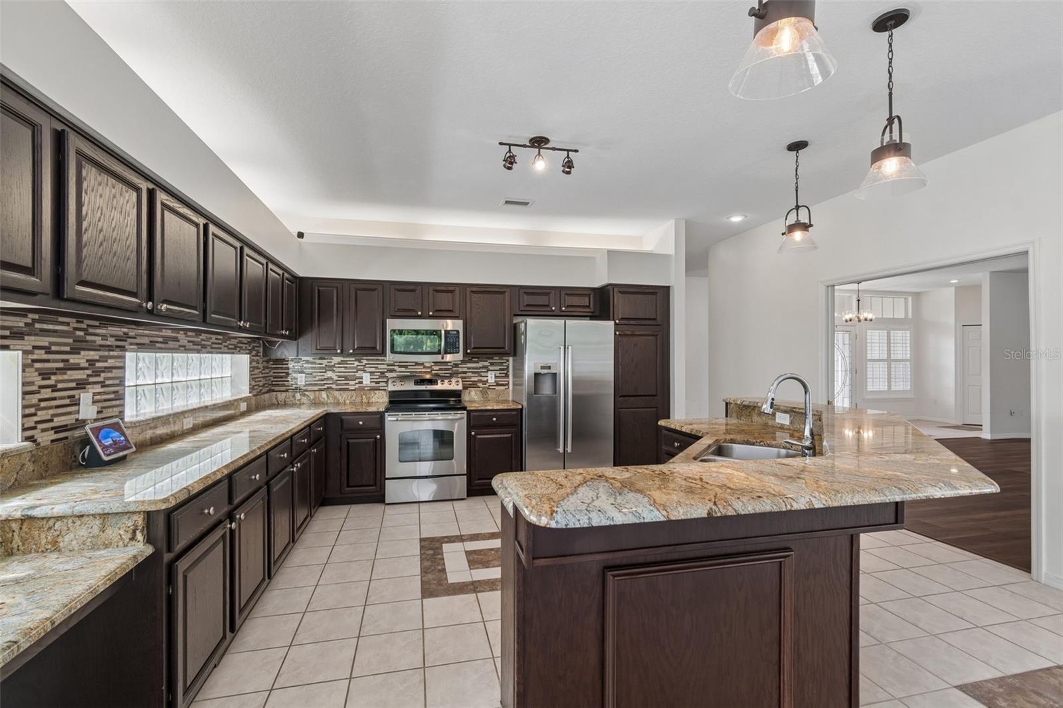
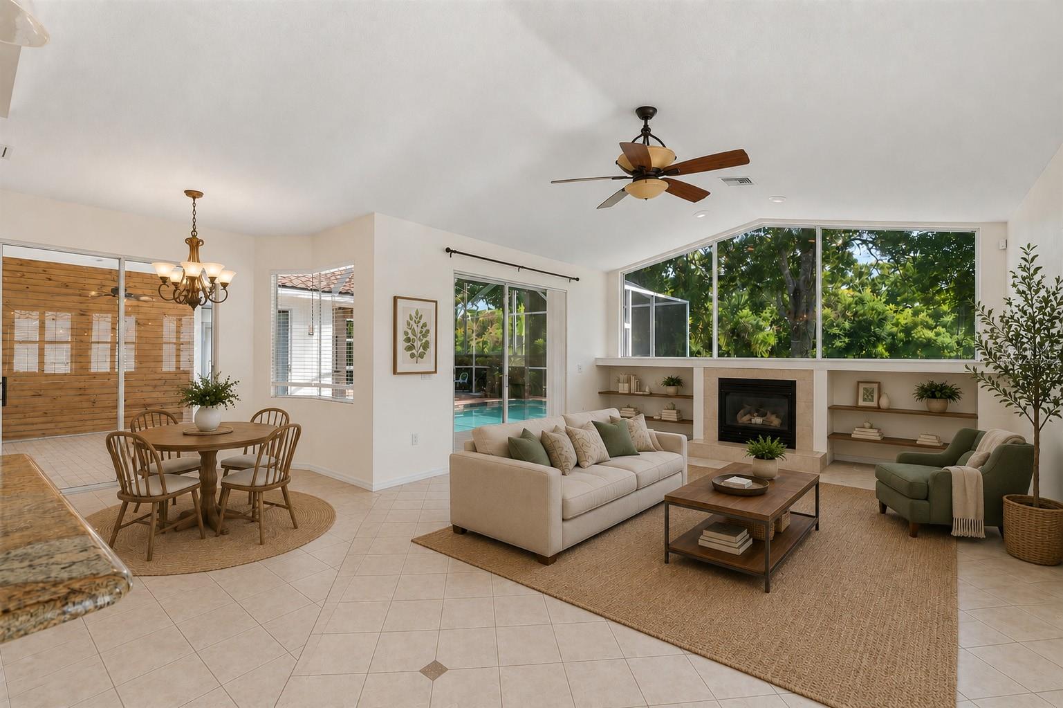
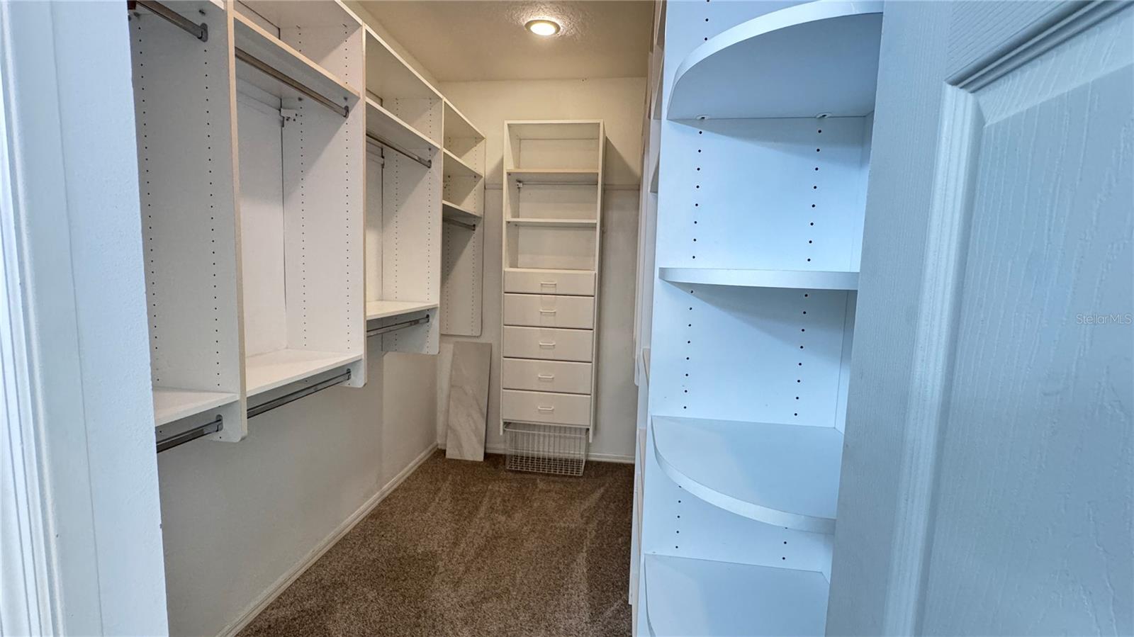
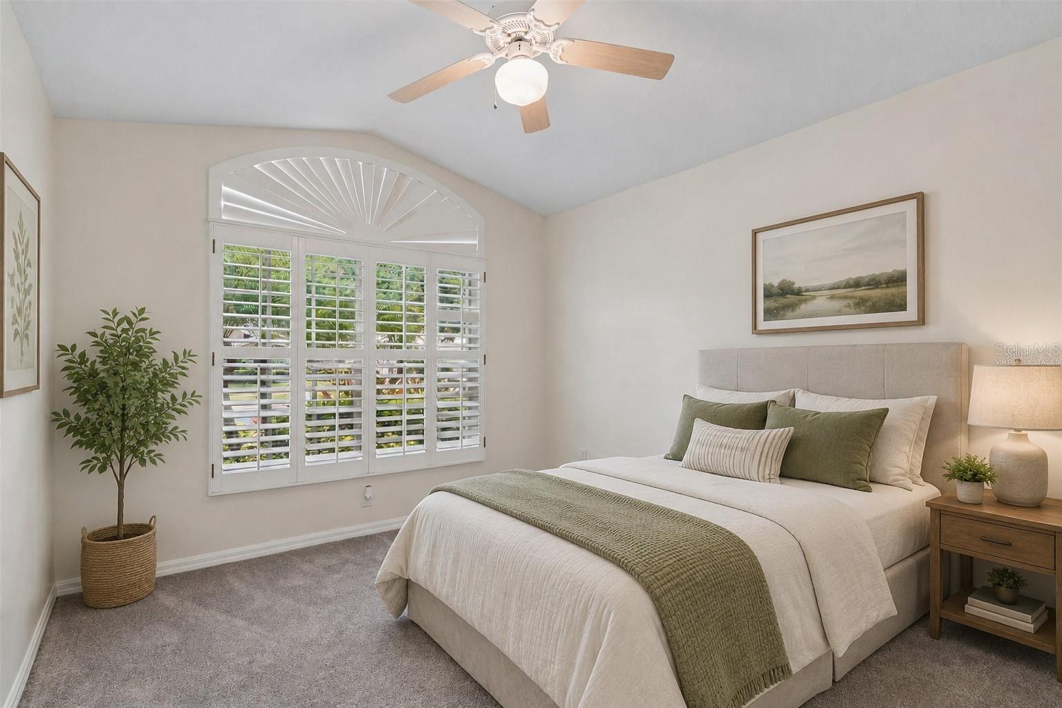
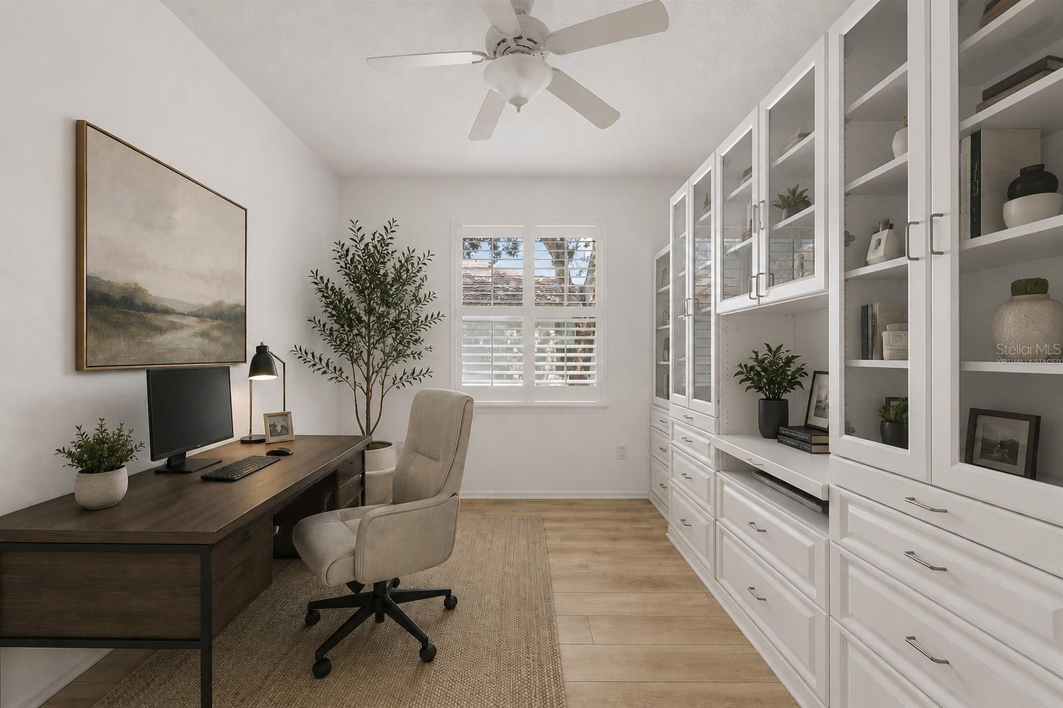
Virtually Staged. PRICE REDCTION!!!! Resort-style living awaits in this stunning 3-bedroom plus office, 3-bath POOL home with a 3-car garage located in the gated Crescent Oaks Country Club community! Overlooking the 14th hole, this property offers beautiful golf course views and an outdoor space designed for year-round enjoyment. Step through the impressive custom made stain glass double-door entry and immediately take in views of the sparkling screened pool and expansive lanai. The thoughtfully designed floor plan provides comfortable living and entertaining spaces, highlighted by a spacious kitchen featuring granite countertops, stainless steel appliances, a glass-top range, a built-in desk area, and a generous breakfast bar. The private primary suite serves as a relaxing retreat with a custom walk-in closet and an en-suite bath complete with dual vanities, granite countertops, a soaking tub, and an impressive glass-enclosed shower with newly installed shower doors. A split-bedroom layout offers added privacy, with two guest bedrooms sharing a well-appointed bath featuring dual sinks and granite countertops. The dedicated office includes built-in shelving and offers flexibility for a home workspace, library, or potential fourth bedroom. A third full bath provides direct access to the lanai and pool area, making outdoor entertaining effortless. The true centerpiece of the home is the screened outdoor living space, where the pool, golf course views, and two covered seating areas create the perfect setting for relaxing, dining, or hosting guests. Additional updates include an energy-efficient HVAC system installed in 2023. Conveniently located near shopping, dining, parks, trails, beaches, and top-rated schools, this home delivers the lifestyle you've been looking for. Schedule your private showing today!
/t.realgeeks.media/resize/300x/https://u.realgeeks.media/todayshomevalue%252FFullLogo_Transparent_NoBuffer.png)
Additional Information
- HOA Fee
- $145
- Year Built
- 1995
- Construction
- Block, Stucco
- Living Area
- 2,656
- Acres
- 0.27
- Hoa Fee
- $145
- Interior Features
- Ceiling Fans(s), Open Floorplan, Primary Bedroom Main Floor, Stone Counters, Walk-In Closet(s)
- Cooling
- Central Air
- Heating
- Central
- Garage Spaces
- 3
- Garage Description
- 3 Car Garage
- Exterior Features
- Sidewalk
- View
- Golf Course
- Sewer
- Public Sewer
- Pool Description
- Gunite, In Ground, Screen Enclosure
- Pets
- Yes
Listing courtesy of HAVEN PROPERTY GROUP LLC.
Mortgage Calculator
All listing information is deemed reliable but not guaranteed and should be independently verified through personal inspection by appropriate professionals. Listings displayed on this website may be subject to prior sale or removal from sale. Availability of any listing should always be independently verified. Listing information is provided for consumer personal, non-commercial use, solely to identify potential properties for potential purchase. All other use is strictly prohibited and may violate relevant federal and state law. Data last updated on