259 Orange Terrace Drive, Winter Park, FL 32789
- $449,900
- 3
- BD
- 2
- BA
- 1,248
- SqFt




- List Price
- $449,900
- Status
- ACTIVE
- MLS#
- O6419225
- Price Change
- ▼ $10,000 1787770006
- Bedrooms
- 3
- Bathrooms
- 2
- Living Area
- 1,248
- Subdivision
- Orange Terrace
Property Description
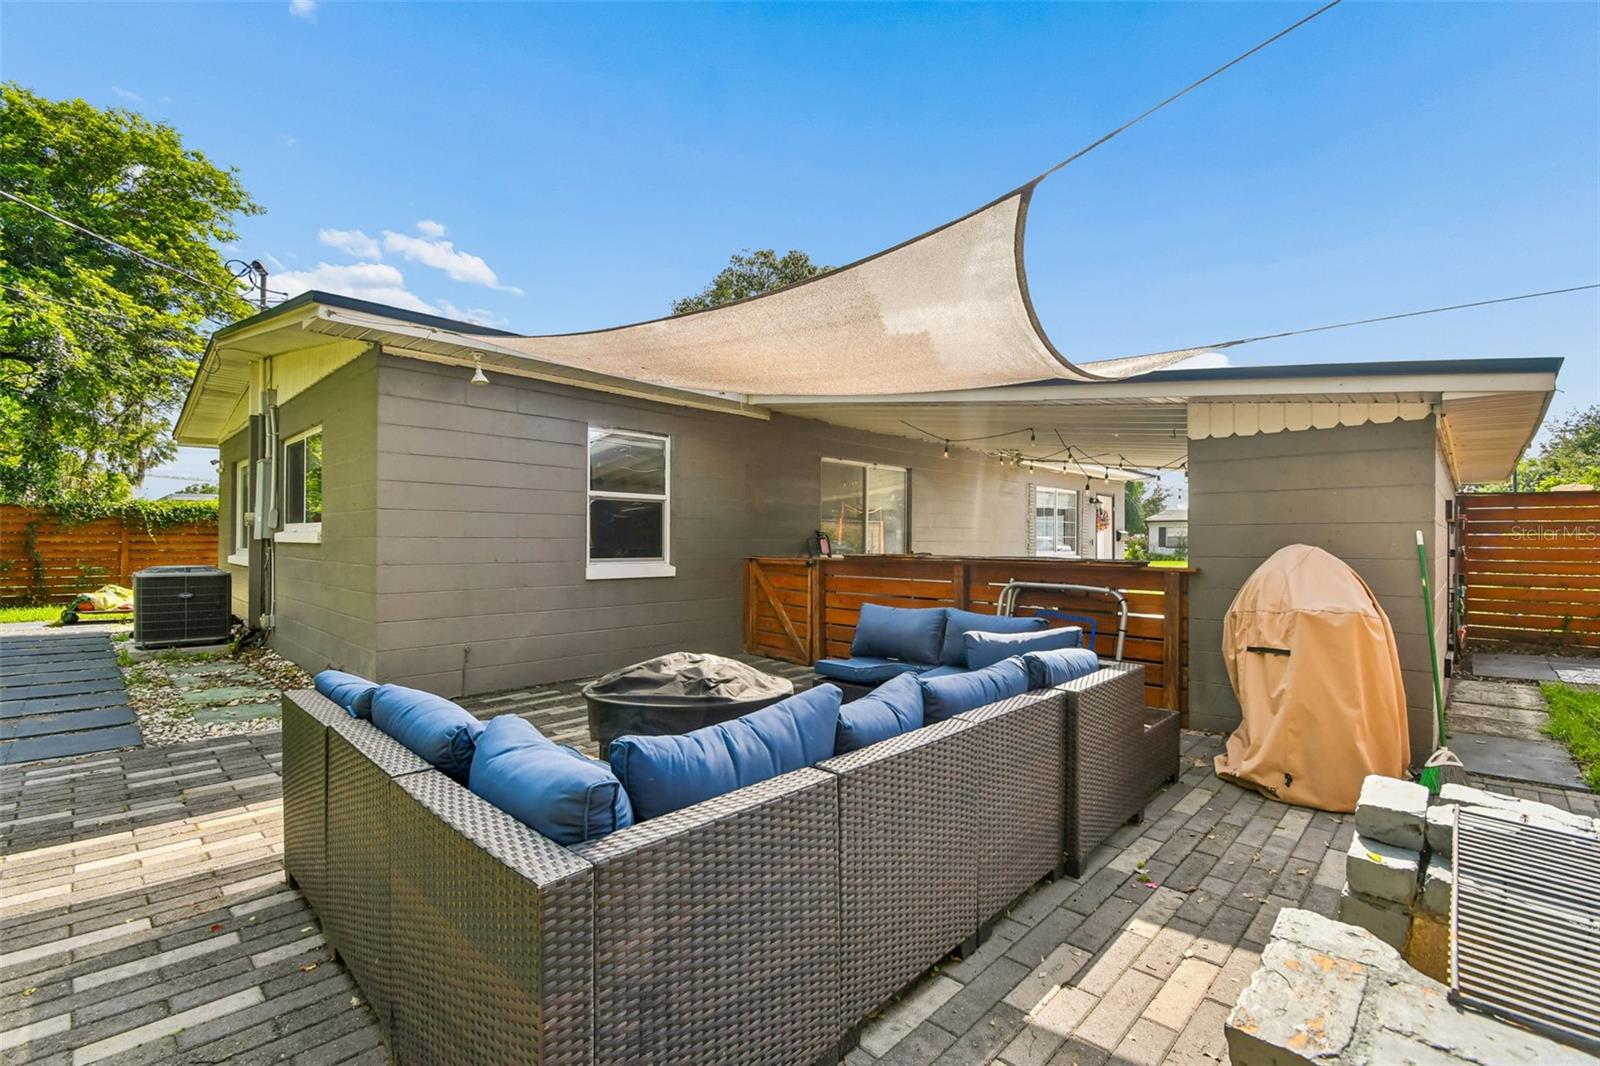
WOW! NEW PRICE! $10,000 SAVINGS!! RENOVATED AND MOVE IN READY! Make this beautiful three-bedroom, two-bath home in desirable Winter Park 32789 your next place to call home! Extensively updated throughout, this home offers the perfect blend of modern style, comfort and convenience. Filled with natural light, this home features a beautifully renovated kitchen with an open pass-through breakfast bar and seating, ideal for entertaining and everyday living, a large stainless sink beneath a window and plenty of stunning quartz countertop space. Both baths have been tastefully remodeled, and nearly every aspect of the home has been thoughtfully updated to create a fresh, contemporary feel. Major improvements provide added peace of mind, including a new roof in October 2023, an HVAC system in 2023 and a water heater in 2024. Enjoy the convenience of a large covered carport with built-in storage, plus a huge backyard with endless possibilities for gardening, pets, play or future expansion. An additional storage shed, added in 2018, offers even more space for tools, hobbies and outdoor equipment. Ideally located with quick access to Interstate 4 and 17-92 and just minutes from Park Avenue, Winter Park Village, College Park and Downtown Orlando, you'll enjoy some of Central Florida's finest shopping, dining, entertainment and cultural attractions right at your fingertips. All this and NO HOA! Combining extensive renovations, major system updates, an oversized backyard in an unbeatable and convenient location, this exceptional Winter Park home is truly move-in ready and waiting for its next owner. Call to schedule your appointment today!
/t.realgeeks.media/resize/300x/https://u.realgeeks.media/todayshomevalue%252FFullLogo_Transparent_NoBuffer.png)
Additional Information
- Year Built
- 1953
- Construction
- Block
- Living Area
- 1,248
- Acres
- 0.18
- Interior Features
- Ceiling Fans(s), Living Room/Dining Room Combo, Open Floorplan, Solid Surface Counters
- Cooling
- Central Air
- Heating
- Electric
- Parking
- Driveway
- Garage Description
- 1 Car Carport
- Exterior Features
- Storage
- Sewer
- Septic Tank
- Pets
- Yes
Listing courtesy of PREMIER SOTHEBY'S INTL. REALTY.
Mortgage Calculator
All listing information is deemed reliable but not guaranteed and should be independently verified through personal inspection by appropriate professionals. Listings displayed on this website may be subject to prior sale or removal from sale. Availability of any listing should always be independently verified. Listing information is provided for consumer personal, non-commercial use, solely to identify potential properties for potential purchase. All other use is strictly prohibited and may violate relevant federal and state law. Data last updated on