24906 Nw 202nd Lane, High Springs, FL 32643
- $245,000
- 3
- BD
- 2
- BA
- 1,333
- SqFt




- List Price
- $245,000
- Status
- ACTIVE
- MLS#
- O6419069
- Price Change
- ▼ $5,000 1784510718
- Bedrooms
- 3
- Bathrooms
- 2
- Living Area
- 1,333
- Subdivision
- Ashton Ridge
Property Description
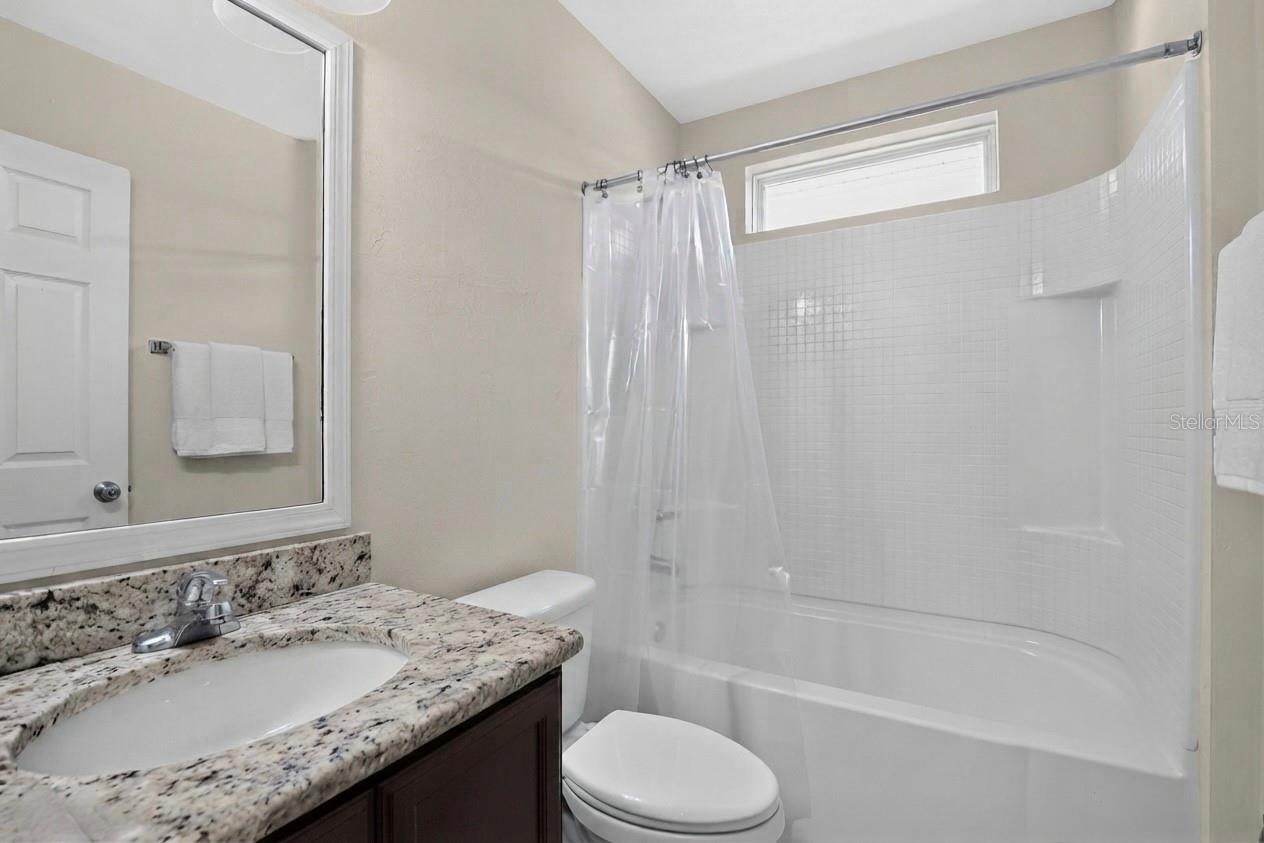
This is an opportunity you cannot turn down only 44 homes on this secluded subdivision — a rare opportunity in a tight-knit community where properties don't come available often. This move-in ready gem is priced to sell. Step inside and you're immediately greeted by an airy, open-concept layout that effortlessly connects the living, dining, and kitchen areas — ideal for everyday living and easy entertaining. The kitchen is the true heart of the home, showcasing elegant cabinetry, gleaming granite countertops, stainless steel appliances, and an oversized island perfect for casual dining or gathering with guests. Nearly the entire home has never been occupied, giving you the feel of new construction with the value of an established neighborhood. The spacious primary suite serves as a private retreat, complete with a beautifully appointed en-suite bath and a generous walk-in closet. Three additional bedrooms providing the flexibility you need — whether for family, guests, or a dedicated home office. Out back, a covered patio opens to an oversized, fully fenced yard — your own private outdoor escape. Zoned for top-rated "A" schools and just minutes from Alachua, Gainesville, and Lake City, commuting is effortless. Quaint downtown High Springs is just over a mile away, and outdoor enthusiasts will love being close to the Santa Fe River, natural springs, and world-class kayaking and swimming. Civic Center Park is practically in your backyard. Homes that combine modern upgrades, thoughtful design, and a location like this don't last. Schedule your private showing today. - One or more of the photos are virtually staged.
/t.realgeeks.media/resize/300x/https://u.realgeeks.media/todayshomevalue%252FFullLogo_Transparent_NoBuffer.png)
Additional Information
- HOA Fee
- $35
- Year Built
- 2018
- Construction
- Vinyl Siding
- Living Area
- 1,333
- Acres
- 0.12
- Hoa Fee
- $35
- Interior Features
- Coffered Ceiling(s), Crown Molding, Living Room/Dining Room Combo
- Cooling
- Central Air
- Heating
- Central
- Garage Spaces
- 2
- Garage Description
- 2 Car Garage
- Exterior Features
- Sidewalk
- Sewer
- Public Sewer
- Pets
- Yes
Listing courtesy of EXP REALTY LLC.
Mortgage Calculator
All listing information is deemed reliable but not guaranteed and should be independently verified through personal inspection by appropriate professionals. Listings displayed on this website may be subject to prior sale or removal from sale. Availability of any listing should always be independently verified. Listing information is provided for consumer personal, non-commercial use, solely to identify potential properties for potential purchase. All other use is strictly prohibited and may violate relevant federal and state law. Data last updated on