15264 Shonan Gold Drive, Winter Garden, FL 34787
- $1,359,999
- 4
- BD
- 4
- BA
- 4,000
- SqFt










- List Price
- $1,359,999
- Status
- ACTIVE
- MLS#
- O6418870
- Price Change
- ▼ $40,000 1785805341
- Bedrooms
- 4
- Bathrooms
- 4
- Half-baths
- 1
- Living Area
- 4,000
- Subdivision
- Overlook 2/Hamlin Ph 2 & 5
Property Description
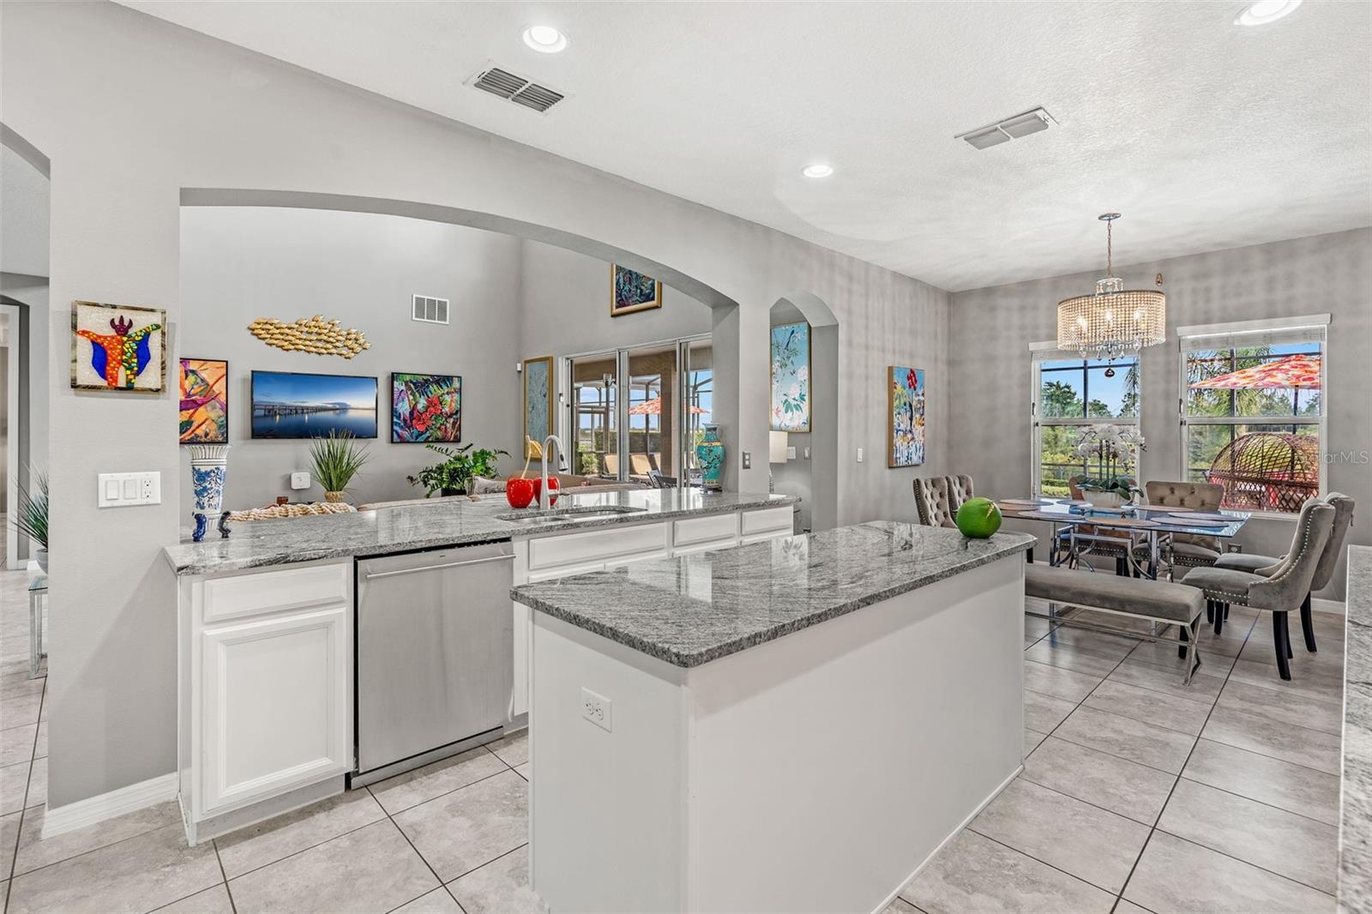
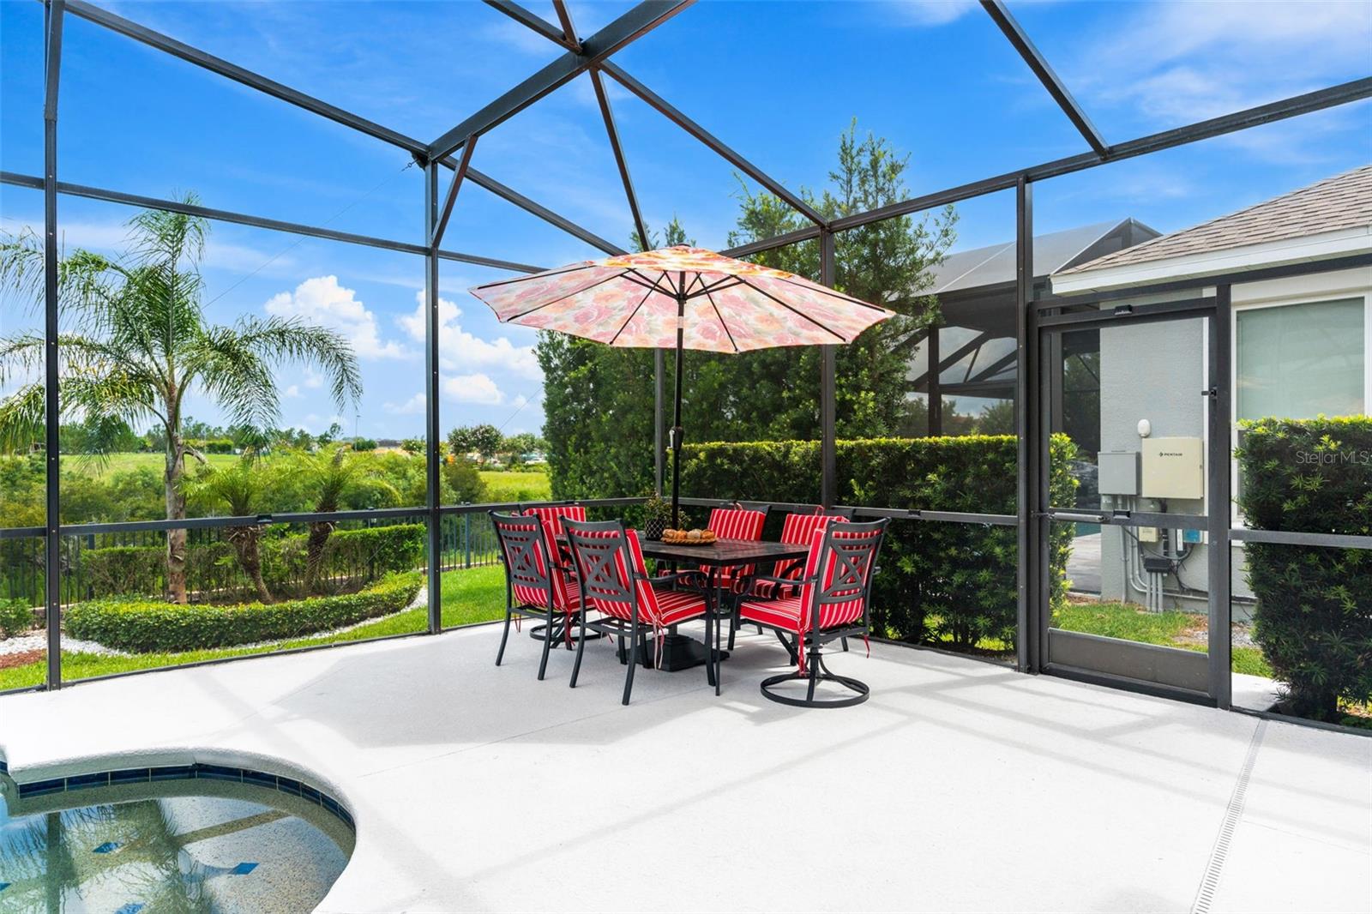
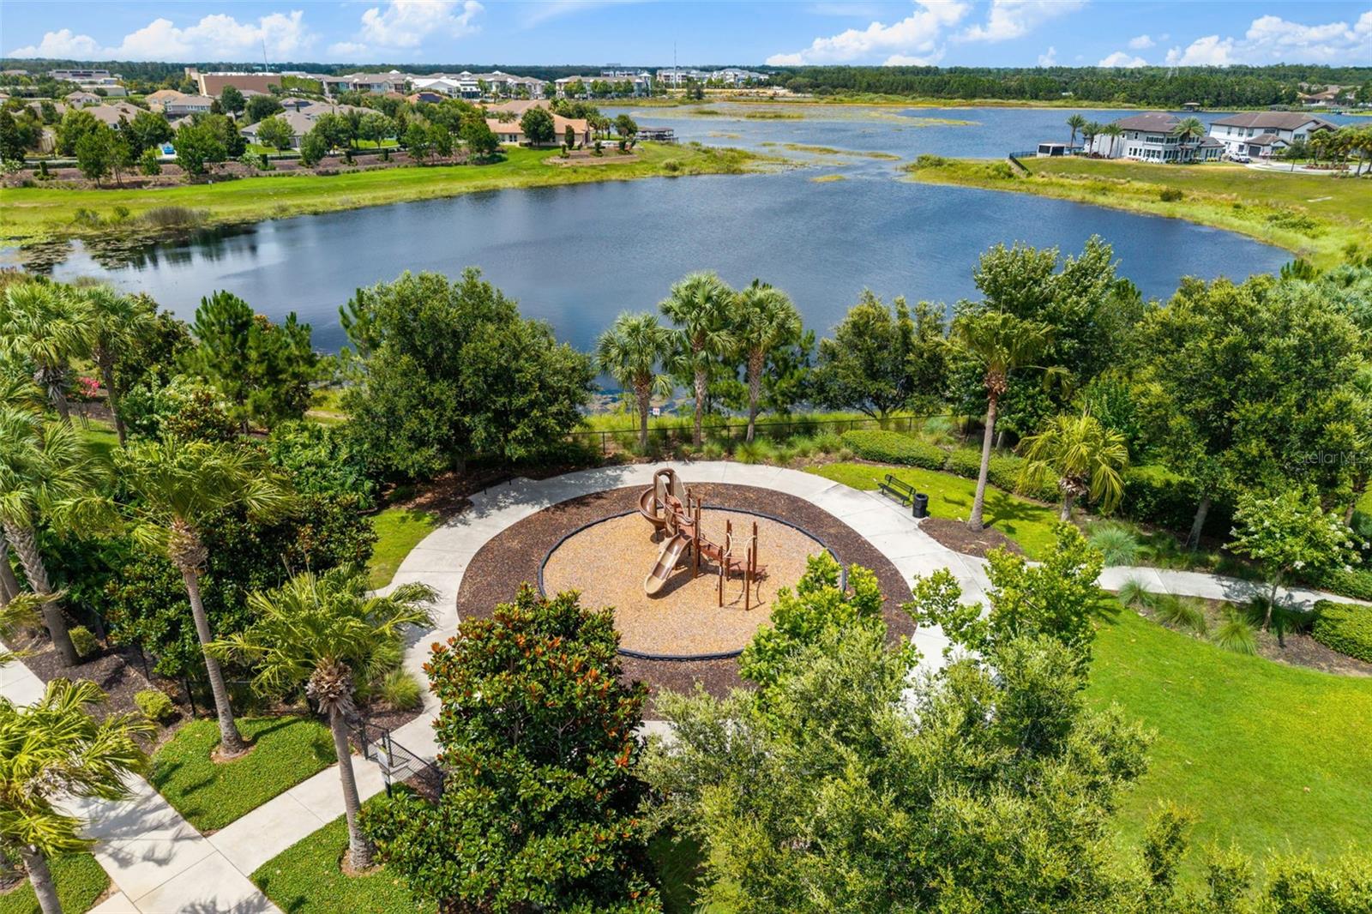
*** NEW PRICE! *** Welcome to this spacious 4-bedroom, 3.5-bath pool home offering 4,000 square feet in the highly sought-after Overlook at Hamlin community in Horizon West. Showcasing Lake Hancock views throughout the home and Disney fireworks in the distance, this property combines generous living space, impressive architecture, and an unbeatable location in one of Winter Garden's most desirable communities. From the moment you arrive, you'll appreciate the paver driveway, fresh landscaping, side-entry two-car garage, and curb appeal. Step inside to find a formal dining room and home office. Continue into the heart of the home where soaring ceilings and a dramatic two-story design create a bright, open atmosphere. The expansive family room showcases picturesque pool and lake views, while the open-concept layout flows seamlessly into the kitchen and casual dining area, making it ideal for everyday living and entertaining. The kitchen features granite countertops, light cabinetry, two oversized islands, abundant prep space, a walk-in pantry, and a butler's pantry ideal for a coffee station. Stainless steel appliances include a Monogram built-in oven and microwave, Monogram dishwasher, and a Monogram five-burner natural gas cooktop. The first-floor primary suite offers a private retreat with pool views, two walk-in closets, and an ensuite bath complete with dual vanities, a garden tub, and a large glass-enclosed shower. An impressive staircase with decorative iron balusters leads to the second floor, where an open overlook adds to the home's spacious feel. Upstairs you'll find three additional bedrooms, all with walk-in closets, two full bathrooms, a large loft perfect for a media room or secondary living area, and a versatile flex room that can serve as a home gym, study, playroom, hobby room, or potential fifth bedroom. Combined with the dedicated first-floor office, these flexible spaces provide exceptional versatility for remote work, multi-generational living, or growing households. Two upstairs bedrooms enjoy Lake Hancock views. Step outside to the expansive screened lanai with space for outdoor dining, relaxing, and entertaining. The saltwater pool and Lake Hancock views create an exceptional outdoor setting. Residents of Overlook at Hamlin enjoy access to a clubhouse, fitness center, resort-style pool, playgrounds, golf cart-friendly streets, and community lake access. Located just minutes from Hamlin Town Center, you'll enjoy convenient access to shopping, dining, waterfront restaurants, grocery stores, PopStroke, Cinépolis Luxury Cinemas, Urban Air, and everyday conveniences. A rare opportunity to own a spacious pool home with Lake Hancock views in the heart of Horizon West and Winter Garden's thriving Hamlin area.
/t.realgeeks.media/resize/300x/https://u.realgeeks.media/todayshomevalue%252FFullLogo_Transparent_NoBuffer.png)
Additional Information
- HOA Fee
- $210
- Amenity/Rec Fee
- Buyer shall pay a capital contribution fee of $1, 000 plus a transfer fee at Closing. Buyer/Buyer's Agent shall verify prior to entering into a purchase agreement.
- Year Built
- 2017
- Construction
- Block, Stucco, Frame
- Living Area
- 4,000
- Acres
- 0.19
- Hoa Fee
- $210
- Interior Features
- Eat-in Kitchen, High Ceilings, Kitchen/Family Room Combo, Open Floorplan, Primary Bedroom Main Floor, Stone Counters, Thermostat
- Amenities
- Clubhouse, Fitness Center, Pool
- Cooling
- Central Air
- Heating
- Central, Electric
- Parking
- Driveway, Garage Door Opener, Garage Faces Side
- Garage Spaces
- 2
- Garage Description
- 2 Car Garage
- Exterior Features
- Sidewalk, Sprinkler Metered
- View
- Pool, Trees/Woods, Water
- Water
- Lake Front
- Sewer
- Public Sewer
- Pool Description
- In Ground, Screen Enclosure
- Pets
- Yes
Listing courtesy of ALIGN REAL ESTATE LLC.
Mortgage Calculator
All listing information is deemed reliable but not guaranteed and should be independently verified through personal inspection by appropriate professionals. Listings displayed on this website may be subject to prior sale or removal from sale. Availability of any listing should always be independently verified. Listing information is provided for consumer personal, non-commercial use, solely to identify potential properties for potential purchase. All other use is strictly prohibited and may violate relevant federal and state law. Data last updated on