1838 Pinecliff Drive, Apopka, FL 32703
- $636,556
- 3
- BD
- 3
- BA
- 2,235
- SqFt




- List Price
- $636,556
- Status
- ACTIVE
- MLS#
- O6418729
- Price Change
- ▲ $71,762 1785276621
- Bedrooms
- 3
- Bathrooms
- 3
- Half-baths
- 1
- Living Area
- 2,235
- Subdivision
- Bronson Peak
Property Description
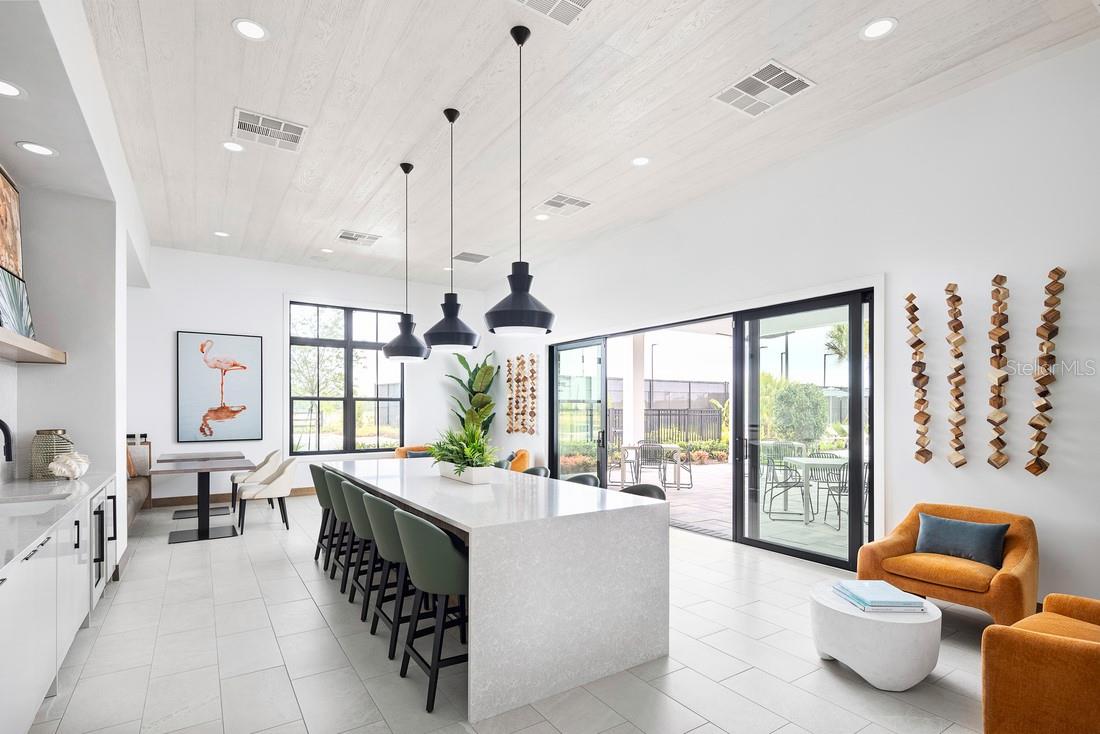
Under Construction. The Alina floor plan with a beautiful Transitional exterior is now under construction, with an estimated completion of January/February 2027. All interior design selections have been professionally curated and finalized, creating a timeless, sophisticated aesthetic throughout the home. Designer finishes include upgraded brown cabinetry, white quartz countertops, a mesmerizing polished herringbone tile backsplash, black hardware, plumbing fixtures, and light fixtures. Luxury vinyl plank flooring extends throughout the main living areas and bedrooms, while beautiful beige tile enhances the bathrooms and laundry room. The gourmet kitchen is complete with KitchenAid appliances, including a gas range. This thoughtfully designed floor plan offers 3 bedrooms, 2.5 bathrooms, and a versatile flex room that can serve as a home office, fitness space, playroom, media room, or additional living area. Visit our professionally decorated model home to experience the layout firsthand, and be sure to tour the impressive community clubhouse featuring a resort-style pool, clubroom, fitness center, yoga room, two pickleball courts, and a tennis court. Don't miss this opportunity to own a beautifully appointed luxury home in an amenity-rich community, with exceptional designer finishes already selected
/t.realgeeks.media/resize/300x/https://u.realgeeks.media/todayshomevalue%252FFullLogo_Transparent_NoBuffer.png)
Additional Information
- Taxes
- $2,029
- HOA Fee
- $126
- Year Built
- 2026
- Construction
- Block, Concrete, Stone, Stucco
- Living Area
- 2,235
- Acres
- 0.16
- Hoa Fee
- $126
- Interior Features
- Eat-in Kitchen, In Wall Pest System, Kitchen/Family Room Combo, Open Floorplan, Solid Surface Counters
- Amenities
- Clubhouse, Fitness Center, Pickleball Court(s), Playground, Pool, Tennis Court(s)
- Cooling
- Central Air
- Heating
- Central, Heat Pump, Natural Gas
- Parking
- Driveway, Garage Door Opener
- Garage Spaces
- 2
- Garage Description
- 2 Car Garage
- Exterior Features
- Sliding Doors
- Sewer
- Public Sewer
- Pets
- Yes
Listing courtesy of ORLANDO TBI REALTY LLC.
Mortgage Calculator
All listing information is deemed reliable but not guaranteed and should be independently verified through personal inspection by appropriate professionals. Listings displayed on this website may be subject to prior sale or removal from sale. Availability of any listing should always be independently verified. Listing information is provided for consumer personal, non-commercial use, solely to identify potential properties for potential purchase. All other use is strictly prohibited and may violate relevant federal and state law. Data last updated on