1124 Dartford Drive, Kissimmee, FL 34758
- $272,000
- 3
- BD
- 2
- BA
- 1,608
- SqFt










- List Price
- $272,000
- Status
- ACTIVE
- MLS#
- O6418698
- Price Change
- ▼ $3,000 1786075341
- Bedrooms
- 3
- Bathrooms
- 2
- Living Area
- 1,608
- Subdivision
- Poinciana Village 02 Neighborhood 01
Property Description
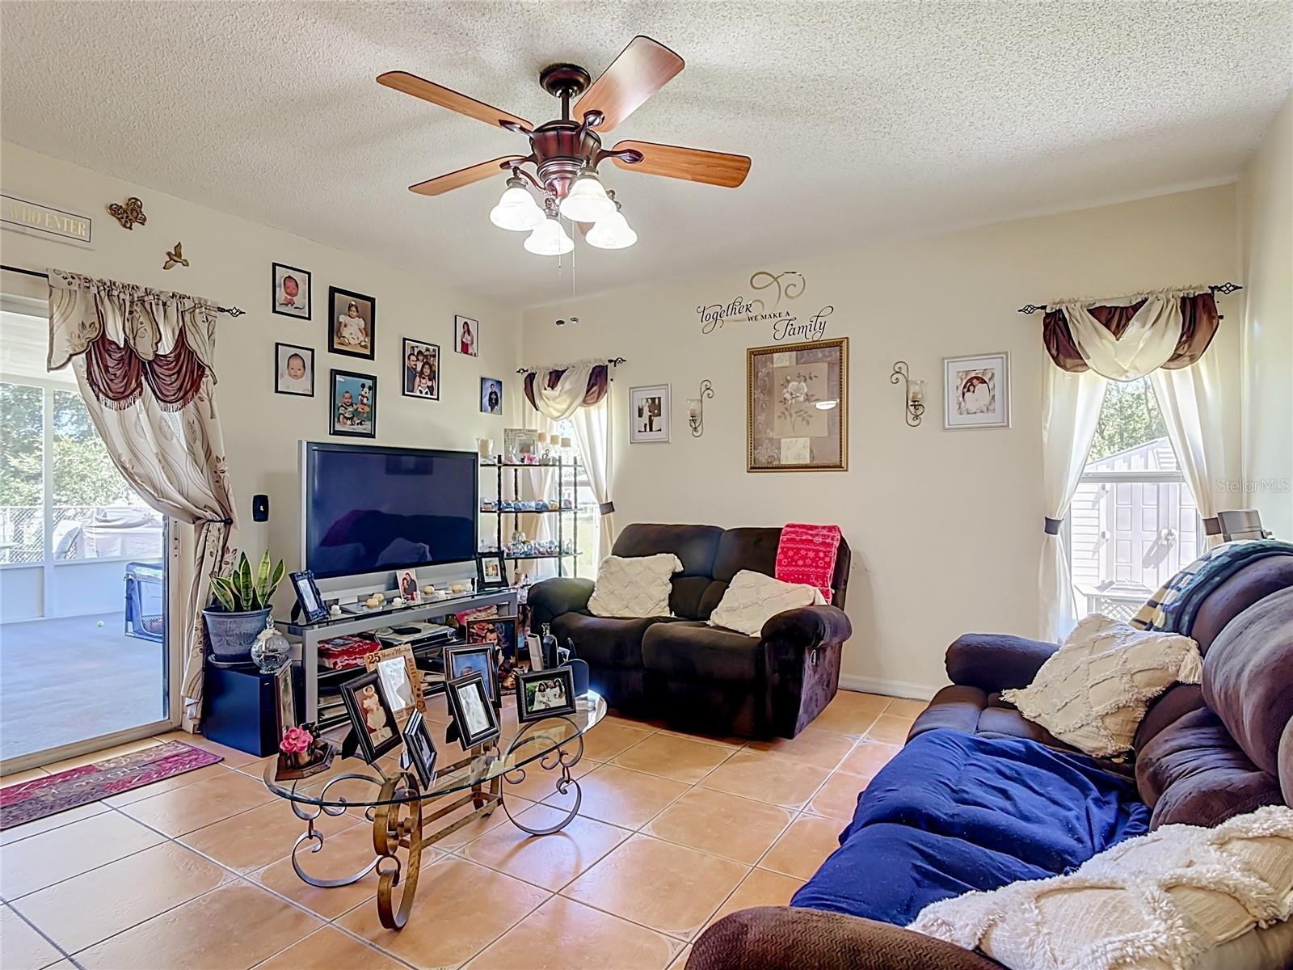
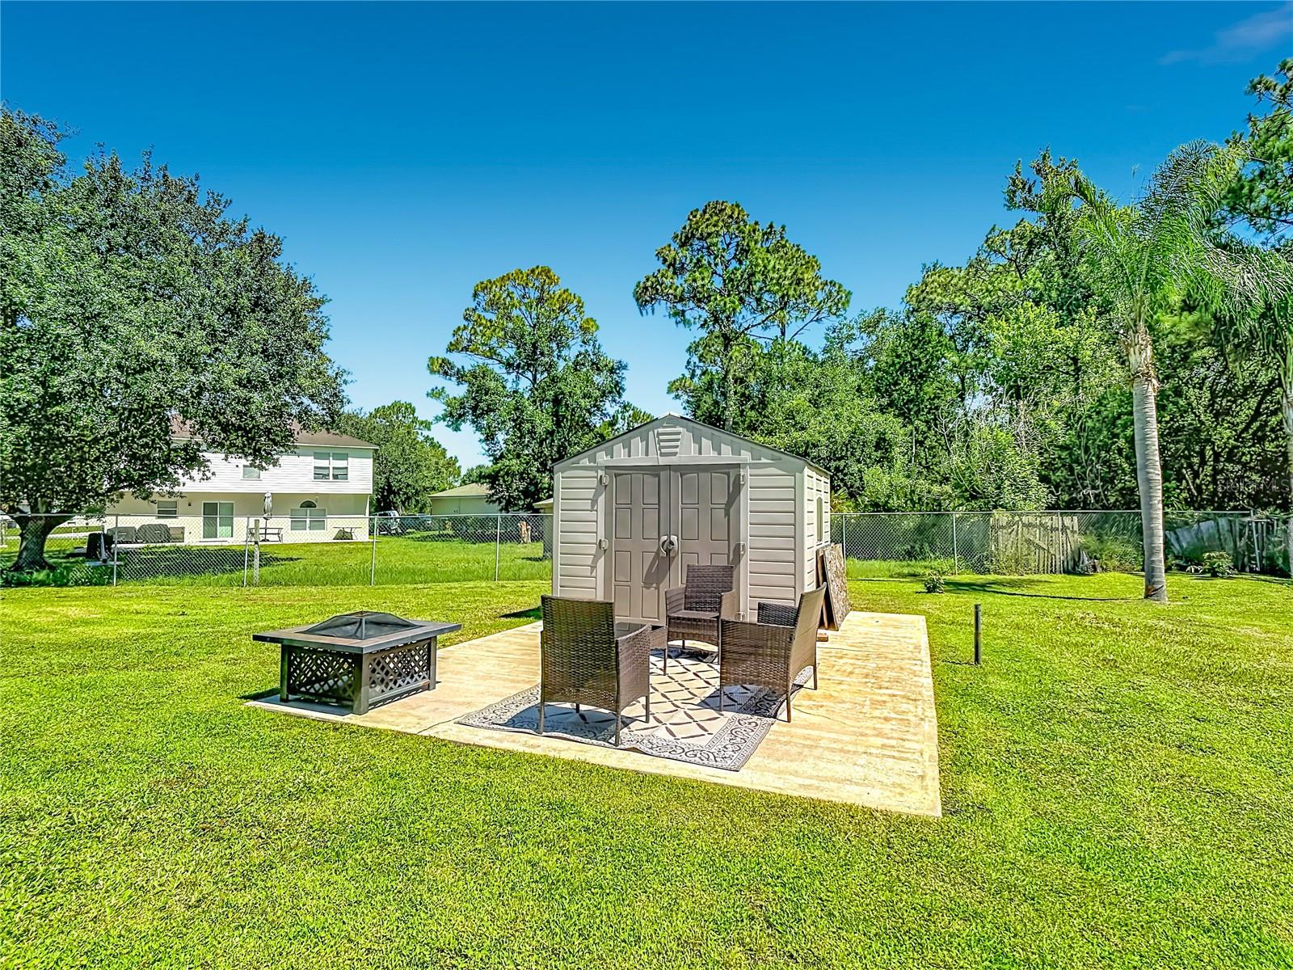
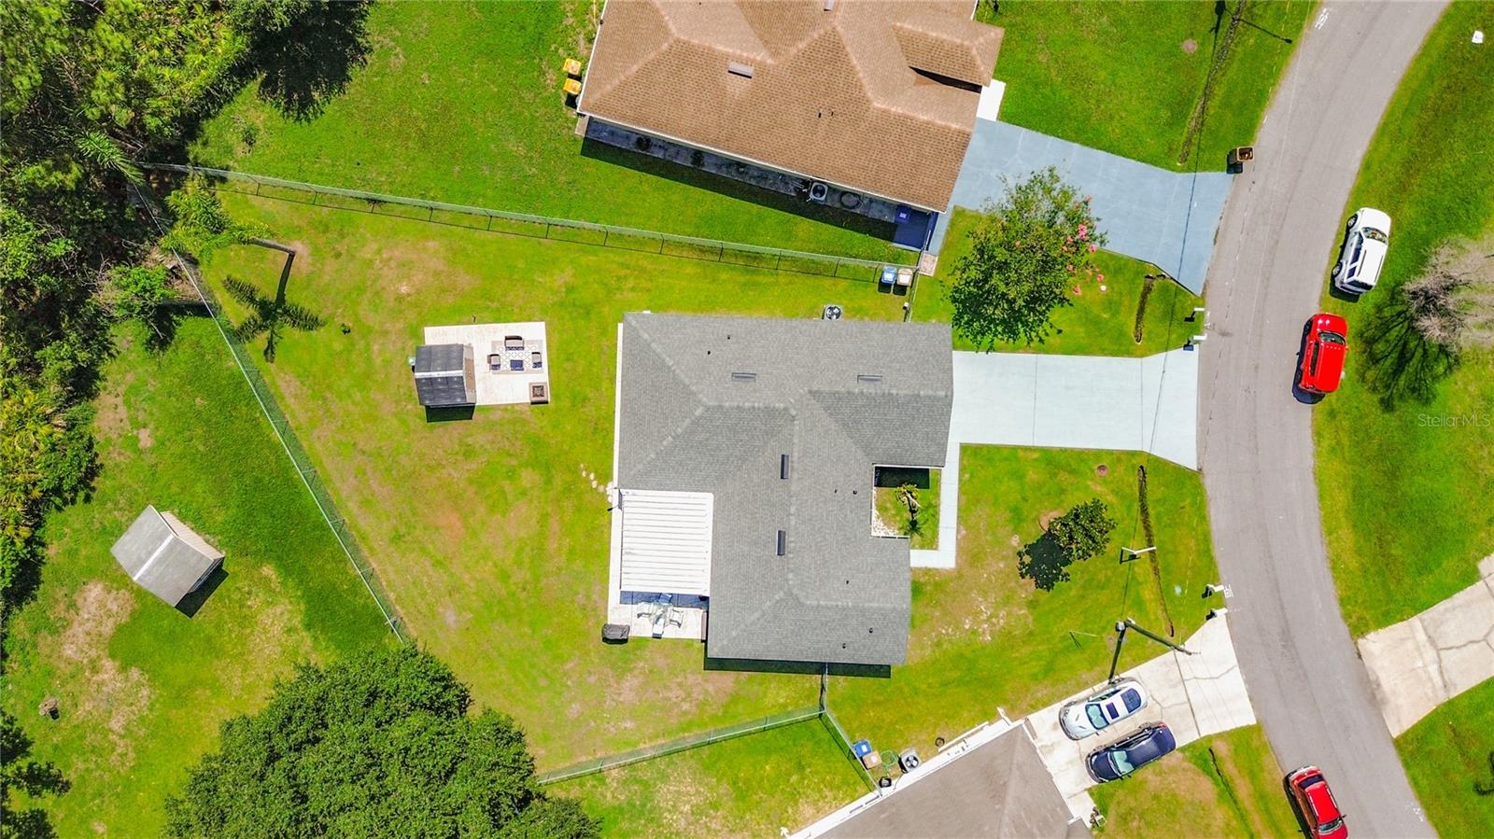
Welcome to this beautifully maintained 3-bedroom, 2-bath home located in the heart of Kissimmee! This move-in-ready property offers the perfect combination of comfort, functionality, and major recent upgrades, providing peace of mind for years to come. Step inside to an inviting open floor plan filled with natural light, featuring spacious living and dining areas that are perfect for everyday living and entertaining. The well-equipped kitchen includes modern appliances, while the split-bedroom layout provides privacy and comfort for the entire family. One of the standout features of this home is the huge backyard, offering endless possibilities for outdoor entertaining, family gatherings, gardening, or even adding a pool. Whether you're looking for space for children and pets to play or simply want to enjoy Florida's outdoor lifestyle, this oversized backyard is sure to impress. Major updates include a roof replaced just 2 years ago, a 1-year-old A/C system, a new tankless water heater, and an electrical panel replaced approximately 1 year ago. Additionally, all kitchen appliances, including the washer and dryer, are only 1 year old, making this home truly move-in ready. Conveniently located near schools, shopping, dining, medical facilities, and major highways, this property provides easy access to Orlando's world-famous attractions while offering the comfort of a peaceful residential neighborhood. Don't miss this incredible opportunity to own a move-in-ready home with extensive upgrades and a spacious backyard. Schedule your private showing today!
/t.realgeeks.media/resize/300x/https://u.realgeeks.media/todayshomevalue%252FFullLogo_Transparent_NoBuffer.png)
Additional Information
- HOA Fee
- $100
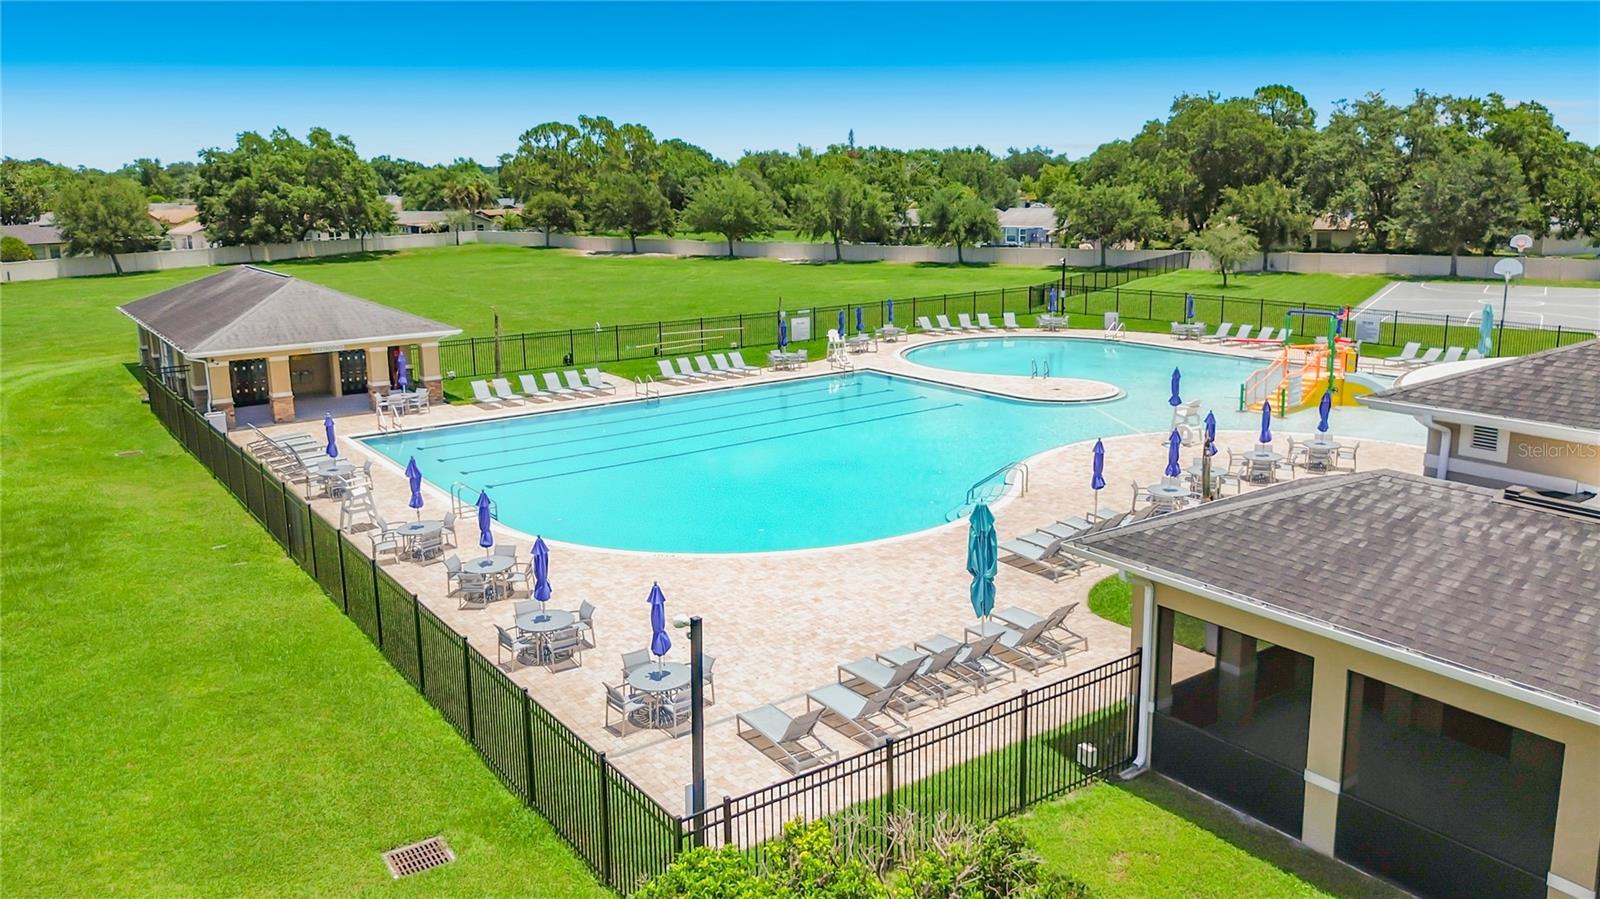
- Amenity/Rec Fee
- Buyer to verify with HOA.
- Year Built
- 2002
- Construction
- Block
- Living Area
- 1,608
- Acres
- 0.28
- Hoa Fee
- $100
- Interior Features
- Eat-in Kitchen, Kitchen/Family Room Combo, Walk-In Closet(s)
- Cooling
- Central Air
- Heating
- Central
- Garage Spaces
- 2
- Garage Description
- 2 Car Garage
- Exterior Features
- Rain Gutters, Sliding Doors
- Sewer
- Public Sewer
- Pets
- Yes
Listing courtesy of A2Z REALTY GROUP.
Mortgage Calculator
All listing information is deemed reliable but not guaranteed and should be independently verified through personal inspection by appropriate professionals. Listings displayed on this website may be subject to prior sale or removal from sale. Availability of any listing should always be independently verified. Listing information is provided for consumer personal, non-commercial use, solely to identify potential properties for potential purchase. All other use is strictly prohibited and may violate relevant federal and state law. Data last updated on