17286 Hickory Wind Drive, Clermont, FL 34711
- $695,000
- 4
- BD
- 4
- BA
- 3,229
- SqFt






- List Price
- $695,000
- Status
- ACTIVE
- MLS#
- O6418601
- Price Change
- ▼ $4,000 1783650330
- Bedrooms
- 4
- Bathrooms
- 4
- Half-baths
- 1
- Living Area
- 3,229
- Subdivision
- Johns Lake Lndg Ph 5
Property Description
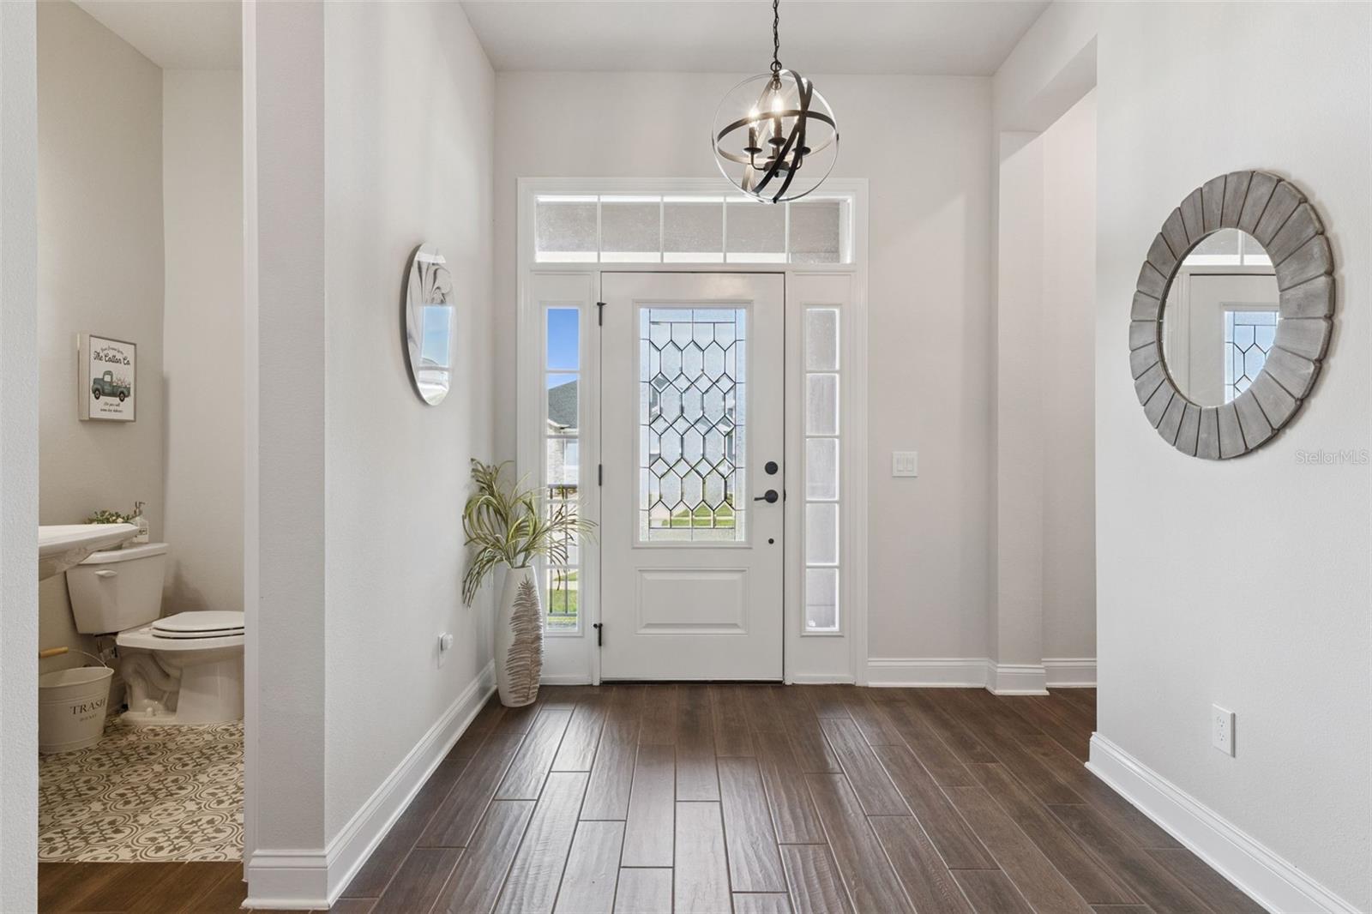
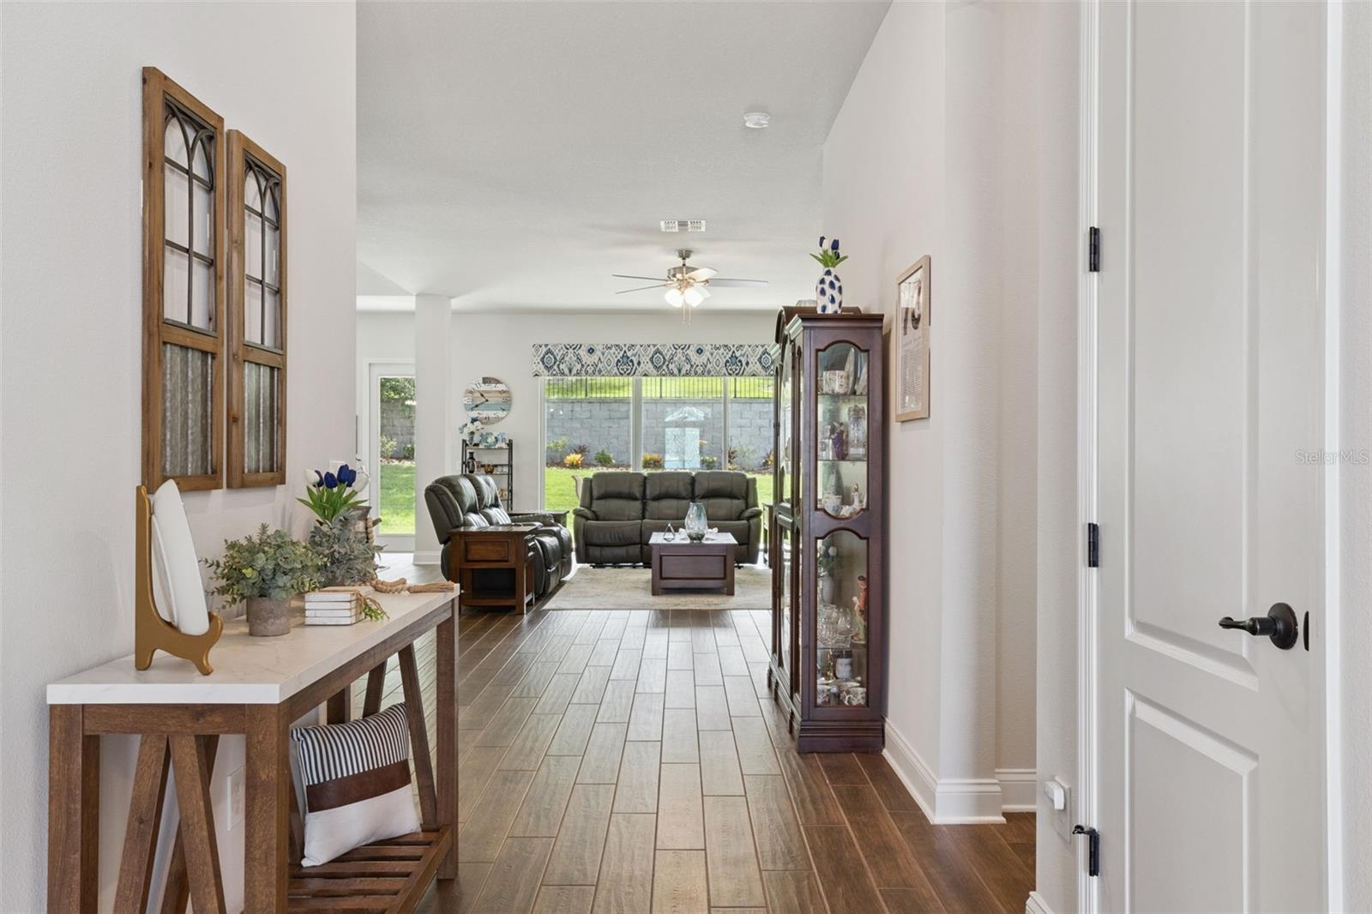
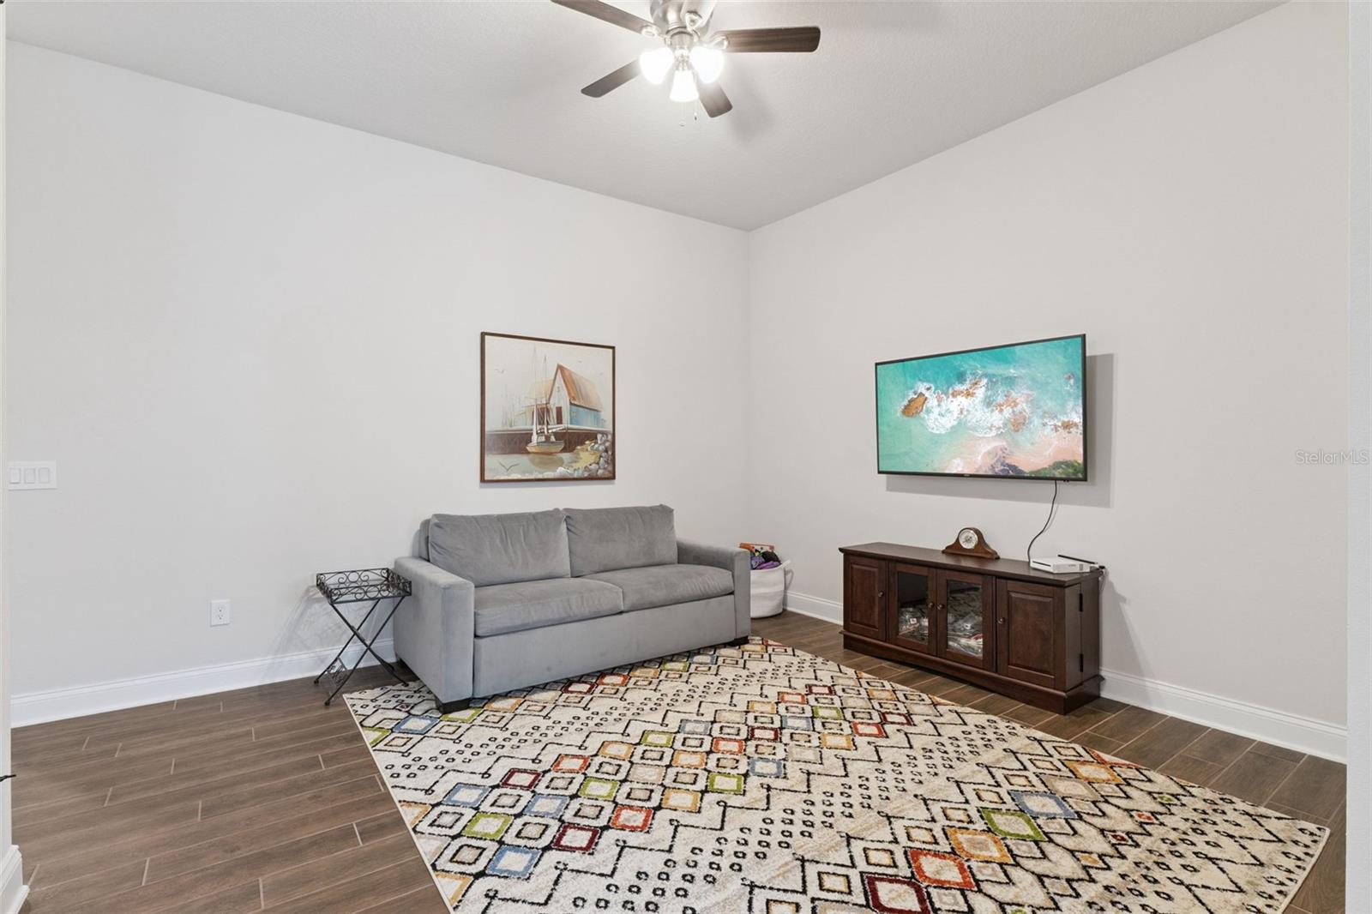
**CLERMONT CHARMER** Built in 2021 by David Weekley, this meticulously maintained 4-bedroom, 3.5-bath home offers a triple-split floor plan and no rear neighbors. The spacious, open-concept design features high ceilings, 8-foot doors, a custom shiplap accent wall, updated lighting fixtures, and custom window treatments that convey with the home. The oversized kitchen island provides abundant storage and serves as the heart of the home. A versatile bonus/flex room with glass French doors and second living/family room offer endless possibilities for a playroom, home gym, or game room. The primary bedroom features 12-foot ceilings, a spa-inspired bath with a freestanding tub, walk-in shower, and oversized walk-in closet. One guest bedroom includes an en-suite bath, while two additional bedrooms share a full bath. Enjoy outdoor living on the large covered lanai, and the home is already pre-wired for future pool installation. The 3-car garage features premium Shark epoxy flooring. This community is conveniently located near the downtown districts of Winter Garden and Clermont, with easy access to dining, shopping, breweries, coffee shops, the West Orange Trail, major attractions, Downtown Orlando, Walt Disney World, and the Orlando International Airport. With its desirable floor plan, 3-car garage, and no rear neighbors, this nearly new David Weekley home is an opportunity you won't want to miss. Schedule your showing today!
/t.realgeeks.media/resize/300x/https://u.realgeeks.media/todayshomevalue%252FFullLogo_Transparent_NoBuffer.png)
Additional Information
- HOA Fee
- $450
- Amenity/Rec Fee
- Buyer(s) will be required to pay a one-time transfer fee of $100 and a one-time capital contribution/resale fee of $300 at closing.
- Year Built
- 2021
- Construction
- Block, Stucco
- Living Area
- 3,229
- Acres
- 0.23
- Hoa Fee
- $450
- Interior Features
- High Ceilings, Open Floorplan, Solid Wood Cabinets, Stone Counters, Walk-In Closet(s), Window Treatments
- Cooling
- Central Air
- Heating
- Central
- Garage Spaces
- 3
- Garage Description
- 3 Car Garage
- Exterior Features
- Other
- Sewer
- Public Sewer
- Pets
- Yes
Listing courtesy of ALL REAL ESTATE & INVESTMENTS.
Mortgage Calculator
All listing information is deemed reliable but not guaranteed and should be independently verified through personal inspection by appropriate professionals. Listings displayed on this website may be subject to prior sale or removal from sale. Availability of any listing should always be independently verified. Listing information is provided for consumer personal, non-commercial use, solely to identify potential properties for potential purchase. All other use is strictly prohibited and may violate relevant federal and state law. Data last updated on