7295 N Glenridge Circle, Dunnellon, FL 34434
- $284,000
- 3
- BD
- 2
- BA
- 1,627
- SqFt








- List Price
- $284,000
- Status
- ACTIVE
- MLS#
- O6418574
- Bedrooms
- 3
- Bathrooms
- 2
- Living Area
- 1,627
- Subdivision
- Citrus Spgs Unit 13
Property Description
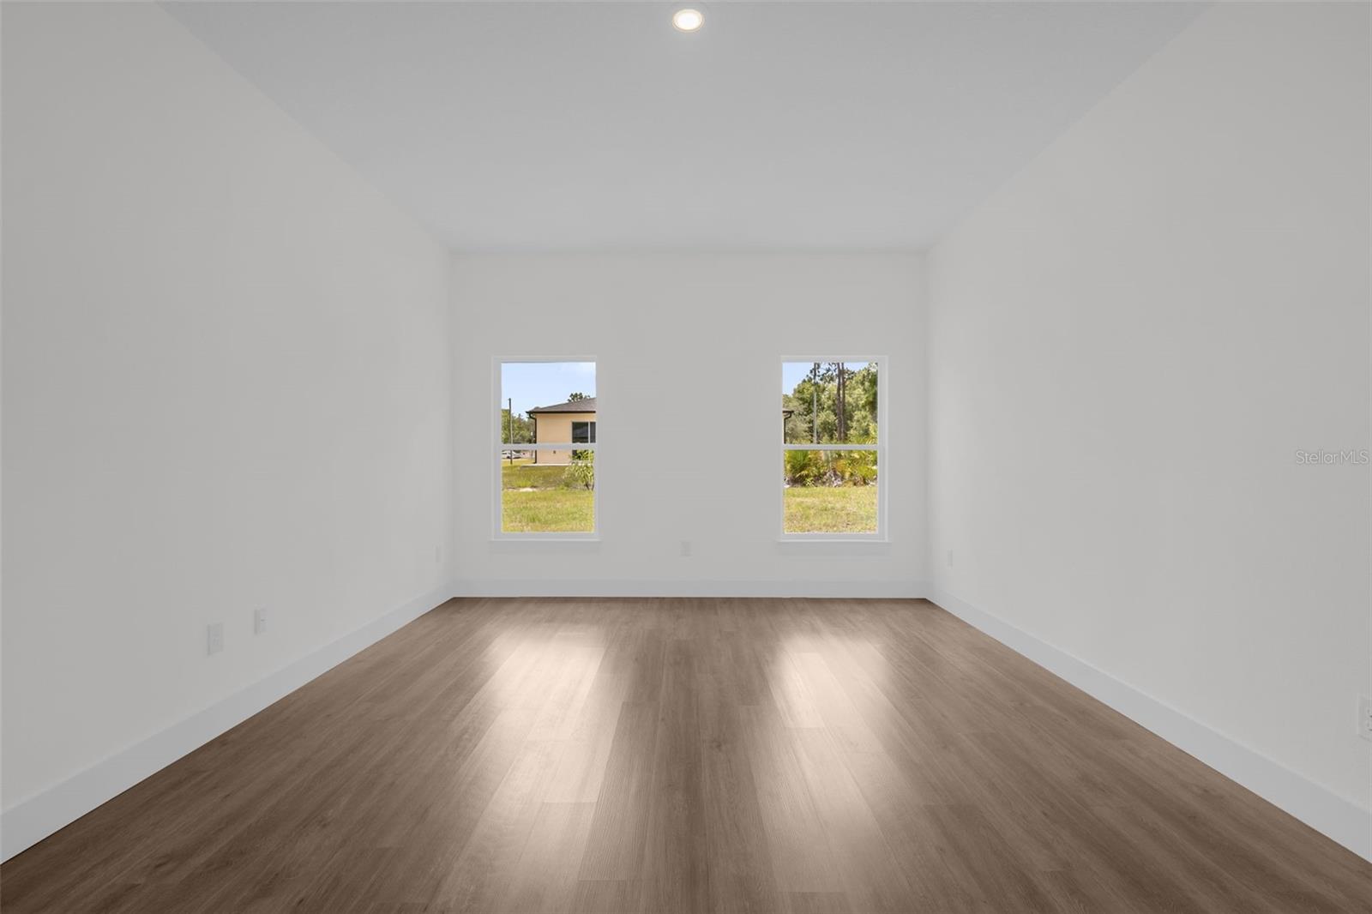
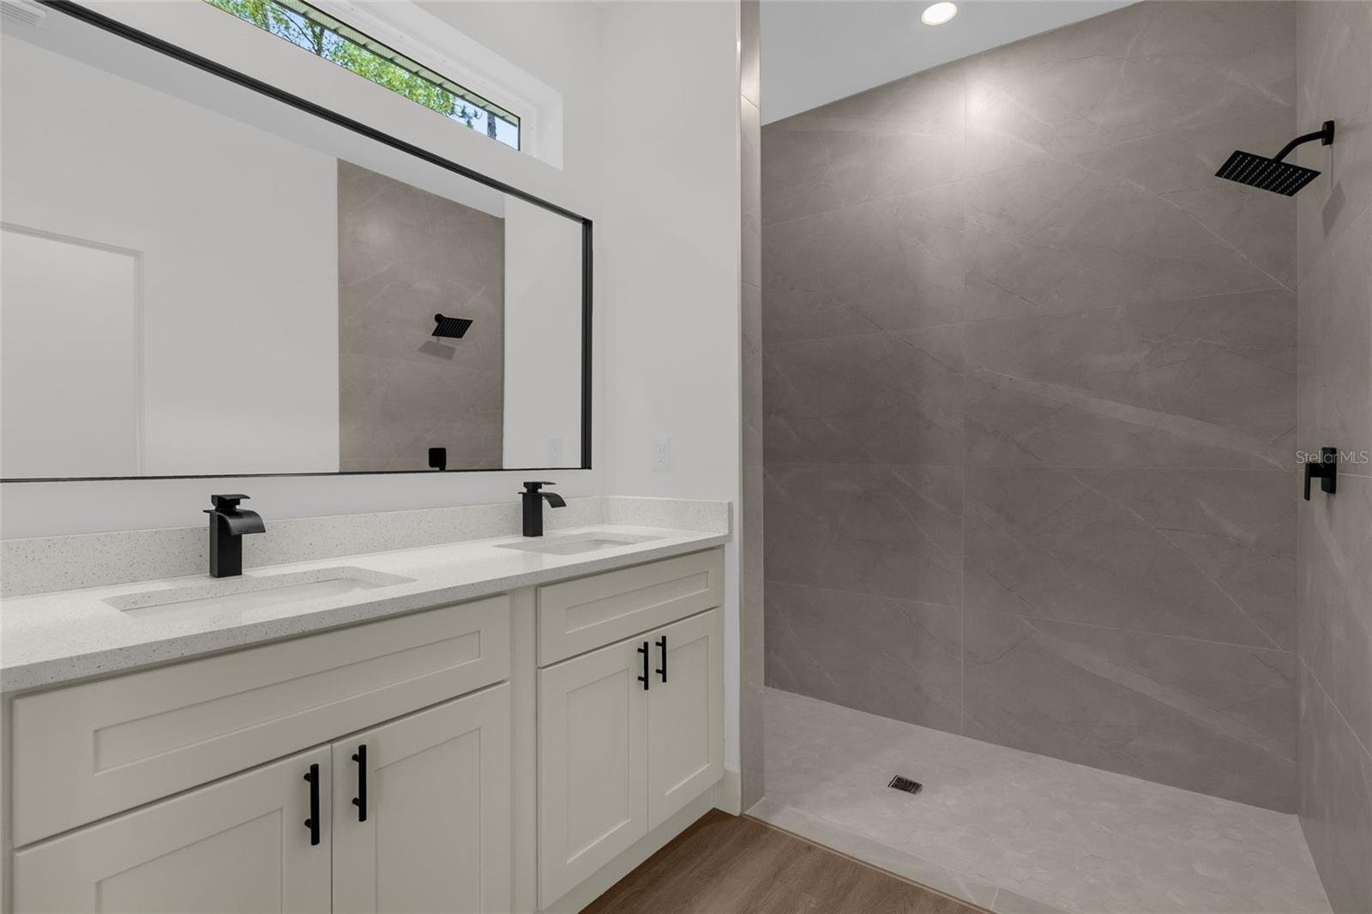
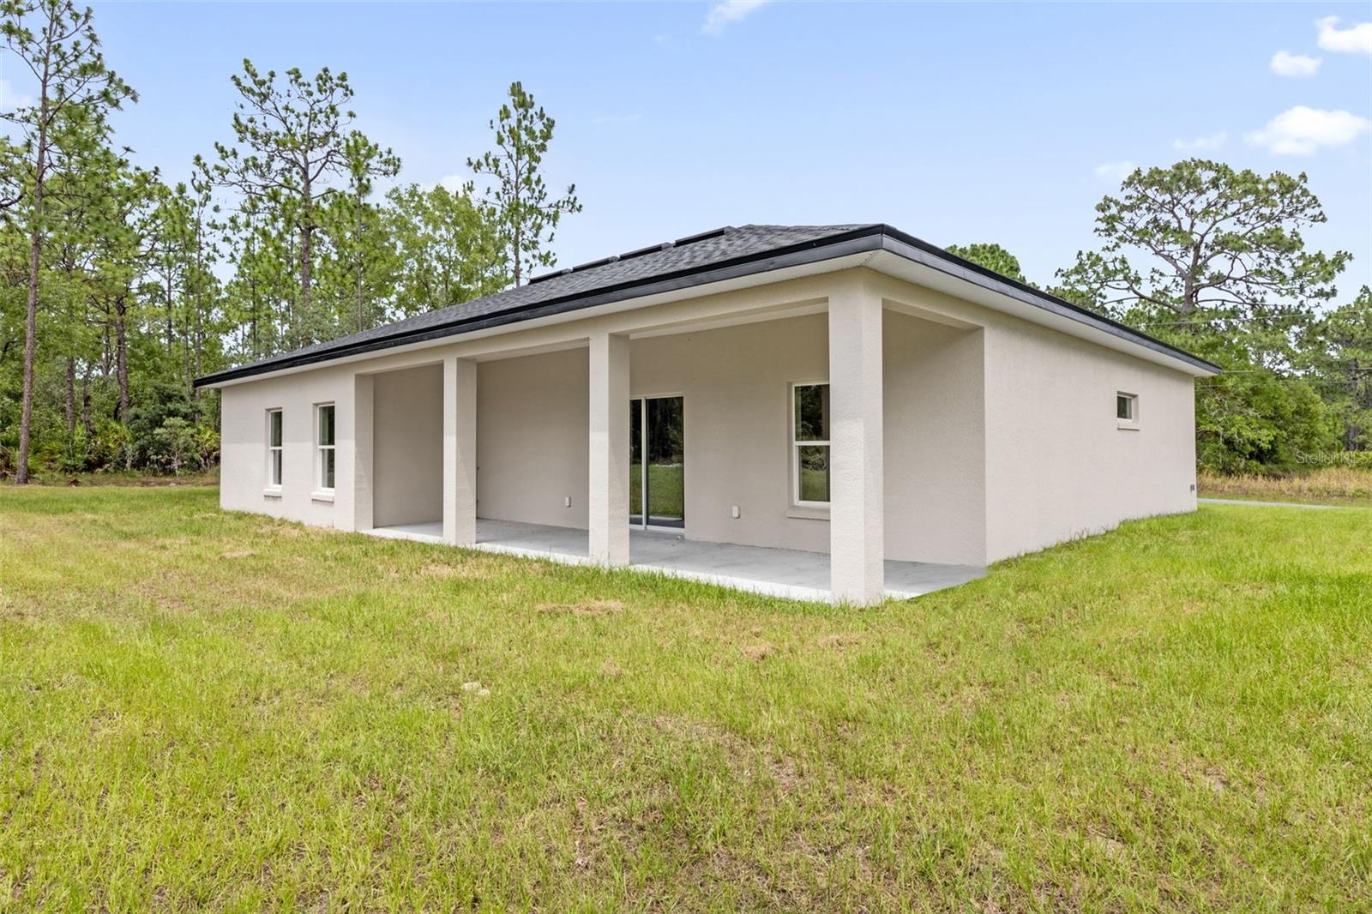
Discover modern living surrounded by the natural beauty of Florida's Nature Coast. This brand-new construction home sits on a spacious corner lot and offers the perfect combination of style, comfort, and privacy. Inside, you'll find an open-concept floor plan filled with natural light, luxury vinyl flooring throughout, elegant quartz countertops, shaker-style cabinetry, and designer black fixtures. The gourmet kitchen features stainless steel appliances, abundant cabinet space, and a large island that flows seamlessly into the living and dining areas, making it ideal for everyday living and entertaining. The primary suite serves as a private retreat with dual vanities, a spacious walk-in shower, and upscale finishes. Additional bedrooms provide flexibility for family, guests, or a home office. A dedicated laundry room, covered lanai, and oversized two-car garage add convenience and functionality. Located in the desirable Citrus Springs area, this home offers easy access to Rainbow Springs State Park, Crystal River, Three Sisters Springs, and the Withlacoochee State Trail. Enjoy kayaking, boating, fishing, hiking, cycling, golf courses, and countless outdoor recreational opportunities just a short drive away. Shopping, dining, medical facilities, and everyday conveniences are also nearby, allowing you to enjoy peaceful surroundings without sacrificing accessibility. A beautifully designed home in a growing community, offering quality construction, modern finishes, and the Florida lifestyle you've been looking for. Some interior photos have been virtually staged to illustrate the property's potential layout and use of space. Furnishings, décor, and design elements shown in staged images are for marketing purposes only and are not included with the sale of the home.
/t.realgeeks.media/resize/300x/https://u.realgeeks.media/todayshomevalue%252FFullLogo_Transparent_NoBuffer.png)
Additional Information
- Year Built
- 2026
- Construction
- Stucco
- Living Area
- 1,627
- Acres
- 0.32
- Interior Features
- Eat-in Kitchen, High Ceilings, Kitchen/Family Room Combo, Living Room/Dining Room Combo, Open Floorplan, Primary Bedroom Main Floor, Stone Counters, Thermostat
- Cooling
- Central Air
- Heating
- Central, Electric
- Garage Spaces
- 2
- Garage Description
- 2 Car Garage
- Exterior Features
- None
- Sewer
- Septic Tank
Listing courtesy of WRA BUSINESS & REAL ESTATE.
Mortgage Calculator
All listing information is deemed reliable but not guaranteed and should be independently verified through personal inspection by appropriate professionals. Listings displayed on this website may be subject to prior sale or removal from sale. Availability of any listing should always be independently verified. Listing information is provided for consumer personal, non-commercial use, solely to identify potential properties for potential purchase. All other use is strictly prohibited and may violate relevant federal and state law. Data last updated on