2695 Nottel Drive, St Cloud (Narcoossee Road), FL 34772
- $323,760
- 4
- BD
- 2
- BA
- 1,704
- SqFt




- List Price
- $323,760
- Status
- ACTIVE
- MLS#
- O6418558
- Price Change
- ▼ $22,240 1784682956
- Bedrooms
- 4
- Bathrooms
- 2
- Living Area
- 1,704
- Subdivision
- Hanover Lakes Ph 5
Property Description
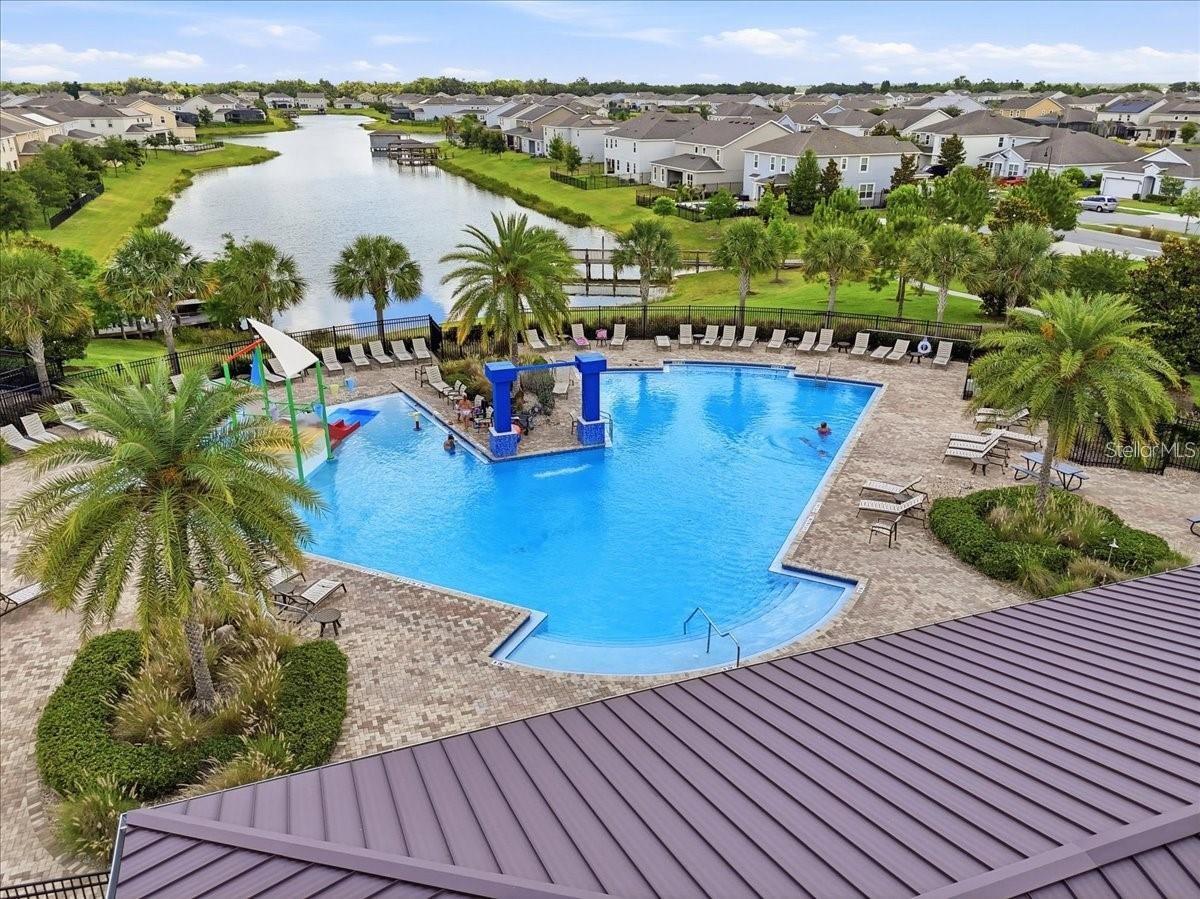
Short Sale Opportunity in Hanover Lakes! Why wait for new construction when this beautiful 2024-built single-family home is already available in one of St. Cloud’s growing communities? This home offers 4 bedrooms, 2 full bathrooms, 1,704 sq ft of heated living space, and 2,305 total sq ft, with a bright open-concept floor plan designed for modern living. The spacious kitchen opens seamlessly to the dining and living areas, creating a comfortable layout for everyday living, entertaining, and family gatherings. The primary suite features a walk-in closet and private bathroom, while the additional bedrooms provide great flexibility for family, guests, a home office, or multigenerational living. Enjoy a covered lanai, irrigation system, public utilities, and the benefit of owning a newer home with low HOA fees. Located in Hanover Lakes, this property offers convenient access to Narcoossee Road, US-192, Lake Nona, Orlando International Airport, and Central Florida attractions, making it an excellent option for buyers looking for location, comfort, and long-term value. This is a strong opportunity to own a newer construction home in a rapidly growing area of Central Florida. Schedule your private showing today. Short sale approval required. Property is being sold as a short sale and is subject to third-party lender approval. Buyer and buyer’s agent are responsible for verifying all HOA information, room measurements, restrictions, taxes, schools, square footage, and property details. Showings by appointment only. Please allow 24-48 hour notice.
/t.realgeeks.media/resize/300x/https://u.realgeeks.media/todayshomevalue%252FFullLogo_Transparent_NoBuffer.png)
Additional Information
- HOA Fee
- $335
- Year Built
- 2024
- Construction
- Block, Stucco
- Living Area
- 1,704
- Acres
- 0.14
- Hoa Fee
- $335
- Interior Features
- Kitchen/Family Room Combo, Open Floorplan, Thermostat, Walk-In Closet(s)
- Cooling
- Central Air
- Heating
- Central, Electric
- Garage Spaces
- 1
- Garage Description
- 1 Car Garage
- Exterior Features
- Sidewalk, Sliding Doors
- Sewer
- Public Sewer
- Stories
- 1
- Pets
- Yes
Listing courtesy of MELIN REALTY LLC.
Mortgage Calculator
All listing information is deemed reliable but not guaranteed and should be independently verified through personal inspection by appropriate professionals. Listings displayed on this website may be subject to prior sale or removal from sale. Availability of any listing should always be independently verified. Listing information is provided for consumer personal, non-commercial use, solely to identify potential properties for potential purchase. All other use is strictly prohibited and may violate relevant federal and state law. Data last updated on