5127 Aurora Drive, Leesburg, FL 34748
- $379,900
- 3
- BD
- 2
- BA
- 2,386
- SqFt




- List Price
- $379,900
- Status
- ACTIVE
- MLS#
- O6418513
- Bedrooms
- 3
- Bathrooms
- 2
- Living Area
- 2,386
- Subdivision
- Legacy Of Leesburg
Property Description
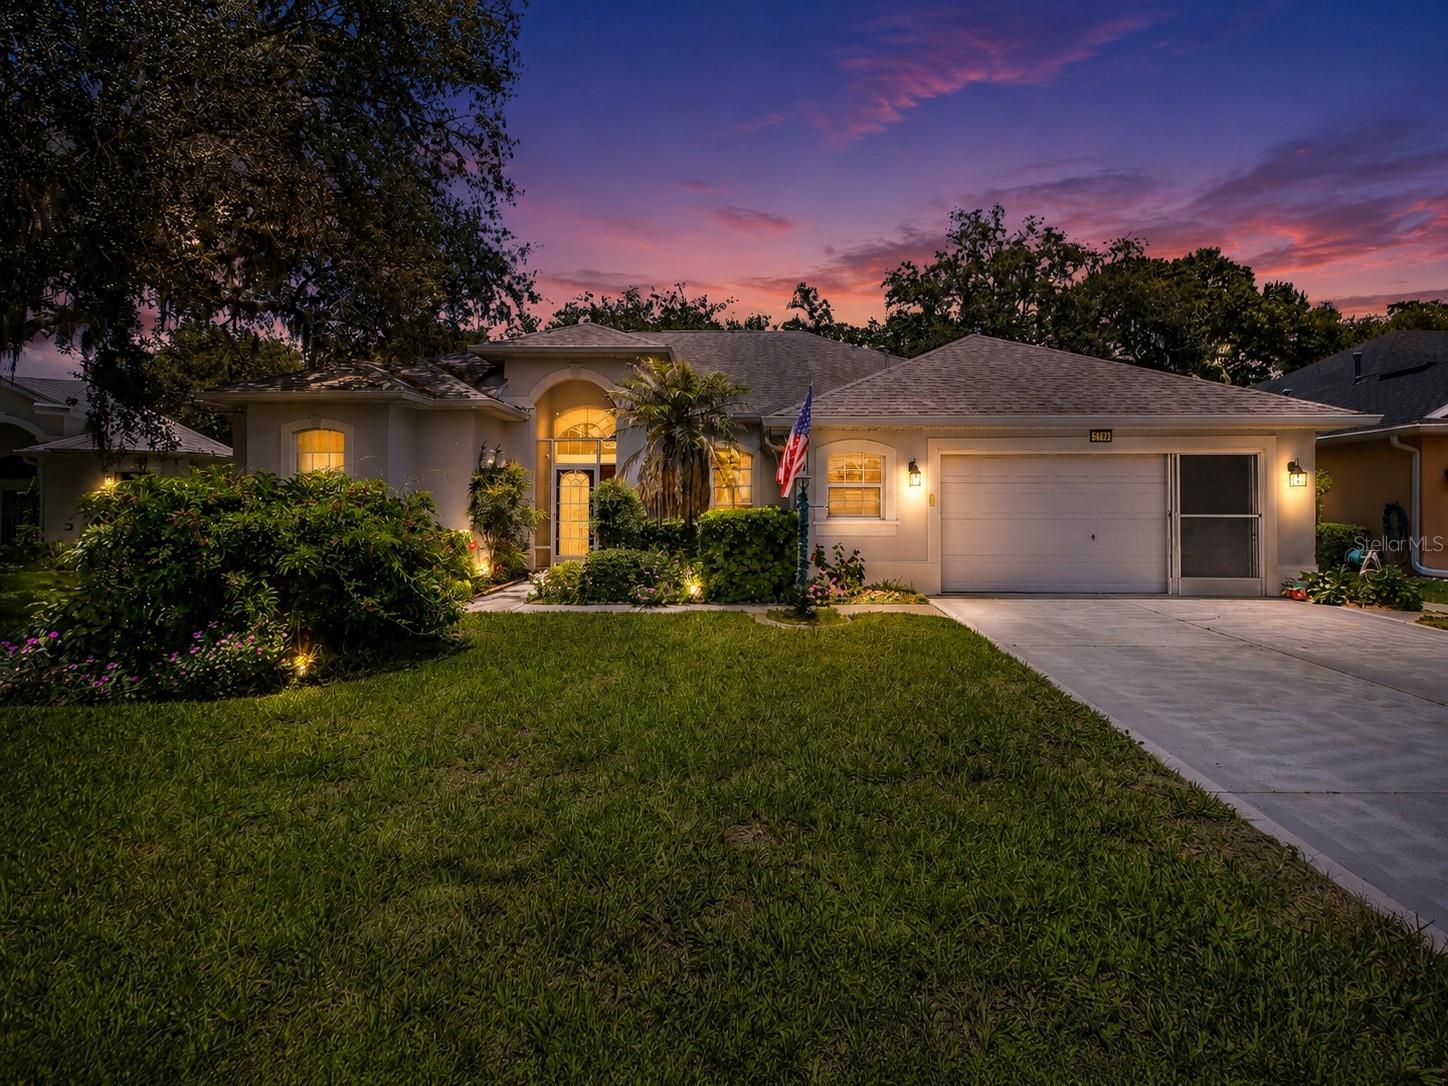
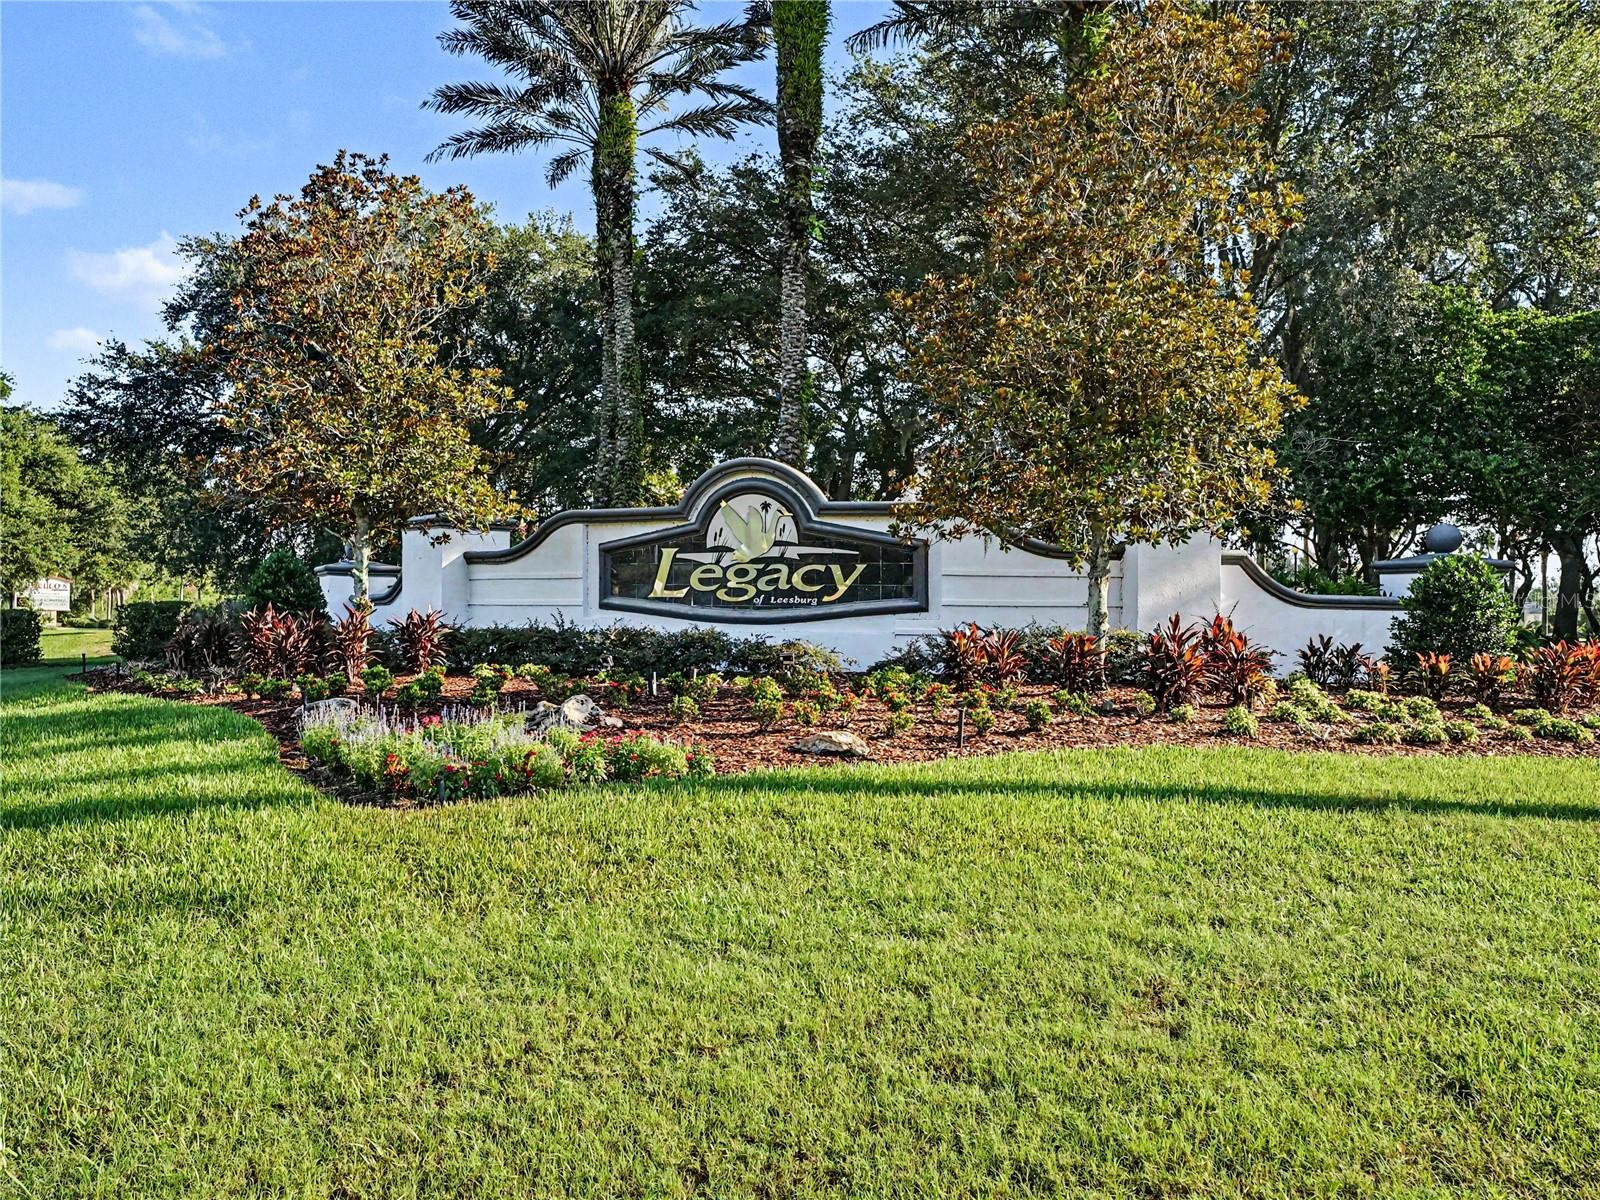
Virtually Staged. Your search is finally over! VIRTUALLY STAGED | OVERSIZED GARAGE | CUL-DE-SAC LOCATION | LONG DRIVEWAY | NEAR COMMUNITY PARK | 55+ LEGACY OF LEESBURG COMMUNITY | CLUBHOUSE & RESORT-STYLE AMENITIES. Welcome to this beautifully maintained 3-BEDROOM, 2-BATH single-family home offering 2,386 HEATED SQ FT of spacious, comfortable living in the highly desirable LEGACY OF LEESBURG community. The home features an open and functional SPLIT-BEDROOM FLOOR PLAN, soaring HIGH CEILINGS, generous living areas, excellent natural light, and a seamless flow designed for everyday comfort and entertaining. The kitchen opens beautifully to the main living spaces, while the SCREENED REAR PORCH and mature landscaping provide a peaceful setting to relax and enjoy the Florida lifestyle. Additional highlights include a 2-CAR OVERSIZED GARAGE, LONG DRIVEWAY, quiet CUL-DE-SAC SETTING, and a convenient location near the COMMUNITY PARK. Located in the established 55+ LEGACY OF LEESBURG community, residents enjoy access to a CLUBHOUSE, COMMUNITY POOL, FITNESS CENTER, TENNIS COURTS, SIDEWALKS, GOLF CART-FRIENDLY STREETS, recreation areas, and beautifully maintained grounds. The community also offers a convenient Leesburg location near shopping, dining, medical services, major roadways, and popular Central Florida destinations. Your search is finally over! This VIRTUALLY STAGED 3-BEDROOM, 2-BATH home offers 2,386 HEATED SQ FT, an OVERSIZED GARAGE, CUL-DE-SAC LOCATION, LONG DRIVEWAY, proximity to the COMMUNITY PARK, and access to the CLUBHOUSE, POOL, FITNESS CENTER, TENNIS COURTS, and RESORT-STYLE 55+ LEGACY OF LEESBURG AMENITIES buyers are looking for.
/t.realgeeks.media/resize/300x/https://u.realgeeks.media/todayshomevalue%252FFullLogo_Transparent_NoBuffer.png)
Additional Information
- HOA Fee
- $294
- Year Built
- 2002
- Construction
- Block, Stucco
- Living Area
- 2,386
- Acres
- 0.22
- Hoa Fee
- $294
- Interior Features
- Ceiling Fans(s), High Ceilings, Kitchen/Family Room Combo, Open Floorplan, Primary Bedroom Main Floor, Solid Surface Counters, Split Bedroom, Thermostat, Walk-In Closet(s), Window Treatments
- Amenities
- Cable TV, Clubhouse, Fitness Center, Park, Pickleball Court(s), Pool, Recreation Facilities, Spa/Hot Tub, Storage, Tennis Court(s), Trail(s), Vehicle Restrictions
- Cooling
- Central Air
- Heating
- Central, Electric
- Parking
- Garage Door Opener
- Garage Spaces
- 2
- Garage Description
- 2 Car Garage
- Exterior Features
- Lighting, Rain Gutters, Sidewalk, Sliding Doors
- Sewer
- Public Sewer
- Stories
- 1
- Pets
- Yes
Listing courtesy of MARK SPAIN REAL ESTATE.
Mortgage Calculator
All listing information is deemed reliable but not guaranteed and should be independently verified through personal inspection by appropriate professionals. Listings displayed on this website may be subject to prior sale or removal from sale. Availability of any listing should always be independently verified. Listing information is provided for consumer personal, non-commercial use, solely to identify potential properties for potential purchase. All other use is strictly prohibited and may violate relevant federal and state law. Data last updated on