4704 Homestead Trail, St Cloud (Narcoossee Road), FL 34772
- $390,000
- 4
- BD
- 3
- BA
- 2,011
- SqFt






- List Price
- $390,000
- Status
- ACTIVE
- MLS#
- O6418510
- Bedrooms
- 4
- Bathrooms
- 3
- Half-baths
- 1
- Living Area
- 2,011
- Subdivision
- Edgewater Ed-4 Lt 1 Rep
Property Description
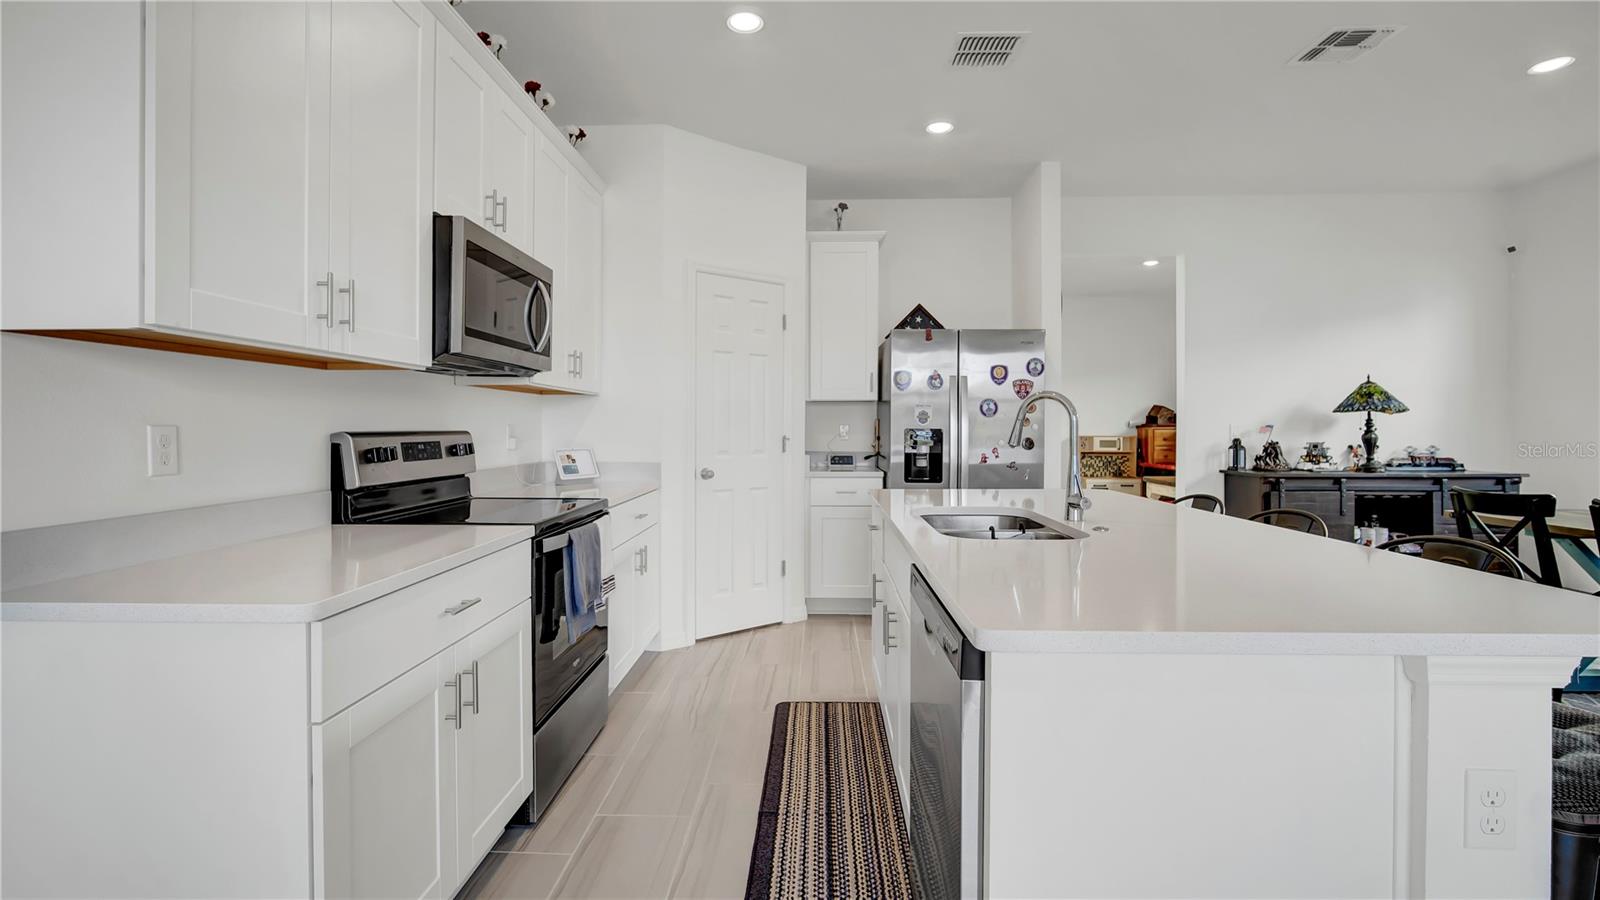
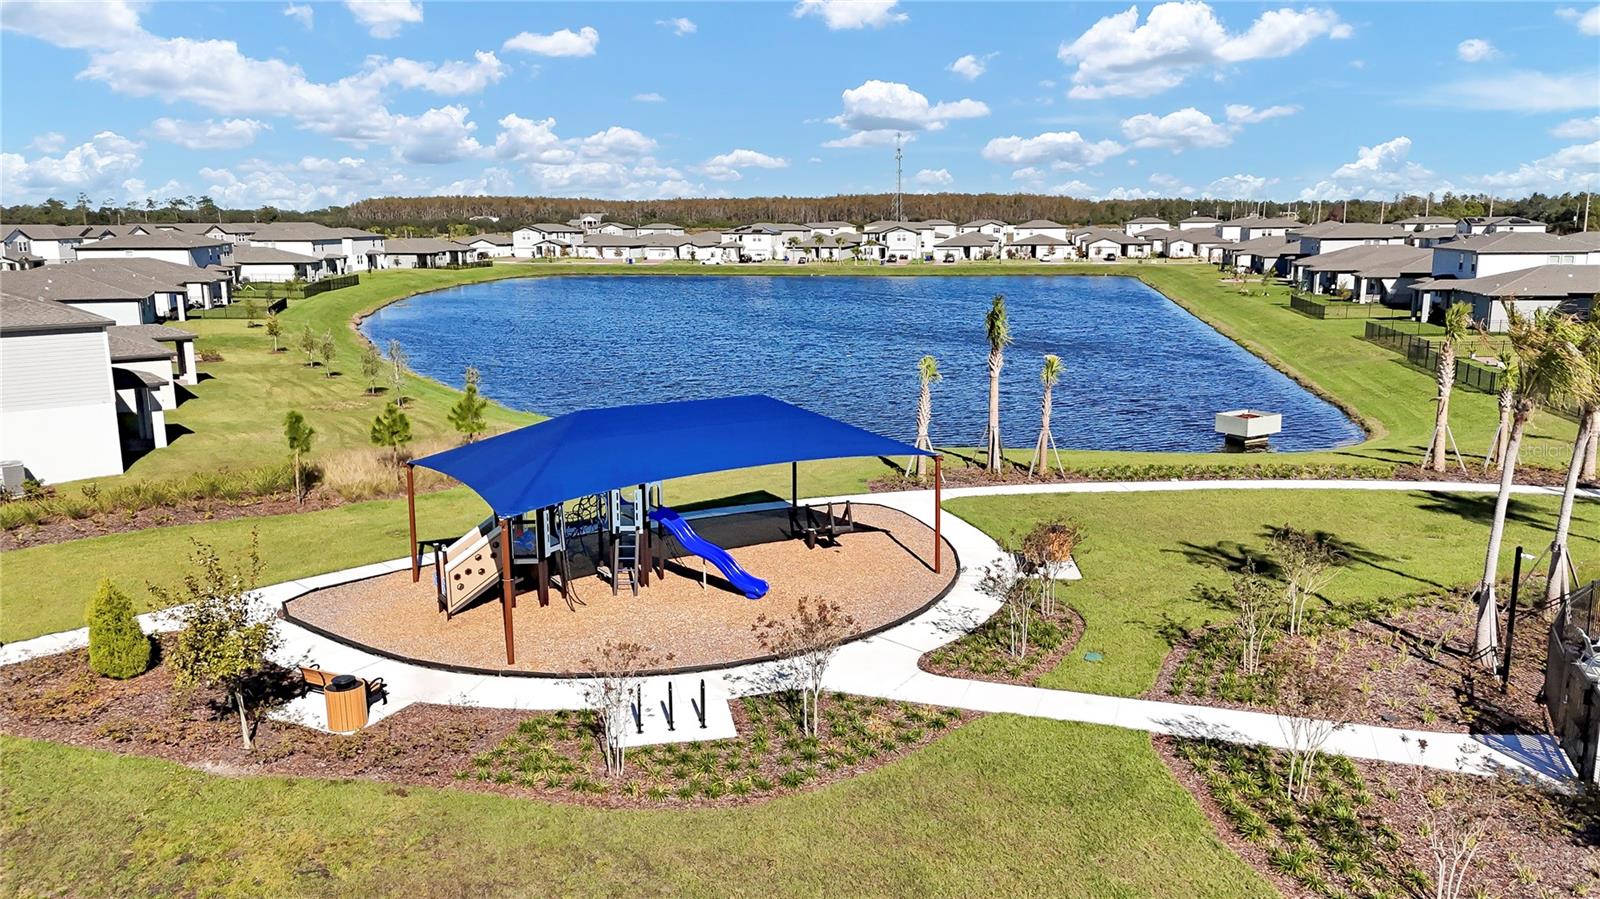
Welcome to this 2023-built home, perfectly blending modern style, functionality, and convenience. Boasting 4 spacious bedrooms, 2.5 bathrooms, and thoughtfully designed living spaces across two levels, this home is tailored for today's lifestyle. The main level features a versatile flex room—ideal as an office, playroom, or workout space—and an open-concept layout that seamlessly connects the great room, dining area, and chef-inspired kitchen, complete with granite countertops, a walk-in pantry, and a countertop bar perfect for casual meals or gatherings. Upstairs, a spacious loft provides a second living area or media room, while the luxurious master suite offers a private retreat with a walk-in closet and a spa-like ensuite featuring dual sinks and a walk-in shower. Three additional bedrooms, a full bathroom, and a dedicated laundry room located near the master suite ensure convenience and privacy. Additional highlights include a 2-car garage, an energy-efficient design by renowned Meritage Homes, and an assumable loan with an incredible 5.875 interest rate for Veteran—perfect for investors. Situated less than 5 miles from the highly anticipated five-acre crystal freshwater lagoon—the first of its kind in Osceola—this home combines modern living with resort-style amenities. The lagoon will has endless opportunities for relaxation and recreation, while the area is also set to include four new schools, including two K-8 schools, a high school, and a charter school, making this an ideal choice for families. Steps from the community pool and playground, this home is ready to become your personal sanctuary. Schedule your showing today and experience it for yourself!
/t.realgeeks.media/resize/300x/https://u.realgeeks.media/todayshomevalue%252FFullLogo_Transparent_NoBuffer.png)
Additional Information
- Taxes
- $1,405
- HOA Fee
- $94
- Year Built
- 2023
- Construction
- Concrete, Stucco
- Living Area
- 2,011
- Acres
- 0.08
- Hoa Fee
- $94
- Interior Features
- Ceiling Fans(s), Eat-in Kitchen, Kitchen/Family Room Combo, PrimaryBedroom Upstairs, Thermostat, Walk-In Closet(s)
- Amenities
- Clubhouse, Playground, Pool
- Cooling
- Central Air
- Heating
- Central
- Garage Spaces
- 2
- Garage Description
- 2 Car Garage
- Exterior Features
- Lighting, Playground, Sidewalk
- Sewer
- Public Sewer
- Stories
- 2
- Pets
- Yes
Listing courtesy of VESTI LLC.
Mortgage Calculator
All listing information is deemed reliable but not guaranteed and should be independently verified through personal inspection by appropriate professionals. Listings displayed on this website may be subject to prior sale or removal from sale. Availability of any listing should always be independently verified. Listing information is provided for consumer personal, non-commercial use, solely to identify potential properties for potential purchase. All other use is strictly prohibited and may violate relevant federal and state law. Data last updated on