14422 Crest Palm Avenue, Windermere, FL 34786
- $1,100,000
- 4
- BD
- 4
- BA
- 3,140
- SqFt








- List Price
- $1,100,000
- Status
- ACTIVE
- MLS#
- O6418503
- Bedrooms
- 4
- Bathrooms
- 4
- Living Area
- 3,140
- Subdivision
- Palms At Windermere
Property Description
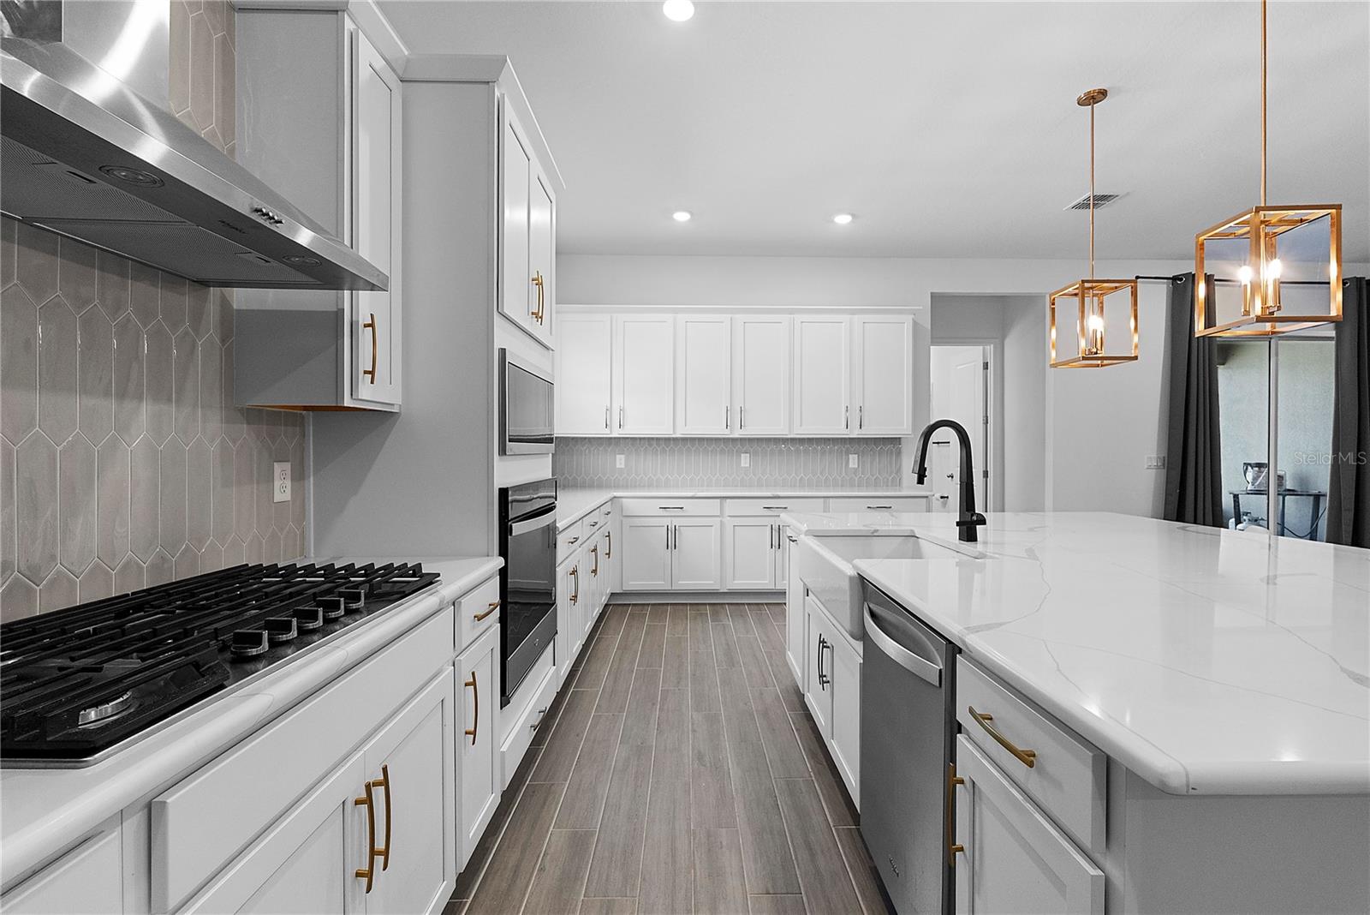
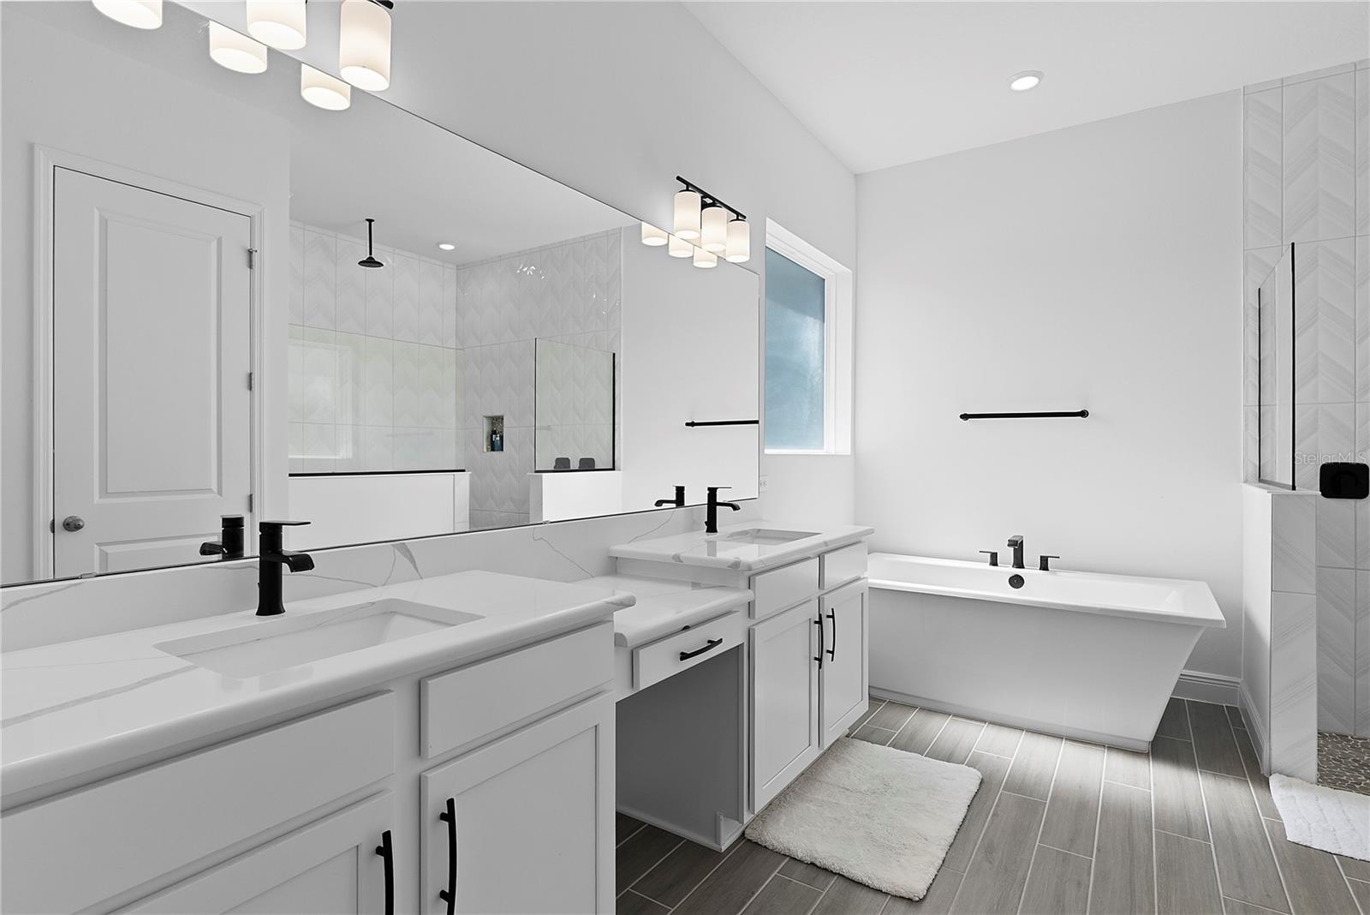
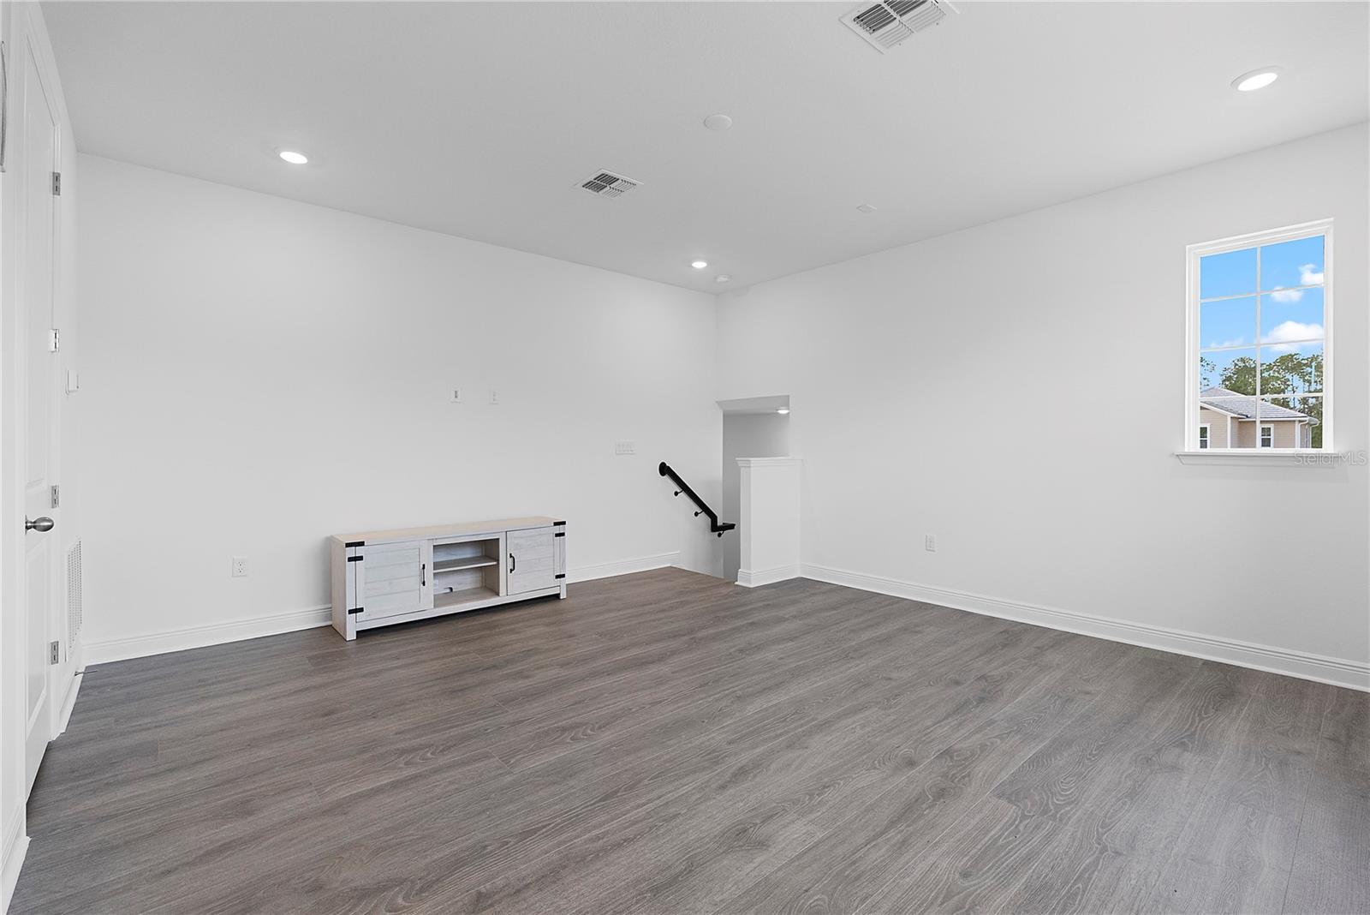
Why wait months for new construction when you can move into this stunning, like-new home today? Located in the desirable Windermere area, this beautifully designed residence offers the perfect blend of luxury, comfort, and convenience. Step through the welcoming foyer and immediately appreciate the thoughtful layout. To the right, you'll find the first spacious bedroom, followed by a full bathroom and a second generously sized bedroom. As you continue through the home, you'll be greeted by an expansive open-concept living area designed for gathering with family and friends. The gourmet kitchen overlooks the living and dining spaces, creating the ideal setting for entertaining and everyday living. The main level features four spacious bedrooms and four full bathrooms, providing comfort and privacy for everyone. The luxurious primary suite serves as a private retreat, complete with a spa-like bathroom designed for relaxation and tranquility. Step outside to the covered lanai and unwind while enjoying peaceful water views. Whether you're sipping your morning coffee or watching the sunset, this serene outdoor space offers the perfect place to relax and recharge. Upstairs, you'll find a versatile bonus room with its own full bathroom, ideal for a guest suite, home office, media room, or playroom. Conveniently zoned for top-rated schools, including Windermere High School, this exceptional home is just minutes from shopping centers, restaurants, entertainment, and world-famous Walt Disney World attractions. Don't miss this incredible opportunity to own a move-in-ready home that offers the benefits of new construction without the wait!
/t.realgeeks.media/resize/300x/https://u.realgeeks.media/todayshomevalue%252FFullLogo_Transparent_NoBuffer.png)
Additional Information
- HOA Fee
- $245
- Year Built
- 2025
- Construction
- Block
- Living Area
- 3,140
- Acres
- 0.19
- Hoa Fee
- $245
- Interior Features
- Ceiling Fans(s), Kitchen/Family Room Combo, Living Room/Dining Room Combo, Primary Bedroom Main Floor, Thermostat, Walk-In Closet(s)
- Cooling
- Central Air
- Heating
- Central
- Parking
- Driveway, Garage Door Opener
- Garage Spaces
- 2
- Garage Description
- 2 Car Garage
- Exterior Features
- Sidewalk, Sliding Doors, Sprinkler Metered
- View
- Water
- Water
- Lake Front
- Sewer
- Public Sewer
- Pets
- Yes
Listing courtesy of REAL BROKER, LLC.
Mortgage Calculator
All listing information is deemed reliable but not guaranteed and should be independently verified through personal inspection by appropriate professionals. Listings displayed on this website may be subject to prior sale or removal from sale. Availability of any listing should always be independently verified. Listing information is provided for consumer personal, non-commercial use, solely to identify potential properties for potential purchase. All other use is strictly prohibited and may violate relevant federal and state law. Data last updated on