1167 Woodland Terrace Trail, Altamonte Springs, FL 32714
- $463,750
- 4
- BD
- 3
- BA
- 2,238
- SqFt








- List Price
- $463,750
- Status
- ACTIVE
- MLS#
- O6418362
- Price Change
- ▼ $250 1786318333
- Bedrooms
- 4
- Bathrooms
- 3
- Living Area
- 2,238
- Subdivision
- Woodland Terrace At Country Creek
Property Description
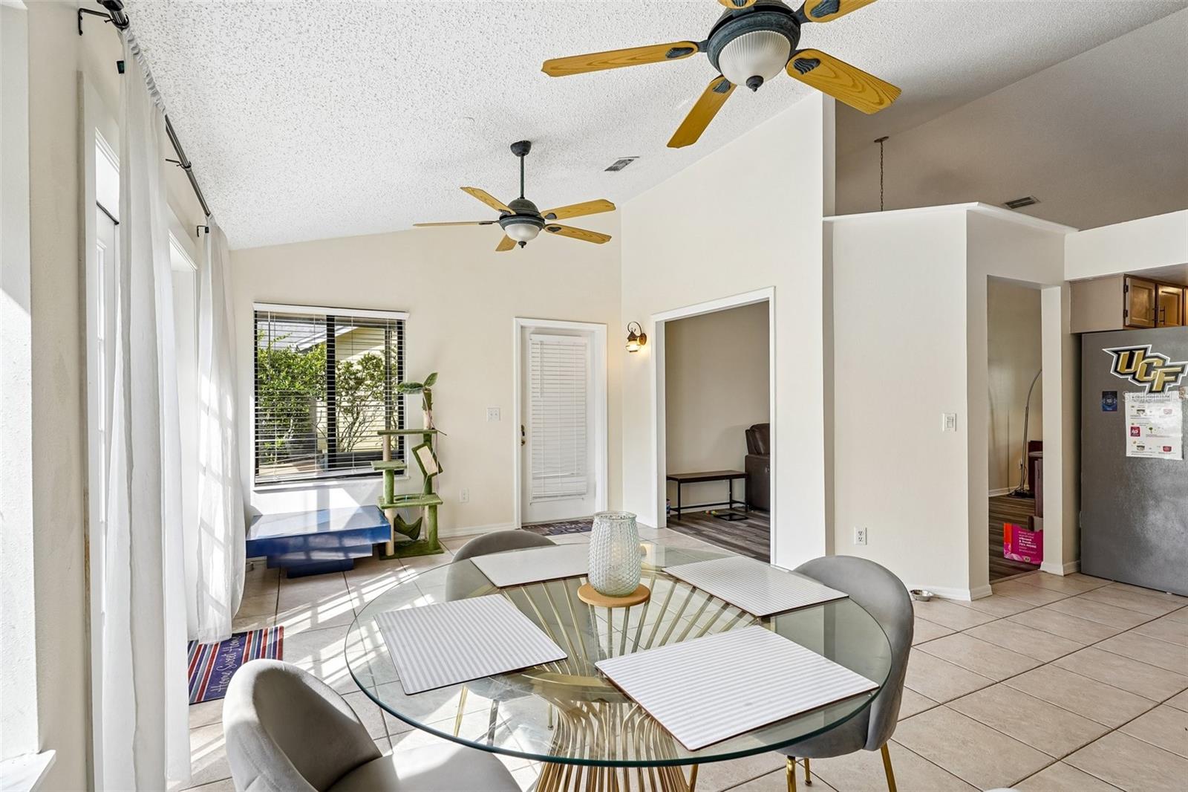
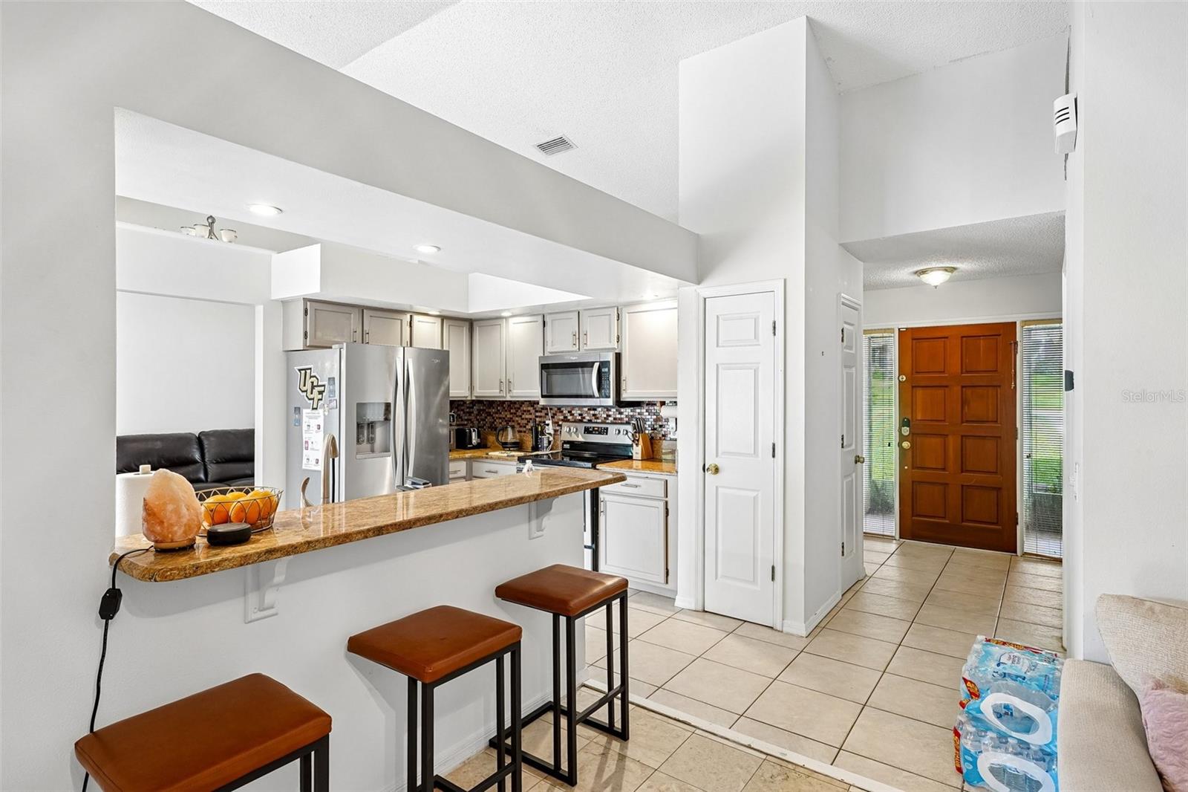
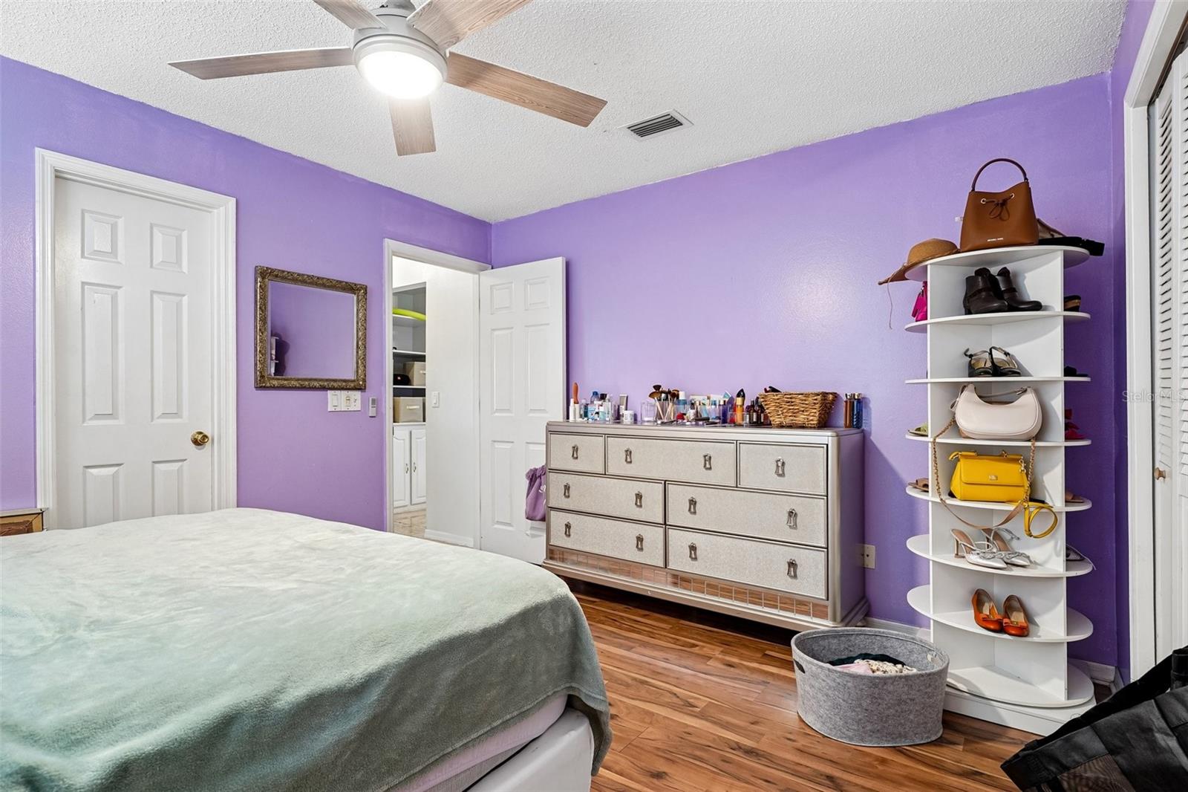
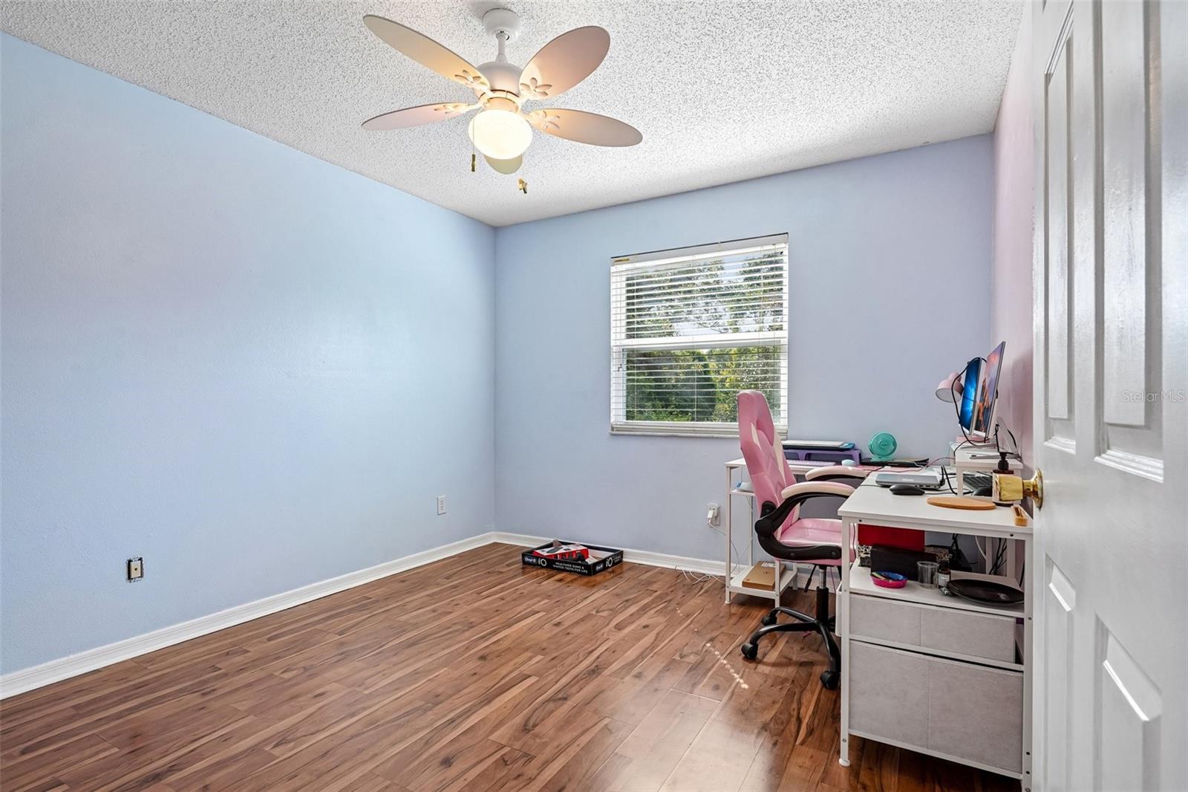
Seller motiviated. Tucked along a quiet street in sought-after Altamonte Springs, 1167 Woodland Terrace Trail invites you to experience Florida living at its finest. This 4-bedroom, 3-bathroom residence spans over 2,200 square feet, all set on a generous 8,110-square-foot lot bordered by peaceful conservation land—a rare slice of privacy you'll treasure. Inside, vaulted ceilings rise overhead while sunlight pours through every window, washing the open interior in warmth. The flowing layout feels both spacious and welcoming, ideal for gatherings or quiet evenings at home. Out back, a light-filled porch frames serene wooded views, the perfect spot to sip coffee as nature unfolds before you. Smart upgrades add real value and lasting peace of mind: a 2019 roof, 2020 AC, and a 2021 solar system that helps keep monthly electric bills refreshingly low. It's comfort and efficiency working hand in hand. Beyond your doorstep, the neighborhood delivers resort-style amenities including a sparkling community pool, two tennis courts, and a playground—all backed by a low HOA. Families will appreciate access to top-rated Seminole County schools, consistently recognized for excellence. Location seals the deal. Lake Lotus Park sits just steps away, offering trails and tranquil waterfront escapes, while Publix at Gateway Crossing makes errands effortless. With easy reach to shopping, dining, and major roadways, everything you need is close at hand. Move-in ready and brimming with charm, this home is a Central Florida gem waiting to be claimed. Schedule your private tour today.
/t.realgeeks.media/resize/300x/https://u.realgeeks.media/todayshomevalue%252FFullLogo_Transparent_NoBuffer.png)
Additional Information
- HOA Fee
- $120
- Amenity/Rec Fee
- Buyer is to independently verify community features and HOA amenities.
- Year Built
- 1987
- Construction
- Stucco, Frame
- Living Area
- 2,238
- Acres
- 0.19
- Hoa Fee
- $120
- Interior Features
- Ceiling Fans(s), Eat-in Kitchen, High Ceilings, Primary Bedroom Main Floor, Solid Wood Cabinets, Split Bedroom, Stone Counters, Thermostat, Vaulted Ceiling(s), Walk-In Closet(s)
- Cooling
- Central Air
- Heating
- Central
- Garage Spaces
- 2
- Garage Description
- 2 Car Garage
- Exterior Features
- French Doors, Lighting
- View
- Trees/Woods
- Sewer
- Public Sewer
- Stories
- 1
- Pets
- Yes
Listing courtesy of GEEK REALTY.
Mortgage Calculator
All listing information is deemed reliable but not guaranteed and should be independently verified through personal inspection by appropriate professionals. Listings displayed on this website may be subject to prior sale or removal from sale. Availability of any listing should always be independently verified. Listing information is provided for consumer personal, non-commercial use, solely to identify potential properties for potential purchase. All other use is strictly prohibited and may violate relevant federal and state law. Data last updated on