Share this with your friends


239-220-1157
Real Estate Company
1016 Lakeside Dr. Drive, Apopka, FL 32712
- $555,000
- 4
- BD
- 3
- BA
- 3,012
- SqFt






- List Price
- $555,000
- Status
- ACTIVE
- MLS#
- O6418091
- Price Change
- ▼ $40,000 1791498763
- Bedrooms
- 4
- Bathrooms
- 3
- Half-baths
- 1
- Living Area
- 3,012
- Subdivision
- Wekiwa Glen Rep
Property Description
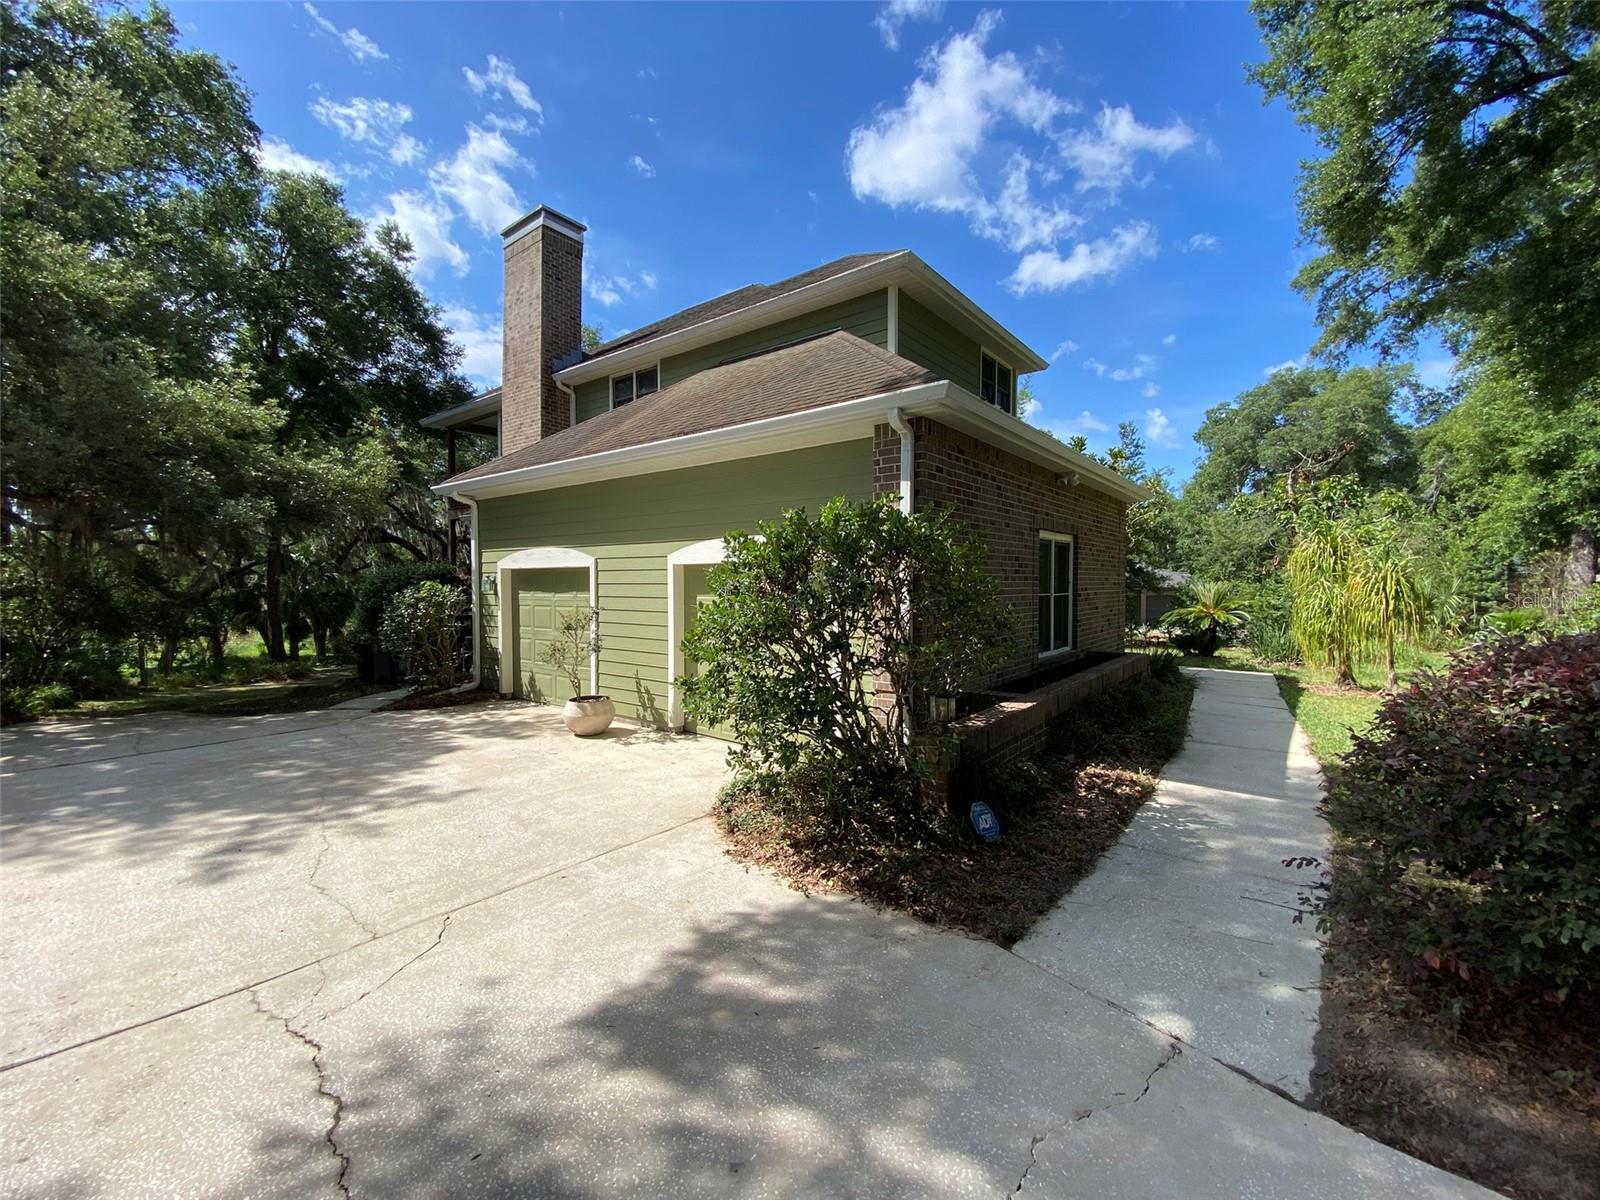
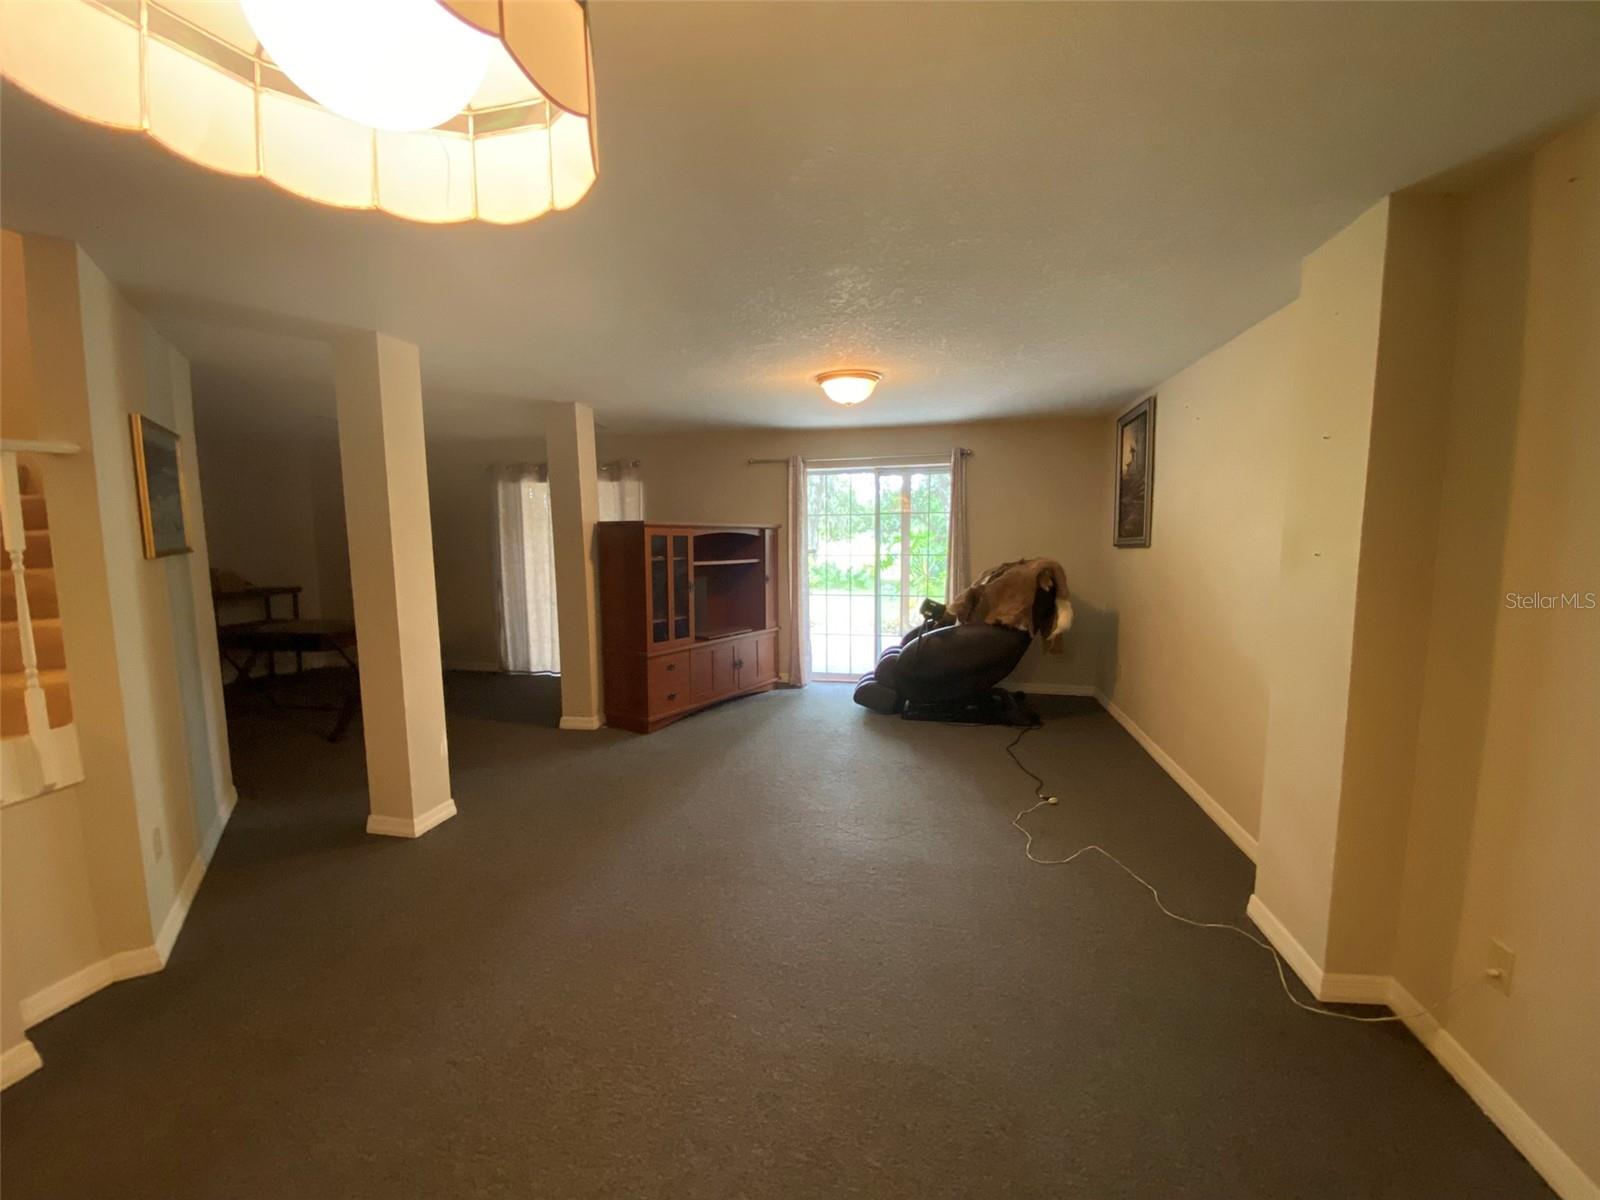
This lakefront home is in the BEST location in Apopka. The one-of-a-kind Wekiva Glen subdivision, with its single gated entrance, makes the perfect walking or bicycling neighborhood. This three story, traditional home on 1.58 acres has 4 bedrooms, 2½ baths, two fireplaces, shaded second and third floor decks for observing sunrises and frequent wildlife visitations, as well as a 700 sq ft finished walk-out basement onto a concrete patio, giving this house an estimated 3,012 sq ft of climate controlled comfort. The basement can be used for multiple purposes all at once, including a den, office, recreation room (or man cave), perpetually cool/dry storage, and storm shelter. Built in 1990, the shell of the house (excluding a portion of garage) from top down was replaced in 2009: 2 chimney caps, roof shingles, roof fall protection system, aluminum soffit / fascia, moisture barrier, new Hardie plank lap siding, new French doors, and new paint. The AC air handler and condenser unit was replaced in 2022. Cozy rooms define this house with a grand entry, staircase, vaulted living room ceiling and built-in cabinets in the family room and in one bedroom. Located on Lake Prevatt in the Wekiva State Park and within minutes of Downtown Orlando, International airport, toll road expressways, Atlantic cost beaches, shopping, hospitals, restaurants, as well as many other wildlife parks.
/t.realgeeks.media/resize/300x/https://u.realgeeks.media/todayshomevalue%252FFullLogo_Transparent_NoBuffer.png)
Additional Information
- HOA Fee
- $277
- Year Built
- 1990
- Construction
- Brick, Cement Siding, HardiPlank Type, Frame
- Living Area
- 3,012
- Acres
- 1.57
- Hoa Fee
- $277
- Interior Features
- Ceiling Fans(s), Eat-in Kitchen, High Ceilings, Living Room/Dining Room Combo, Open Floorplan, PrimaryBedroom Upstairs, Thermostat, Vaulted Ceiling(s), Walk-In Closet(s)
- Amenities
- Basketball Court, Pickleball Court(s), Playground, Tennis Court(s)
- Cooling
- Central Air
- Heating
- Central, Electric
- Parking
- Driveway, Garage Door Opener, Garage Faces Side, Ground Level, Oversized
- Garage Spaces
- 2
- Garage Description
- 2 Car Garage
- Exterior Features
- Balcony, Fire Pit, Rain Gutters
- View
- Park/Greenbelt
- Waterfront
- Yes
- Waterfront Description
- Lagoon, Lake Front
- Water
- Lake Front
- Sewer
- Septic Tank
- Pets
- Yes
Listing courtesy of ABSOLUTE REALTY GROUP, LLC.
Mortgage Calculator
All listing information is deemed reliable but not guaranteed and should be independently verified through personal inspection by appropriate professionals. Listings displayed on this website may be subject to prior sale or removal from sale. Availability of any listing should always be independently verified. Listing information is provided for consumer personal, non-commercial use, solely to identify potential properties for potential purchase. All other use is strictly prohibited and may violate relevant federal and state law. Data last updated on