425 Summit Ridge Place Unit 211, Longwood, FL 32779
- $189,000
- 2
- BD
- 2
- BA
- 1,368
- SqFt






- List Price
- $189,000
- Status
- ACTIVE
- MLS#
- O6418036
- Price Change
- ▼ $10,000 1784746121
- Bedrooms
- 2
- Bathrooms
- 2
- Living Area
- 1,368
- Subdivision
- Residences At Sabal Point A Condo
Property Description
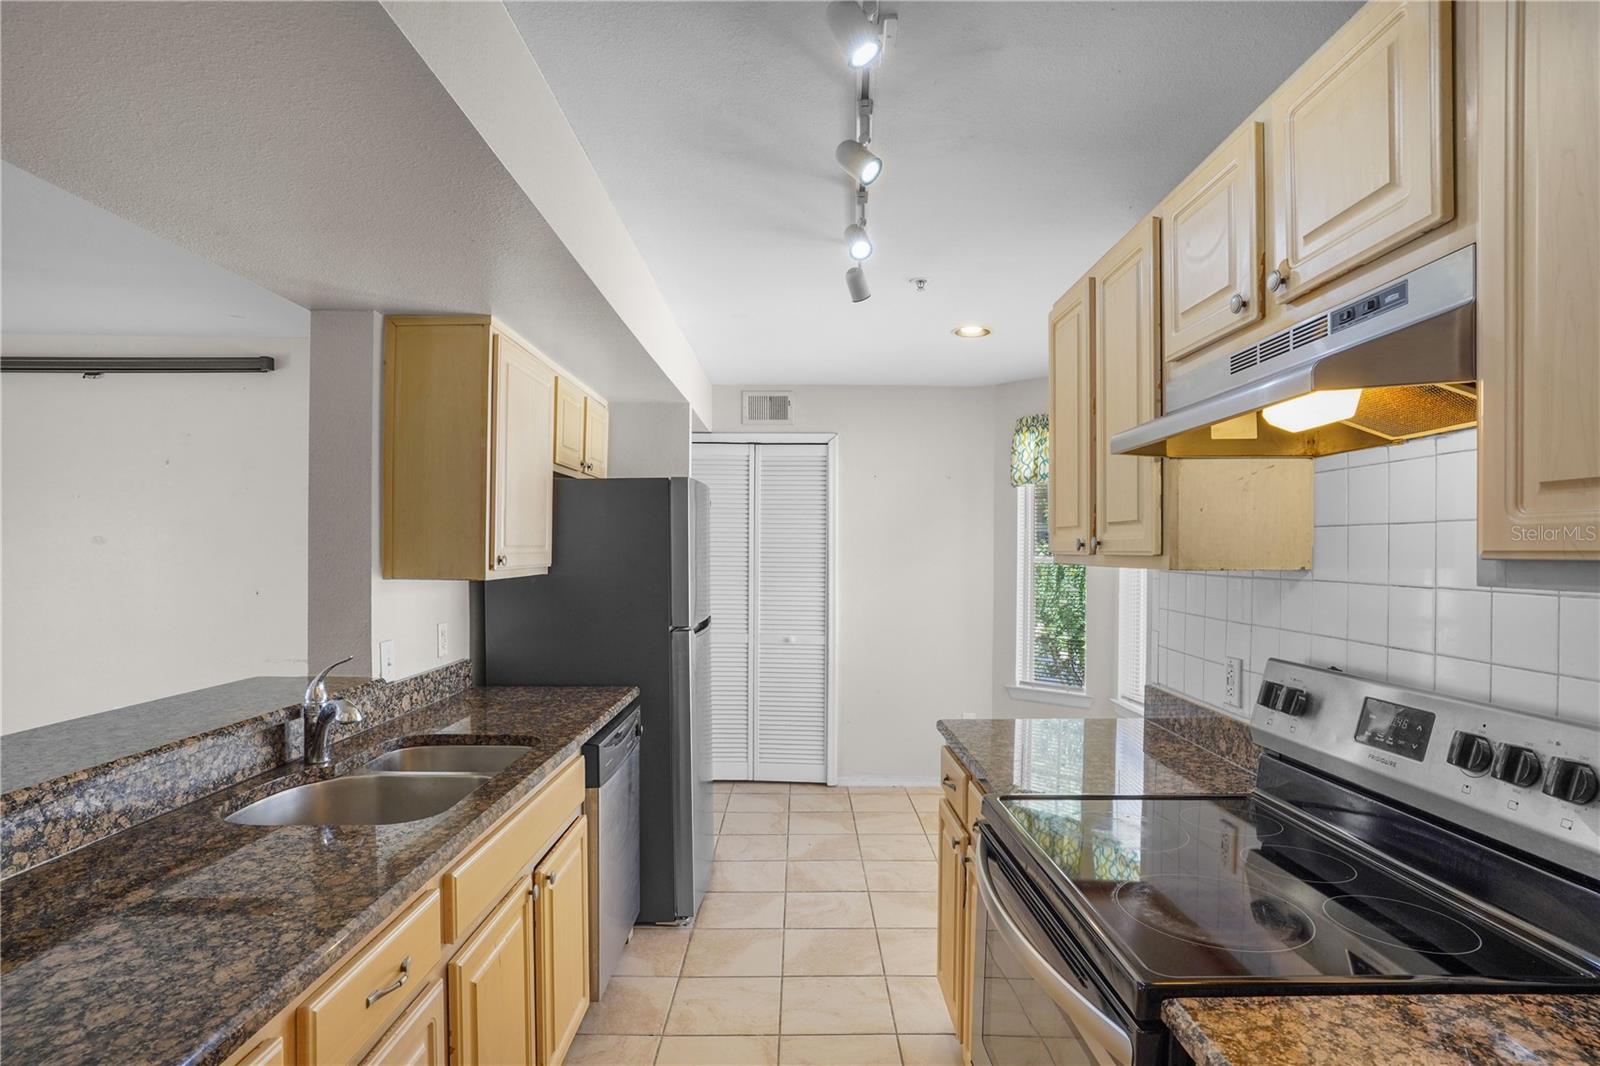
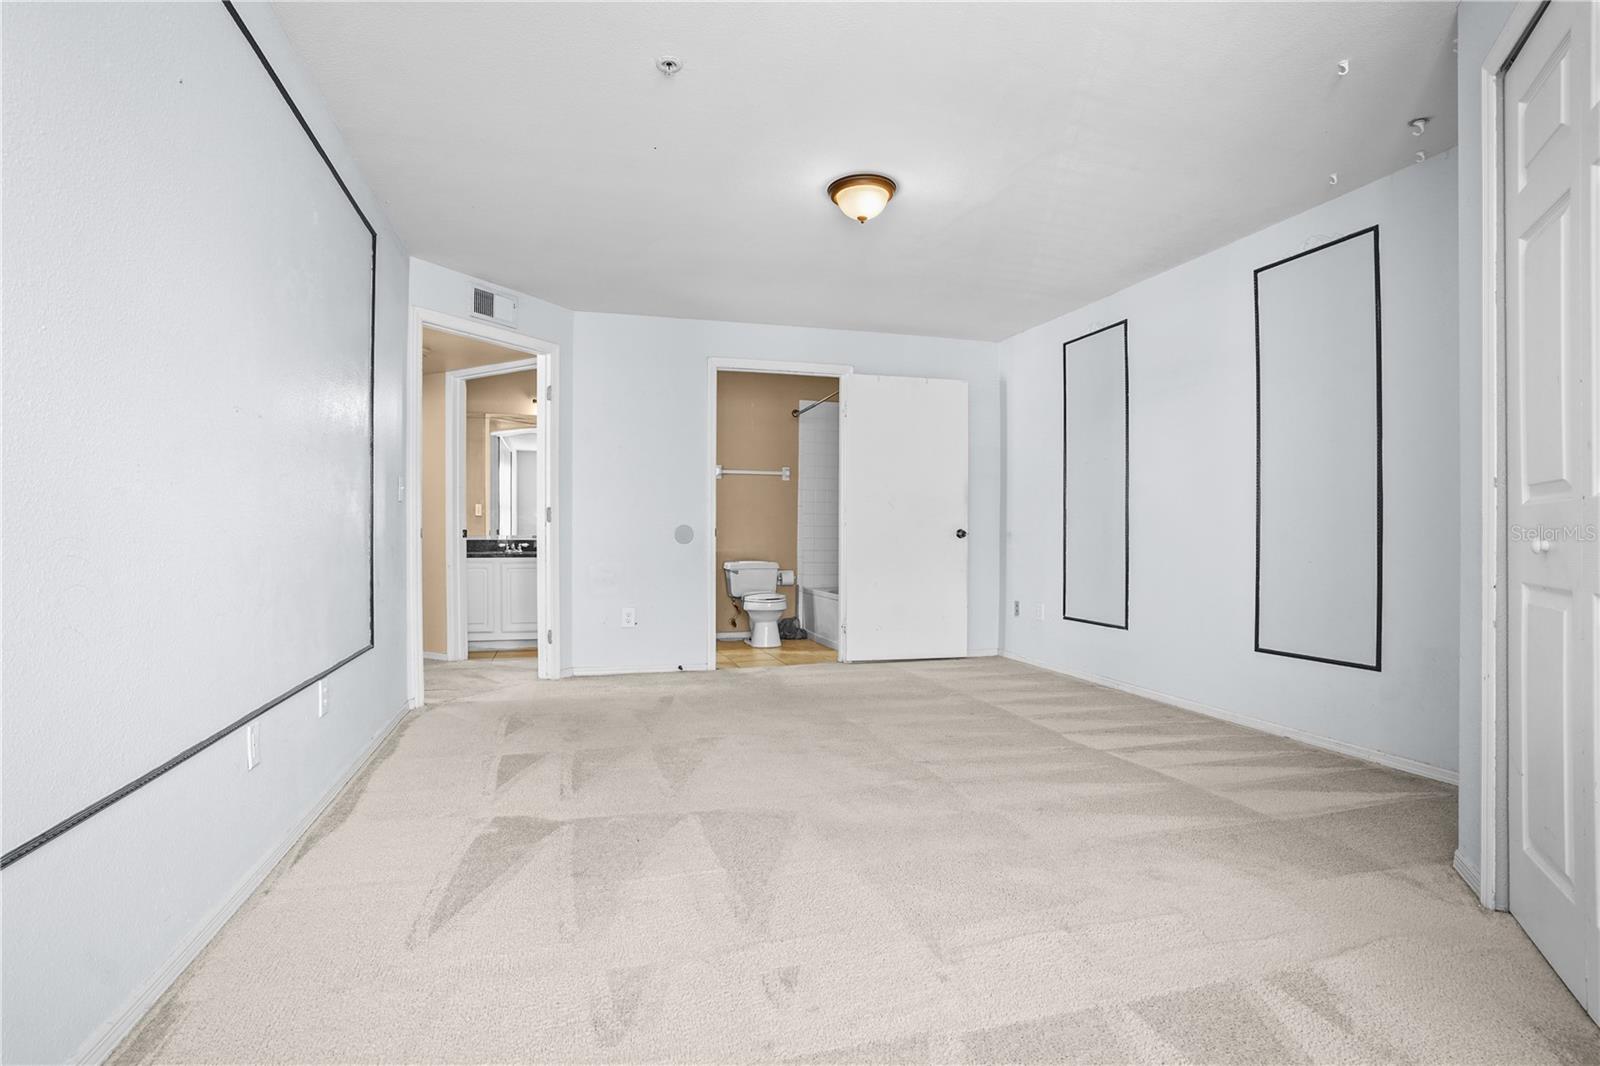
Virtually Staged. Seller offering 8,000 towards buyer's closing costs! Welcome to 425 Summit Ridge Place, Unit 211, a spacious 2-bedroom, 2-bathroom second-floor condo located in the desirable gated Residences at Sabal Point community in Longwood. Offering 1,368 square feet of living space, this well-designed home provides comfort, privacy, and convenience with the added benefit of no neighbors above. Inside, you’ll find a functional floor plan with generous living and dining areas, creating an inviting space for everyday living or entertaining. The screened-in balcony extends the living space outdoors, giving you a relaxing place to enjoy morning coffee, unwind after the day, or take in the peaceful community setting. With two spacious bedrooms and two full bathrooms, plus a 1-car detached garage, this condo offers excellent flexibility whether you’re a first-time buyer, downsizing, investing, or looking for a low-maintenance Central Florida lifestyle. The gated community adds even more to love with resort-style amenities including a sparkling pool, playground, and tennis courts. Located in the heart of Longwood, the Residences at Sabal Point places you close to shopping, dining, parks, major roadways, and everything Seminole County has to offer. Zoned for Sabal Point Elementary, Rock Lake Middle, and Lyman High School, this location is also ideal for buyers looking for established Seminole County schools. Enjoy comfortable condo living in one of Longwood’s most convenient and established areas.
/t.realgeeks.media/resize/300x/https://u.realgeeks.media/todayshomevalue%252FFullLogo_Transparent_NoBuffer.png)
Additional Information
- Year Built
- 1996
- Construction
- Brick, Frame, Wood Siding
- Living Area
- 1,368
- Acres
- 0.02
- Interior Features
- Ceiling Fans(s)
- Cooling
- Central Air
- Heating
- Central, Electric
- Parking
- Guest, Reserved
- Garage Spaces
- 1
- Garage Description
- 1 Car Garage
- Exterior Features
- Balcony, Lighting
- Sewer
- Public Sewer
- Stories
- 2
- Pets
- Yes
Listing courtesy of EXP REALTY LLC.
Mortgage Calculator
All listing information is deemed reliable but not guaranteed and should be independently verified through personal inspection by appropriate professionals. Listings displayed on this website may be subject to prior sale or removal from sale. Availability of any listing should always be independently verified. Listing information is provided for consumer personal, non-commercial use, solely to identify potential properties for potential purchase. All other use is strictly prohibited and may violate relevant federal and state law. Data last updated on