30612 Palmerston Place, Wesley Chapel, FL 33545
- $384,900
- 5
- BD
- 3
- BA
- 2,260
- SqFt


- List Price
- $384,900
- Status
- ACTIVE
- MLS#
- O6417566
- Price Change
- ▼ $10,100 1785435559
- Bedrooms
- 5
- Bathrooms
- 3
- Living Area
- 2,260
- Subdivision
- Palm Cove Ph 02
Property Description
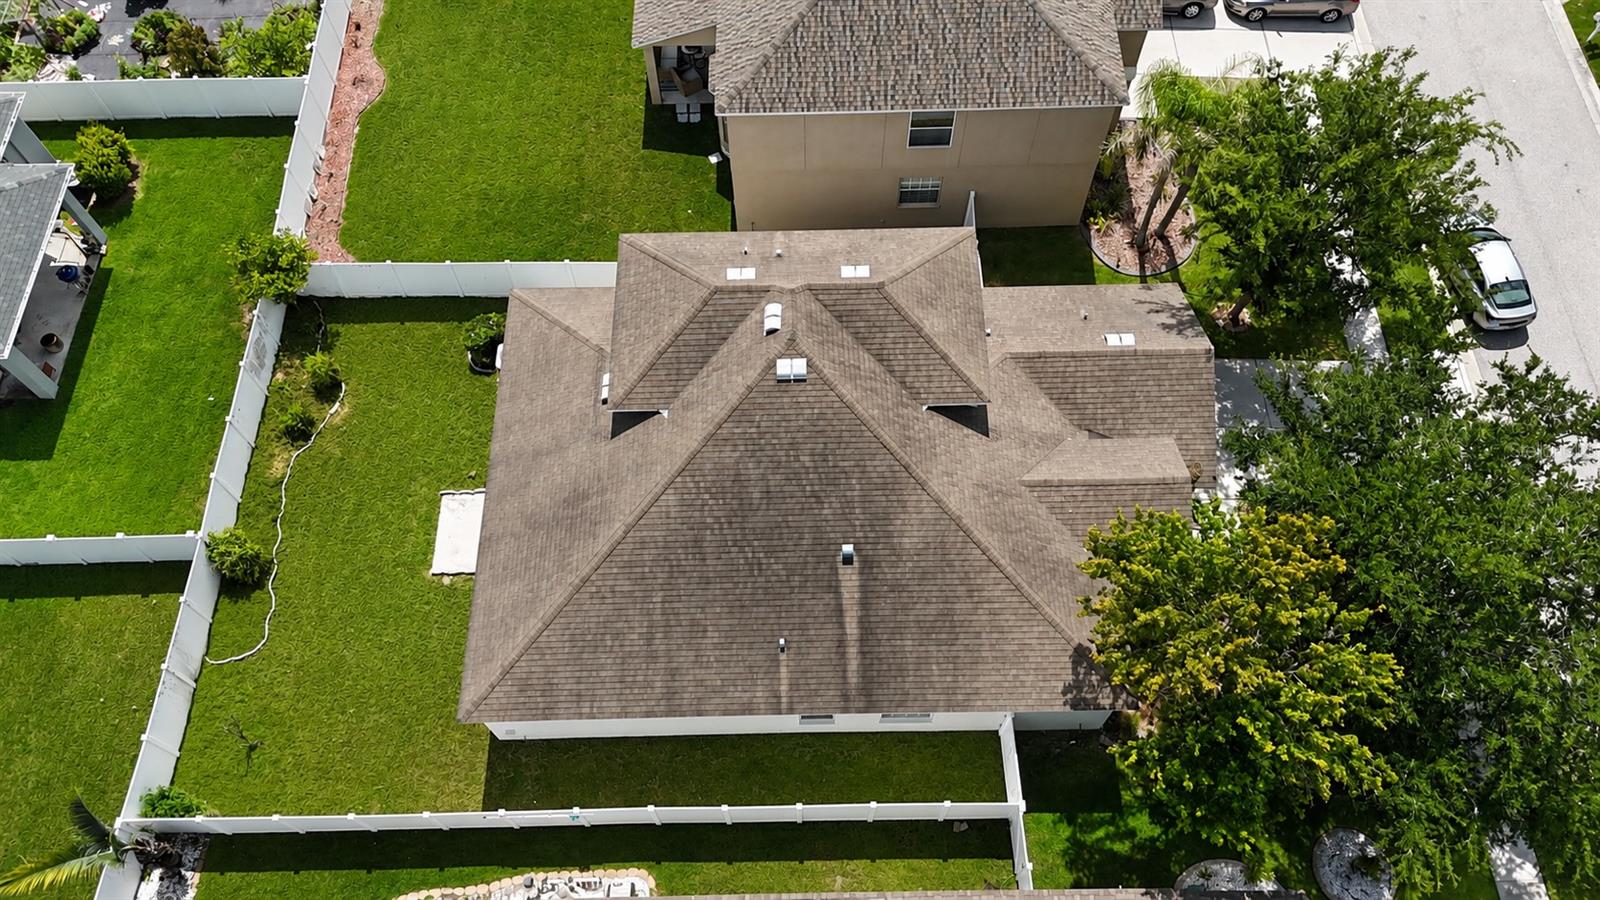
Welcome to this 5-bedroom, 3-bathroom home located in the Palm Cove community! Step inside to a welcoming living and dining area that flows seamlessly into the kitchen and family room, creating the perfect layout for both everyday living and entertaining. Enjoy the privacy of the primary suite tucked away at the back of the home, featuring a walk-in closet and an en-suite bathroom with double vanity sinks, a relaxing garden tub, and a separate shower. On the opposite side of the home, you’ll find three additional bedrooms and a full bathroom, offering a functional split-bedroom layout with flexibility to use one of the rooms as a home office or flex space. Upstairs, a spacious bonus loft provides endless possibilities for a second living area, game room, or office, along with a full bathroom and a private 5th bedroom, ideal for guests or multi-generational living. Sliding glass doors from the family room lead to the patio and fully fenced backyard, offering plenty of space to relax, entertain, or enjoy outdoor activities. Palm Cove offers incredible value with LOW HOA fees and NO CDD! Residents enjoy fantastic community amenities including a pool, cabana, playgrounds, park, and dog park. Conveniently located just minutes from the Epperson Crystal Lagoon, top-rated schools, Pasco County Sports District Park, The Shops at Wiregrass, and major highways including I-75 and I-275 via the Overpass Rd exit. Plus, enjoy easy access to a variety of nearby shopping, dining, and entertainment options.
/t.realgeeks.media/resize/300x/https://u.realgeeks.media/todayshomevalue%252FFullLogo_Transparent_NoBuffer.png)
Additional Information
- HOA Fee
- $104
- Year Built
- 2008
- Construction
- Block, Concrete, Stucco, Frame
- Living Area
- 2,260
- Acres
- 0.14
- Hoa Fee
- $104
- Interior Features
- Ceiling Fans(s), Kitchen/Family Room Combo, Primary Bedroom Main Floor
- Cooling
- Central Air
- Heating
- Electric
- Garage Spaces
- 2
- Garage Description
- 2 Car Garage
- Exterior Features
- Sidewalk, Sliding Doors
- Sewer
- Public Sewer
- Pets
- Yes
Listing courtesy of EXP REALTY LLC.
Mortgage Calculator
All listing information is deemed reliable but not guaranteed and should be independently verified through personal inspection by appropriate professionals. Listings displayed on this website may be subject to prior sale or removal from sale. Availability of any listing should always be independently verified. Listing information is provided for consumer personal, non-commercial use, solely to identify potential properties for potential purchase. All other use is strictly prohibited and may violate relevant federal and state law. Data last updated on