16043 Silver Brook Way, Winter Garden, FL 34787
- $950,000
- 5
- BD
- 5
- BA
- 3,899
- SqFt










- List Price
- $950,000
- Status
- PENDING
- MLS#
- O6417421
- Bedrooms
- 5
- Bathrooms
- 5
- Half-baths
- 1
- Living Area
- 3,899
- Subdivision
- Silverleaf Reserve/Hamlin Ph 2
Property Description
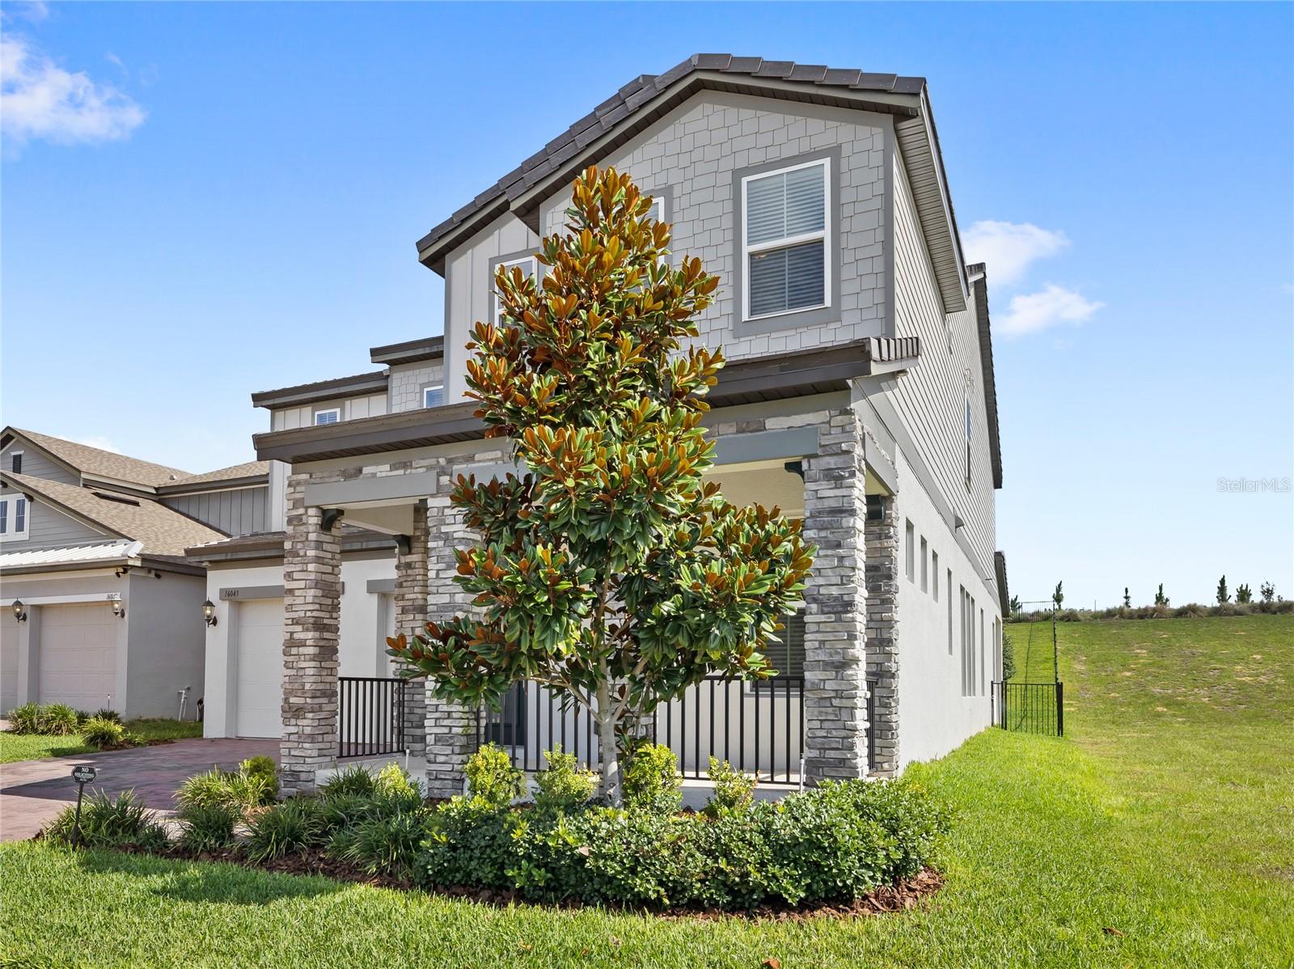
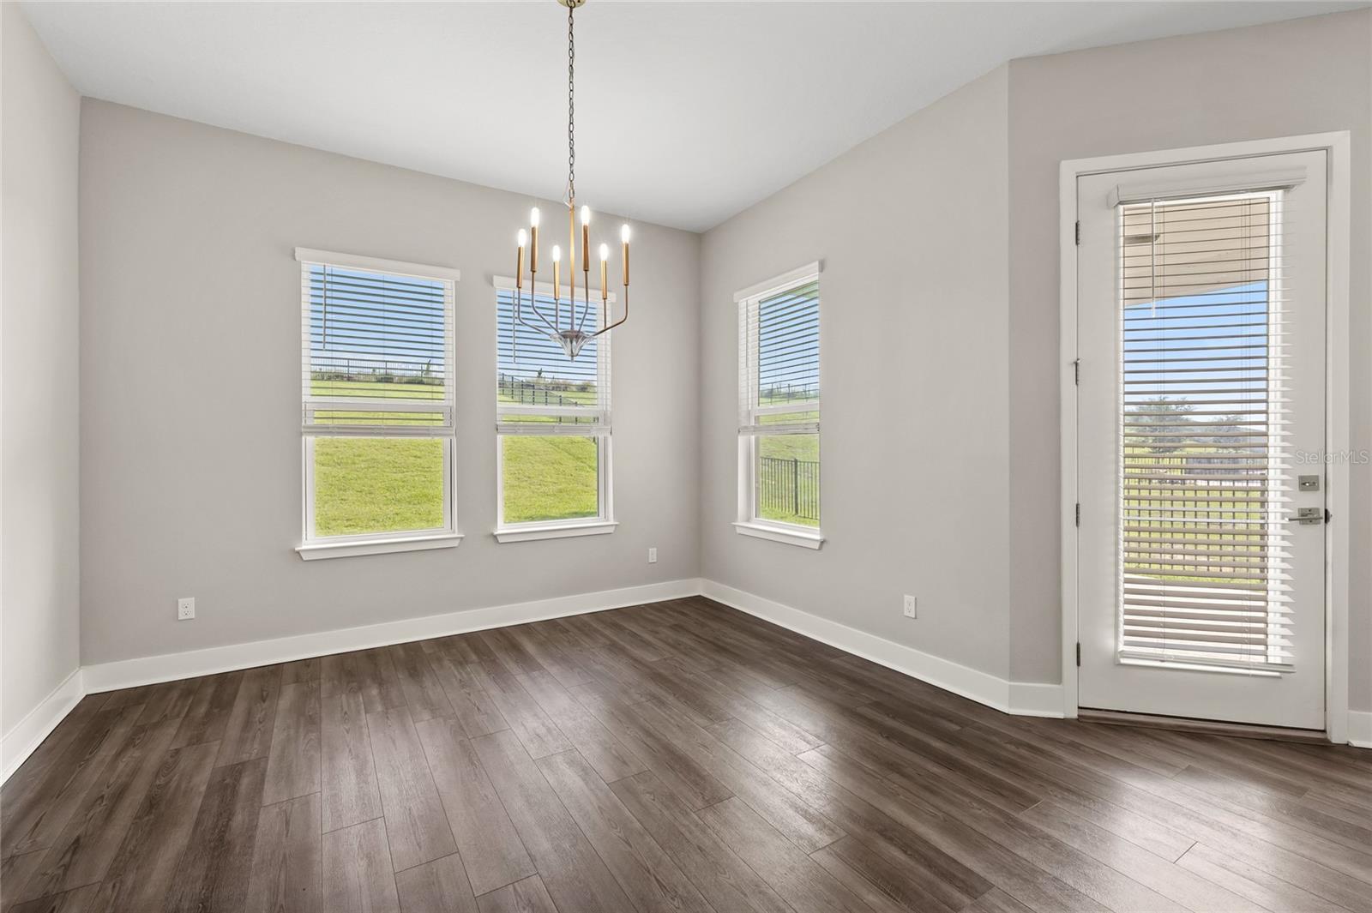
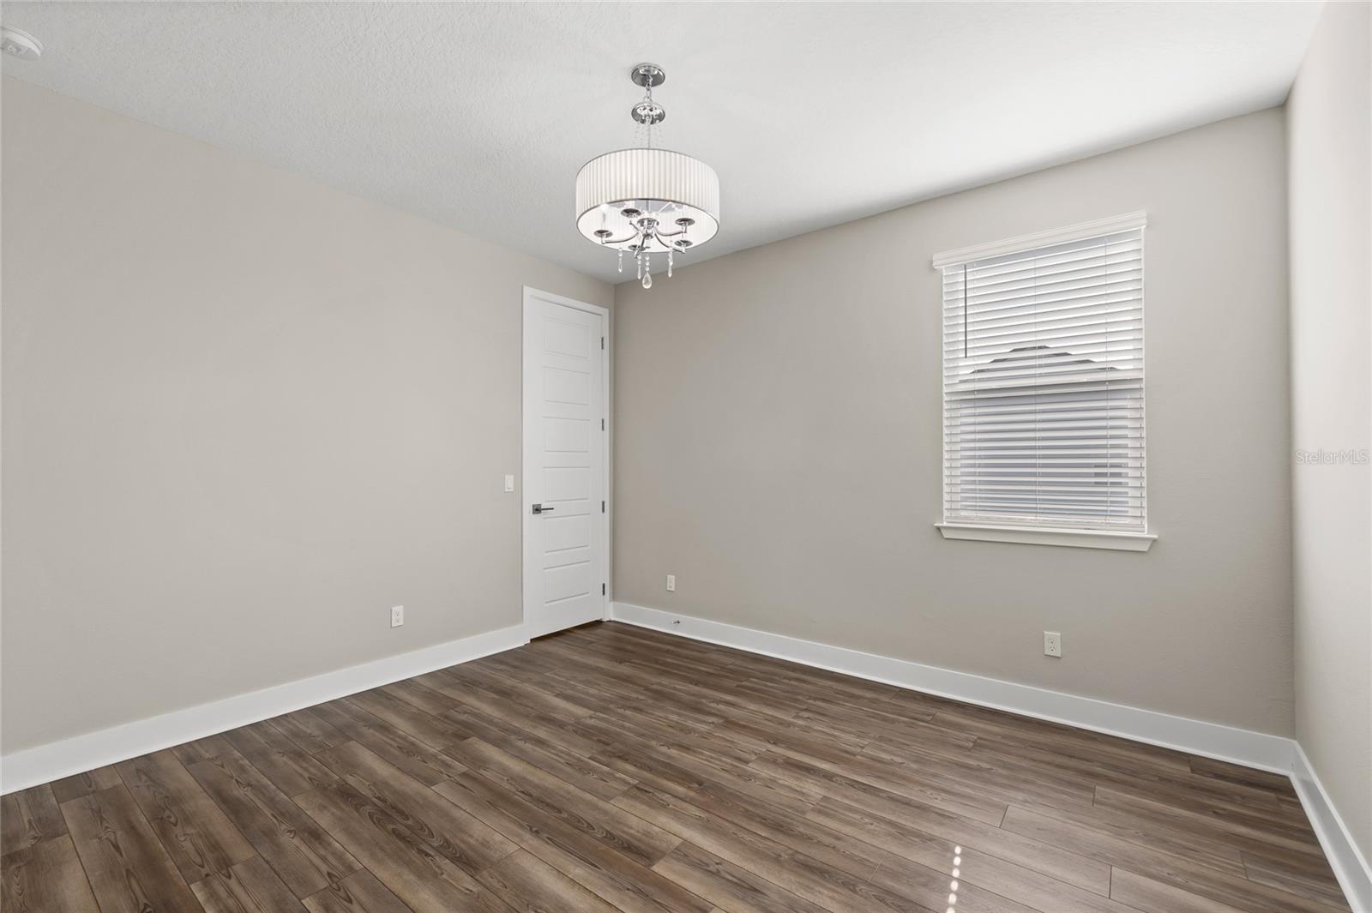
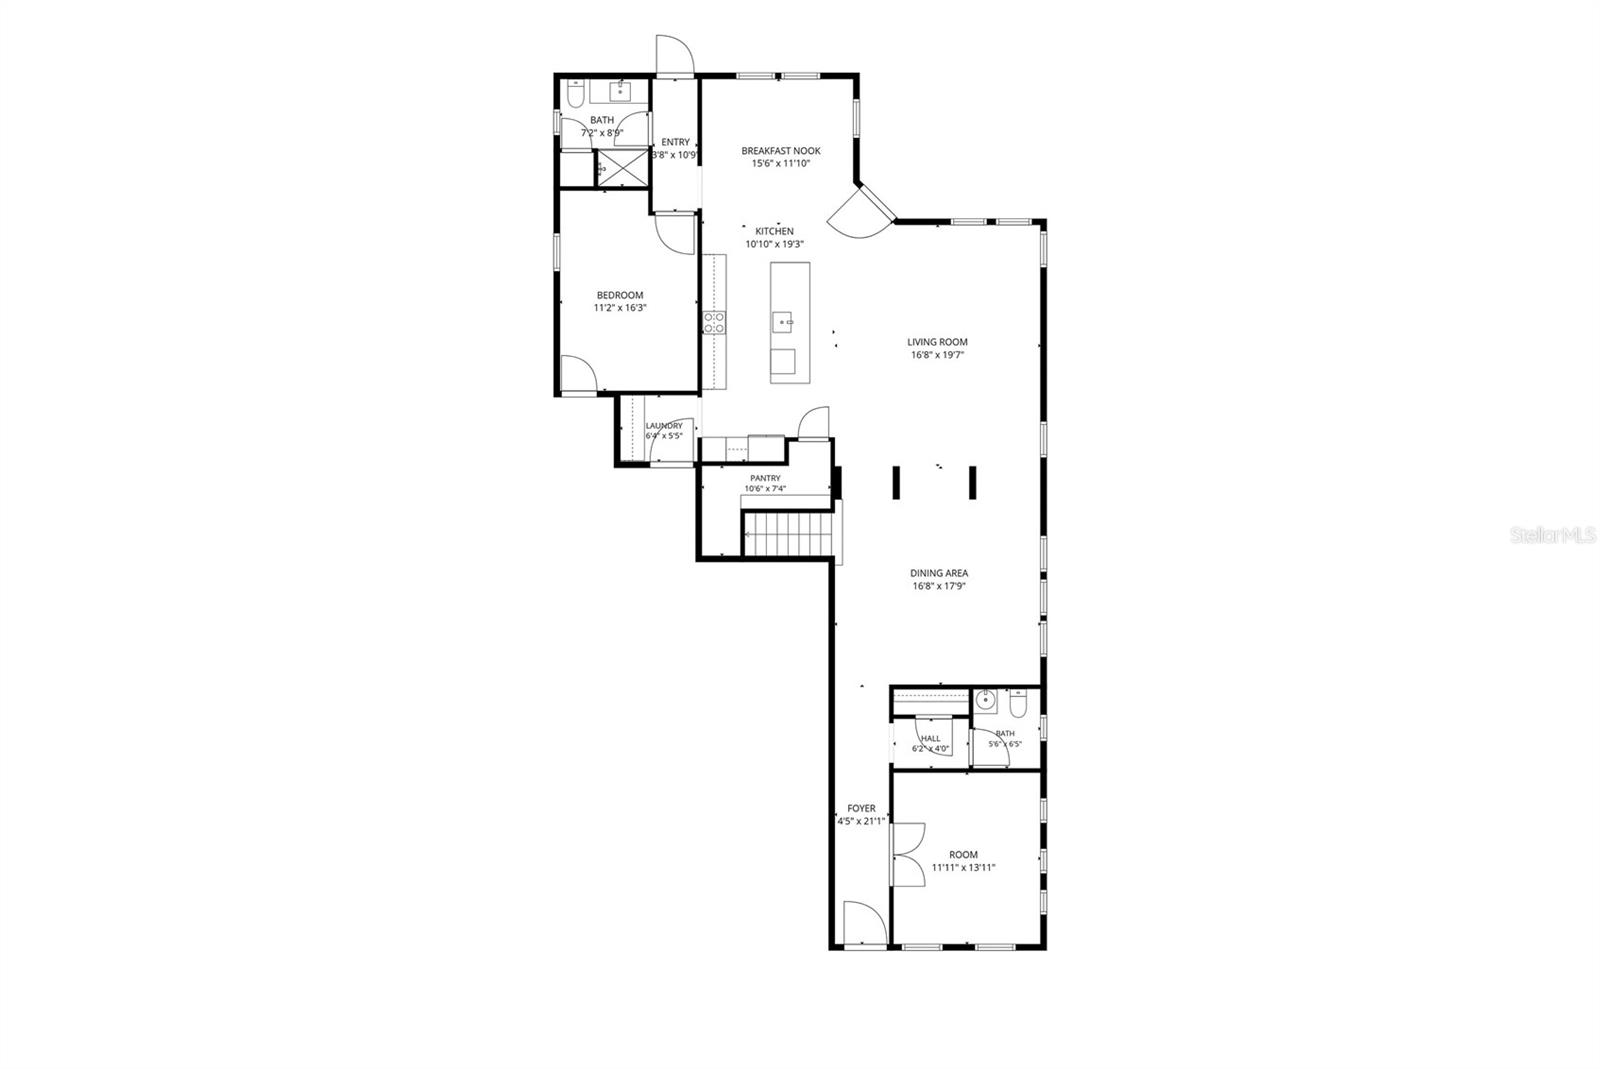
Under contract-accepting backup offers. Welcome to Silverleaf in Horizon West, where luxury, space, and convenience come together just minutes from world-class attractions and approximately 25 minutes from Disney. Hamlin Town Center is also just a few minutes down the road, offering all of the staples in addition to dining, shopping, and nightlife. This stunning 5-bedroom, 4.5-bath residence offers nearly 4,000 square feet of thoughtfully designed living space with exceptional upgrades throughout. The heart of the home is the beautifully appointed gourmet kitchen featuring ceiling-height cabinetry, quartz countertops, an extended designer backsplash, and abundant storage, all opening seamlessly to the spacious great room—perfect for entertaining and everyday living. A private guest area with a full bath off the rear hallway provides comfort and flexibility for visitors or multigenerational living. Step outside to an expansive backyard with no rear or side neighbors, creating a private setting for relaxation and recreation. The covered lanai is pre-plumbed for an outdoor kitchen and ready for your vision of the ultimate backyard oasis. A striking open staircase with modern wire railing leads to the second floor, where a massive loft serves as a central gathering space surrounded by three secondary bedrooms and the luxurious primary suite. The spacious primary retreat includes a versatile bonus room ideal for a home office, fitness area, nursery, or private sitting room. The spa-inspired primary bath features a large soaking tub, frameless glass shower, a tasteful tile package, and a walk-in closet with a custom organization system. Additional highlights include a second-floor laundry room with upgraded cabinetry and utility sink, extra recessed lighting throughout, a newly installed EV charger,, and an epoxy-coated garage floor, and a covered front porch with room for chairs to sit and watch the world go by. You are also just steps from Hamlin Elementary and Hamlin Middle school making it easy to avoid that dreaded drop off/pick up loop by walking or biking your kiddos to school. Located in the highly desirable Horizon West area near shopping, dining, top-rated schools, and major roadways, this exceptional home offers the perfect blend of elegance, functionality, and Florida living.
/t.realgeeks.media/resize/300x/https://u.realgeeks.media/todayshomevalue%252FFullLogo_Transparent_NoBuffer.png)
Additional Information
- HOA Fee
- $167
- Amenity/Rec Fee
- Buyer to verify directly with the HOA
- Year Built
- 2024
- Construction
- Block, Brick, HardiPlank Type, Stucco
- Living Area
- 3,899
- Acres
- 0.23
- Hoa Fee
- $167
- Interior Features
- Ceiling Fans(s), Eat-in Kitchen, High Ceilings, Kitchen/Family Room Combo, Living Room/Dining Room Combo, Open Floorplan, Walk-In Closet(s)
- Amenities
- Basketball Court, Pickleball Court(s), Playground, Pool, Tennis Court(s)
- Cooling
- Central Air
- Heating
- Central
- Garage Spaces
- 2
- Garage Description
- 2 Car Garage
- Exterior Features
- Sidewalk
- Sewer
- Public Sewer
- Stories
- 2
- Pets
- Yes
Listing courtesy of REAL BROKER, LLC.
Mortgage Calculator
All listing information is deemed reliable but not guaranteed and should be independently verified through personal inspection by appropriate professionals. Listings displayed on this website may be subject to prior sale or removal from sale. Availability of any listing should always be independently verified. Listing information is provided for consumer personal, non-commercial use, solely to identify potential properties for potential purchase. All other use is strictly prohibited and may violate relevant federal and state law. Data last updated on