2034 E Grant Avenue, Orlando, FL 32806
- $819,900
- 4
- BD
- 3
- BA
- 2,457
- SqFt








- List Price
- $819,900
- Status
- ACTIVE
- MLS#
- O6417418
- Bedrooms
- 4
- Bathrooms
- 3
- Living Area
- 2,457
- Subdivision
- Adirondack Heights
Property Description
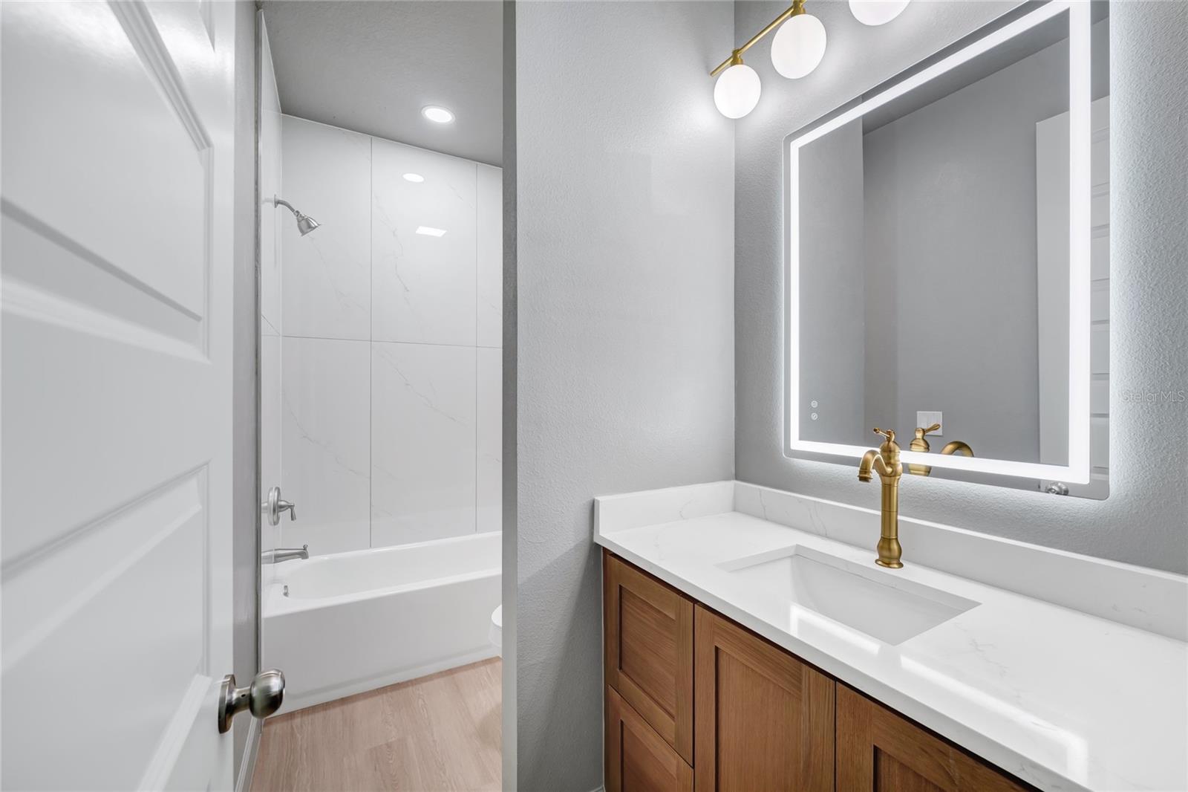
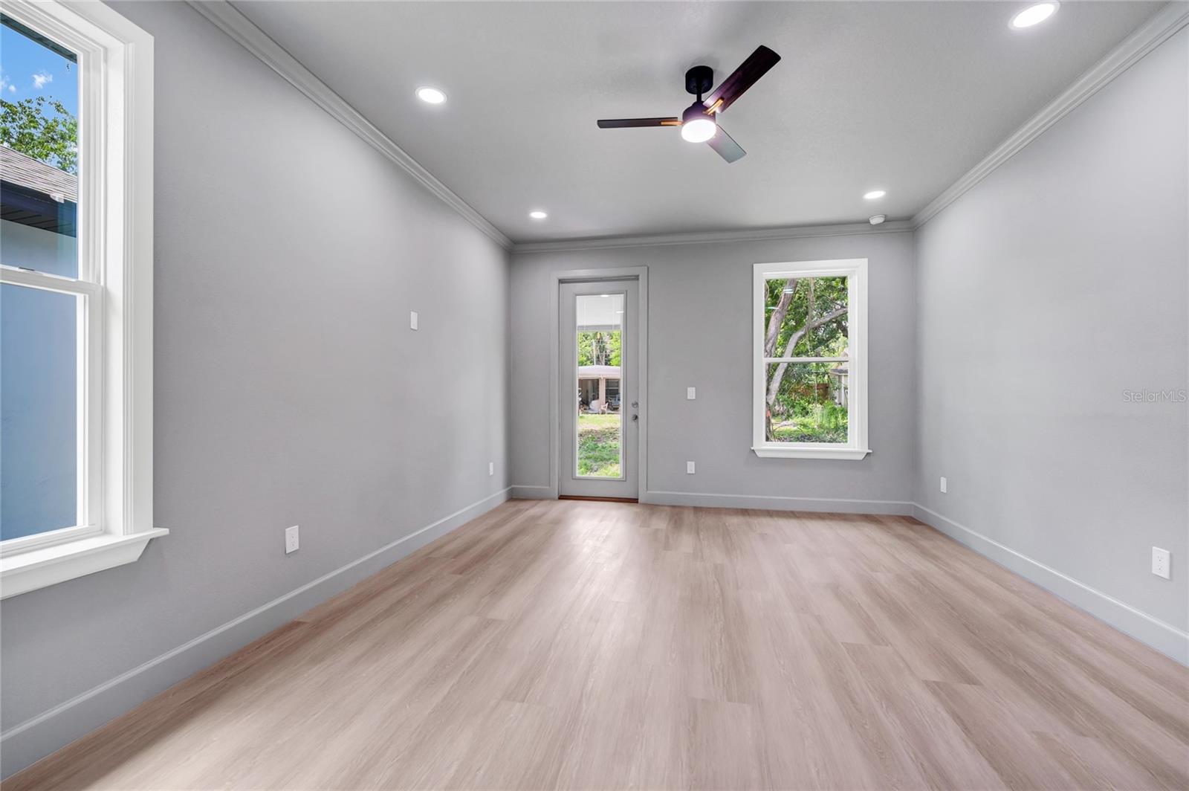
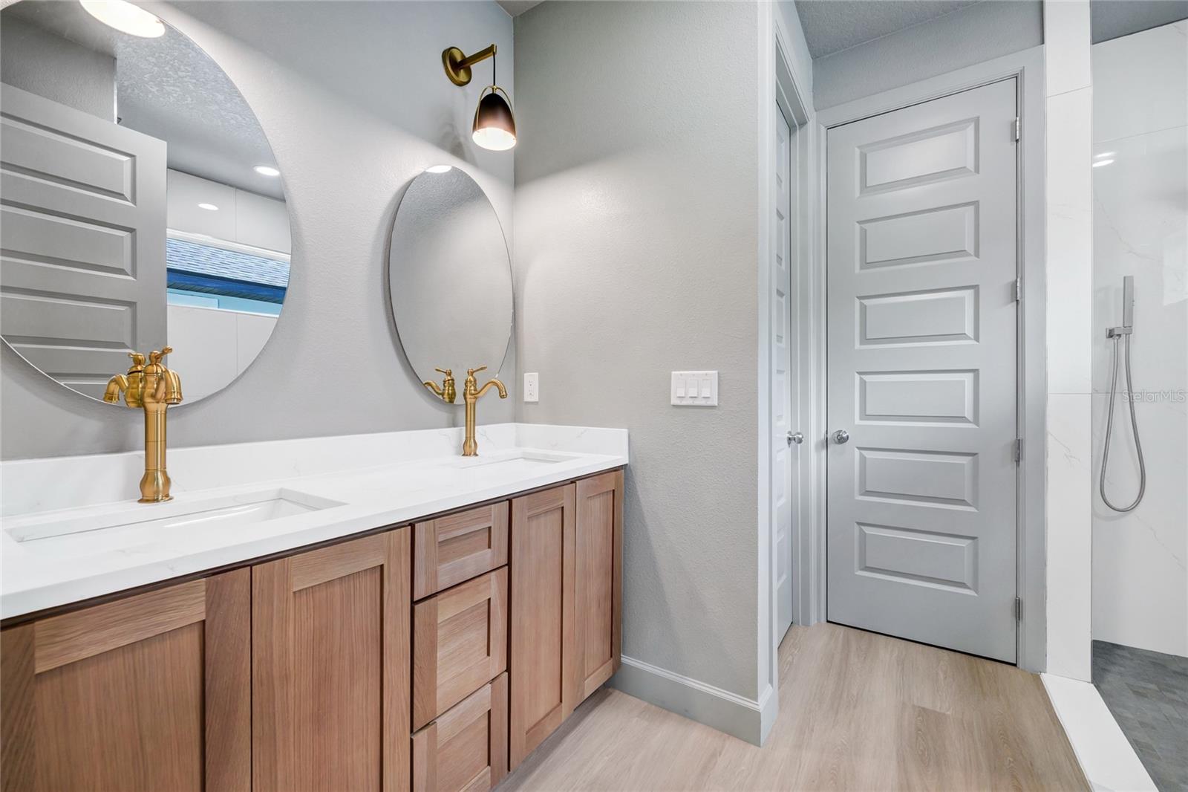
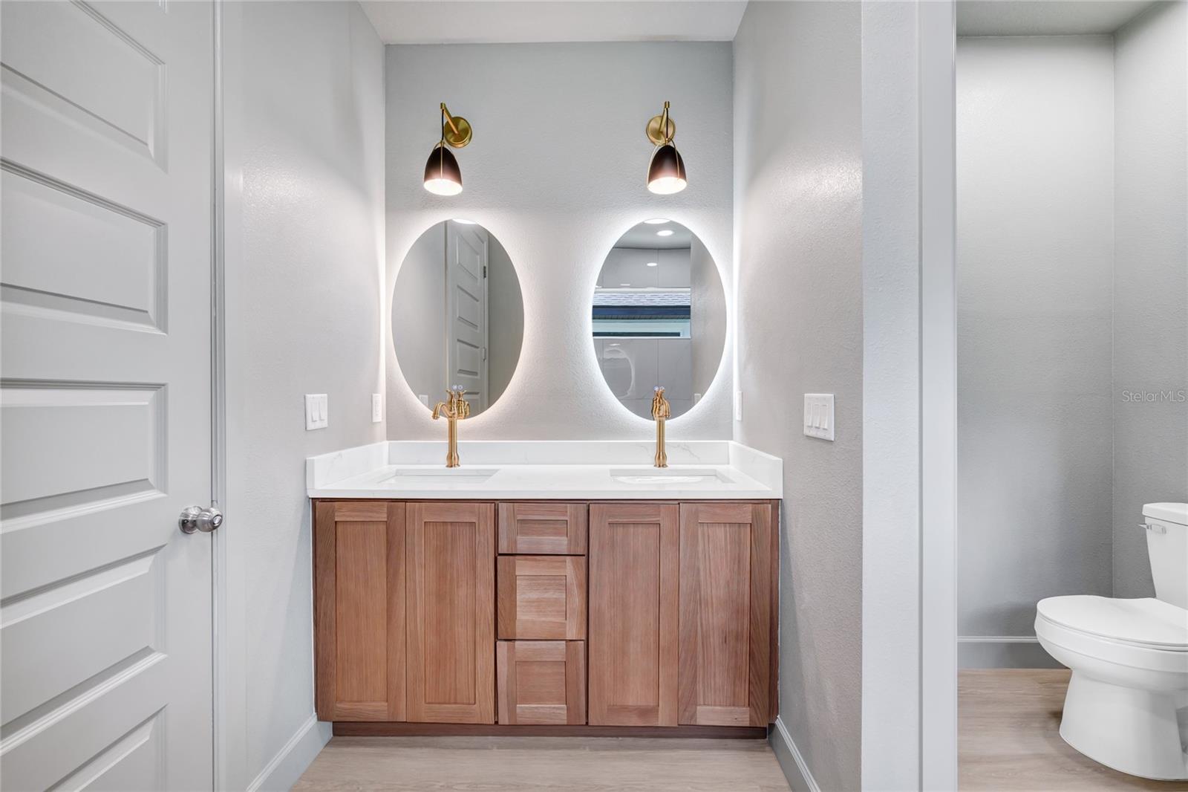
Virtually Staged. Flexible Multi-Generational Living & Income Potential. Designed to meet the needs of today’s homeowners, this unique property offers exceptional flexibility for multi-generational living, guest accommodations, or rental income opportunities. The thoughtfully designed private suite features its own bedroom, bathroom, living area, and kitchenette, providing a comfortable and independent living space while maintaining privacy for both occupants and the main residence. Ideal for extended family, aging parents, adult children, long-term guests, or a home office setup, this versatile space adapts to a variety of lifestyle needs. Experience the best of Orlando living—where the energy of Downtown meets the charm of established neighborhoods. Ideally located between the highly desirable SoDo and Hourglass Districts, this home places you in the heart of one of Orlando’s most vibrant and sought-after areas. Enjoy a walkable lifestyle surrounded by local restaurants, coffee shops, parks, lakes, and neighborhood events, all while being just minutes from Downtown Orlando, Orlando Health, major highways, and top employment centers. Spend your evenings exploring the area’s thriving food and craft beer scene, with both Hourglass Brewing and À La Cart just a short walk away. Known for its tree-lined streets, strong sense of community, and blend of historic charm and modern conveniences, this location offers the perfect balance of urban accessibility and neighborhood character—making it one of Central Orlando’s most desirable places to call home. Seller will install glass shower inclosures and privacy white PVC fence.
/t.realgeeks.media/resize/300x/https://u.realgeeks.media/todayshomevalue%252FFullLogo_Transparent_NoBuffer.png)
Additional Information
- Year Built
- 2026
- Construction
- Block
- Living Area
- 2,457
- Acres
- 0.15
- Interior Features
- Ceiling Fans(s), Thermostat
- Cooling
- Central Air
- Heating
- Electric
- Garage Spaces
- 2
- Garage Description
- 2 Car Garage
- Exterior Features
- Sidewalk
- Sewer
- Public Sewer
Listing courtesy of BROUGHTON REALTY GROUP.
Mortgage Calculator
All listing information is deemed reliable but not guaranteed and should be independently verified through personal inspection by appropriate professionals. Listings displayed on this website may be subject to prior sale or removal from sale. Availability of any listing should always be independently verified. Listing information is provided for consumer personal, non-commercial use, solely to identify potential properties for potential purchase. All other use is strictly prohibited and may violate relevant federal and state law. Data last updated on