5809 Guenevere Court, St Cloud (Narcoossee Road), FL 34772
- $559,999
- 4
- BD
- 3
- BA
- 2,312
- SqFt







- List Price
- $559,999
- Status
- ACTIVE
- MLS#
- O6417312
- Price Change
- ▼ $40,000 1782013792
- Bedrooms
- 4
- Bathrooms
- 3
- Half-baths
- 1
- Living Area
- 2,312
- Subdivision
- Camelot Unit 2
Property Description
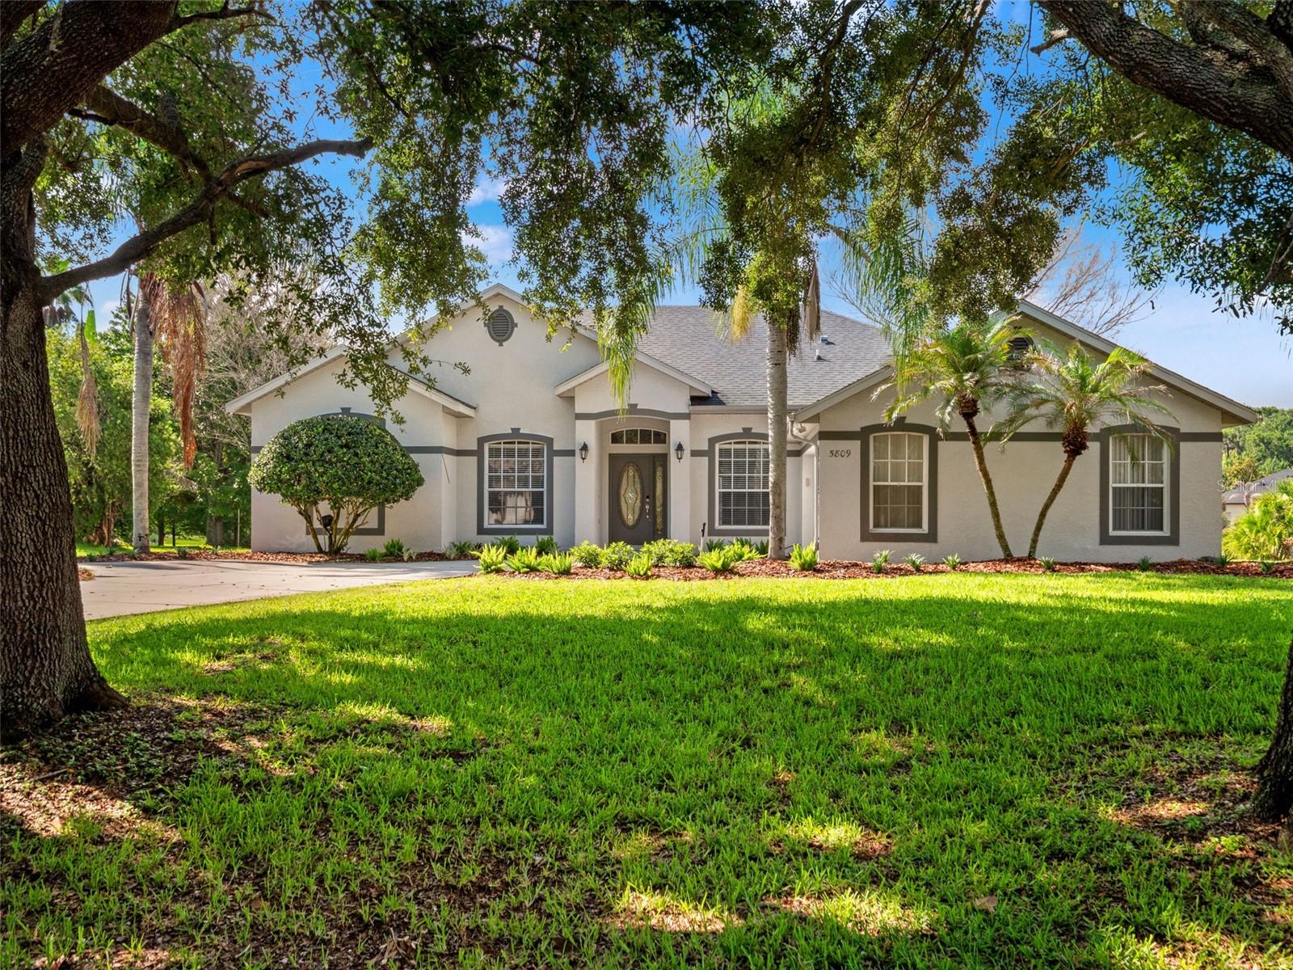
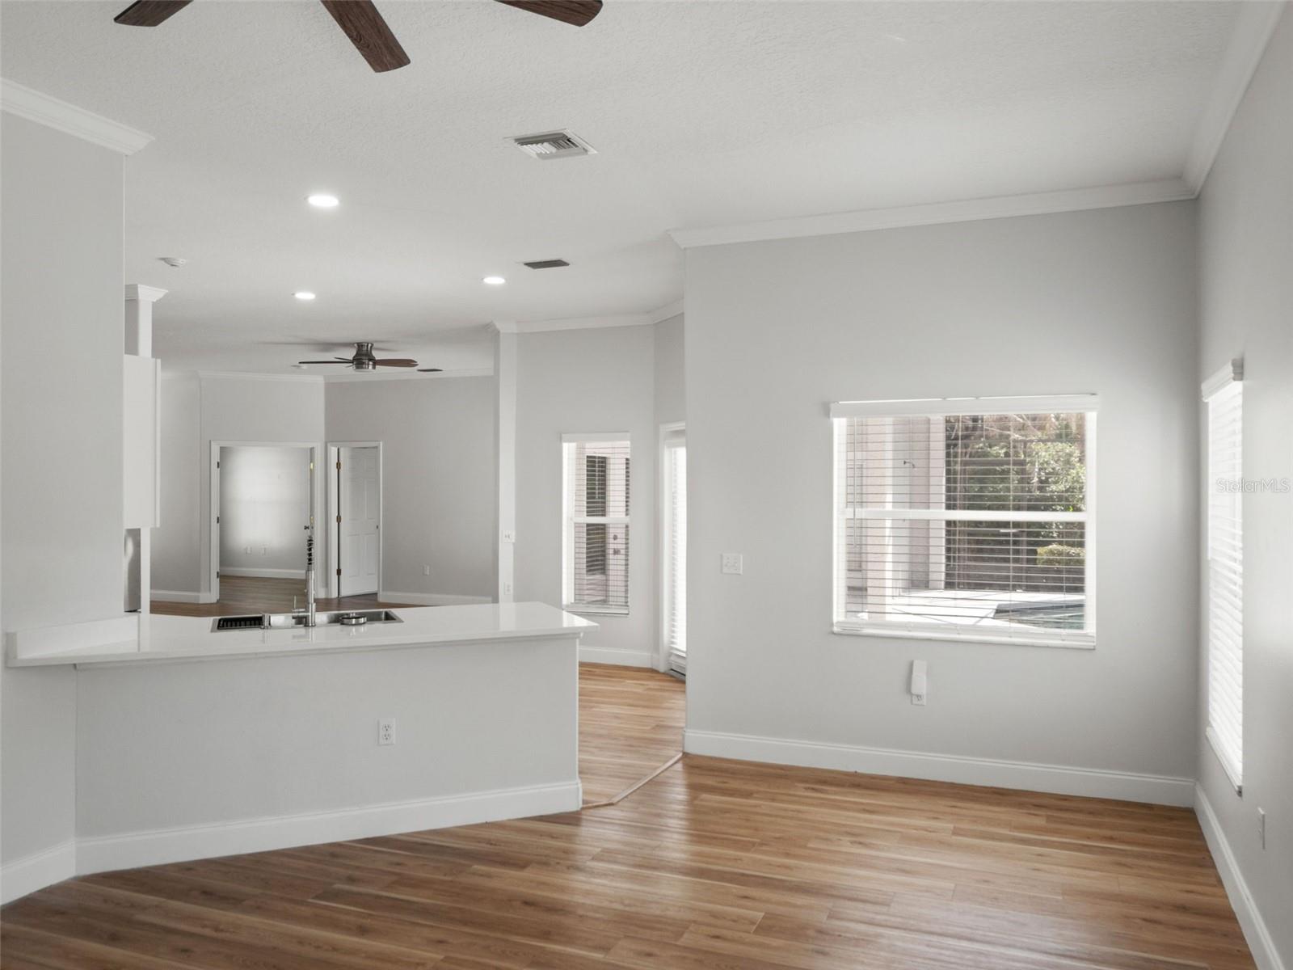
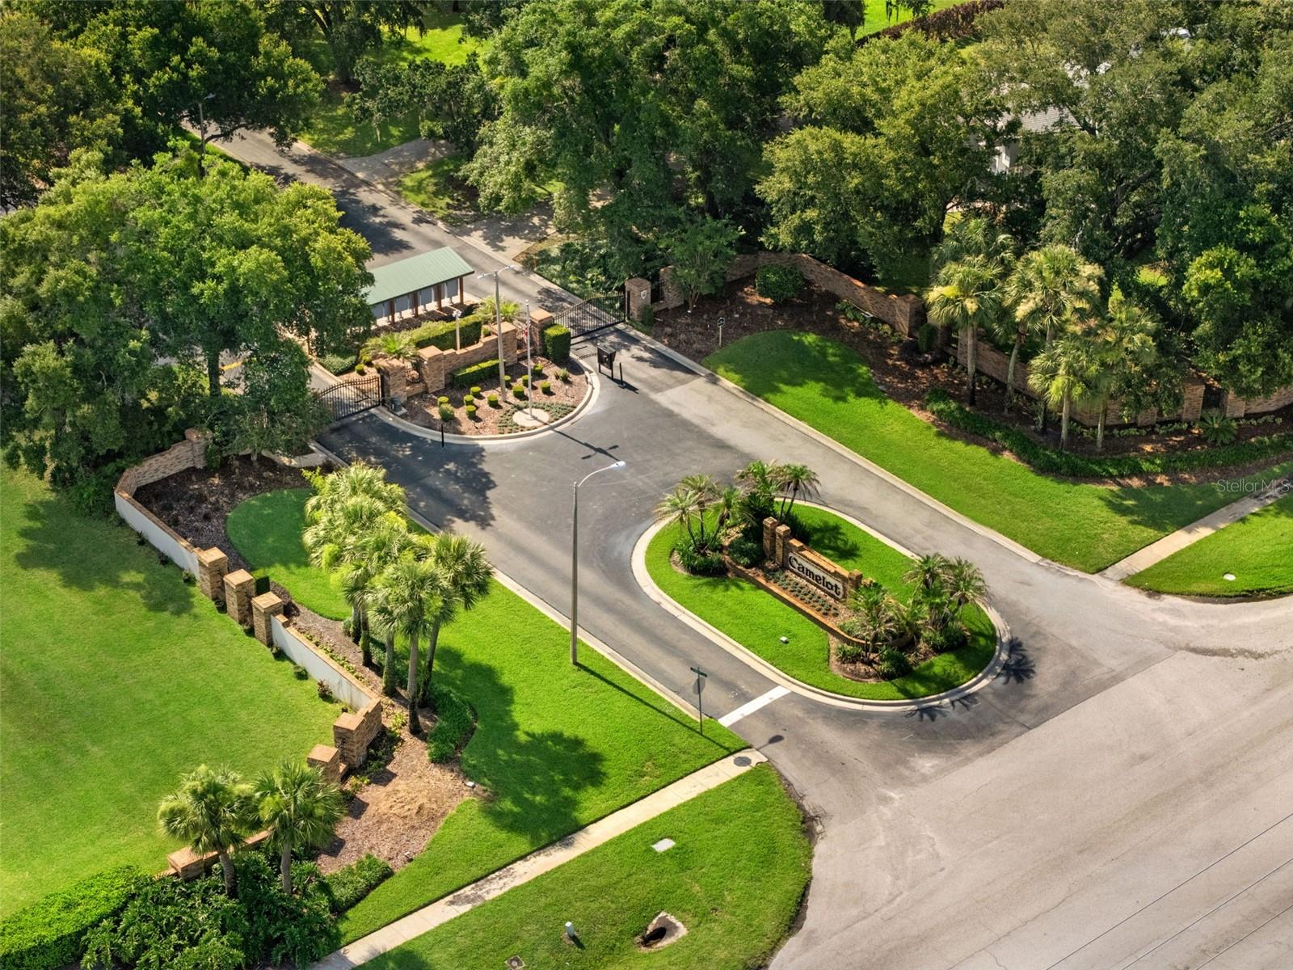
**GATED COMMUNITY *** POND VIEWS *** SCREENED POOL *** 4 BEDROOMS + DEN *** NEW ROOF & HVAC *** Welcome to Lake Guenevere Estates, where this beautifully refreshed pool home sits right on the water in one of St. Cloud's gated communities. Pond views greet you from the front door, the great room, and the screened lanai out back, so the view follows you through the whole house. Brand new wood flooring and fresh paint run throughout, giving this 4 bedroom plus den, 2.5 bath home a clean, move-in ready feel without the new-construction price tag. The kitchen brings white cabinetry and stainless steel appliances together in an open layout that flows straight into the living and dining space, built for everyday life and easy entertaining. The primary suite delivers a real retreat, with a frameless glass shower, double vanity, and full tile surround in the bath. Step outside and the screened pool takes over, overlooking the pond with mature oak trees and a long paver driveway framing the curb appeal. And the big-ticket items are already done: new roof in 2021, brand new HVAC system in 2026, pool resurfaced in 2021 with new pumps in 2025, plus a new water heater and whole-house water softener installed in 2021. The location works hard too: minutes to the Florida Turnpike, an easy drive to the airport and Lake Nona, and close to the parks and trails that make St. Cloud feel like a place you actually want to live. Pond views, a pool, and gated security on one lot, with the major systems already replaced, do not come around often. Schedule your showing today.
/t.realgeeks.media/resize/300x/https://u.realgeeks.media/todayshomevalue%252FFullLogo_Transparent_NoBuffer.png)
Additional Information
- HOA Fee
- $352
- Year Built
- 2000
- Construction
- Stucco
- Living Area
- 2,312
- Acres
- 0.35
- Hoa Fee
- $352
- Interior Features
- High Ceilings, Kitchen/Family Room Combo, Open Floorplan, Primary Bedroom Main Floor, Thermostat
- Cooling
- Central Air
- Heating
- Central
- Garage Spaces
- 2
- Garage Description
- 2 Car Garage
- Exterior Features
- Other, Sprinkler Metered
- View
- Water
- Sewer
- Public Sewer
- Pool Description
- In Ground, Other, Screen Enclosure
- Pets
- Yes
Listing courtesy of AGENT TRUST REALTY CORPORATION.
Mortgage Calculator
All listing information is deemed reliable but not guaranteed and should be independently verified through personal inspection by appropriate professionals. Listings displayed on this website may be subject to prior sale or removal from sale. Availability of any listing should always be independently verified. Listing information is provided for consumer personal, non-commercial use, solely to identify potential properties for potential purchase. All other use is strictly prohibited and may violate relevant federal and state law. Data last updated on