3223 Roseville Drive, Apopka, FL 32712
- $699,990
- 4
- BD
- 3
- BA
- 3,022
- SqFt


- List Price
- $699,990
- Status
- ACTIVE
- MLS#
- O6417308
- Price Change
- ▼ $15,000 1788475992
- Bedrooms
- 4
- Bathrooms
- 3
- Living Area
- 3,022
- Subdivision
- Wolf Lake Ranch
Property Description
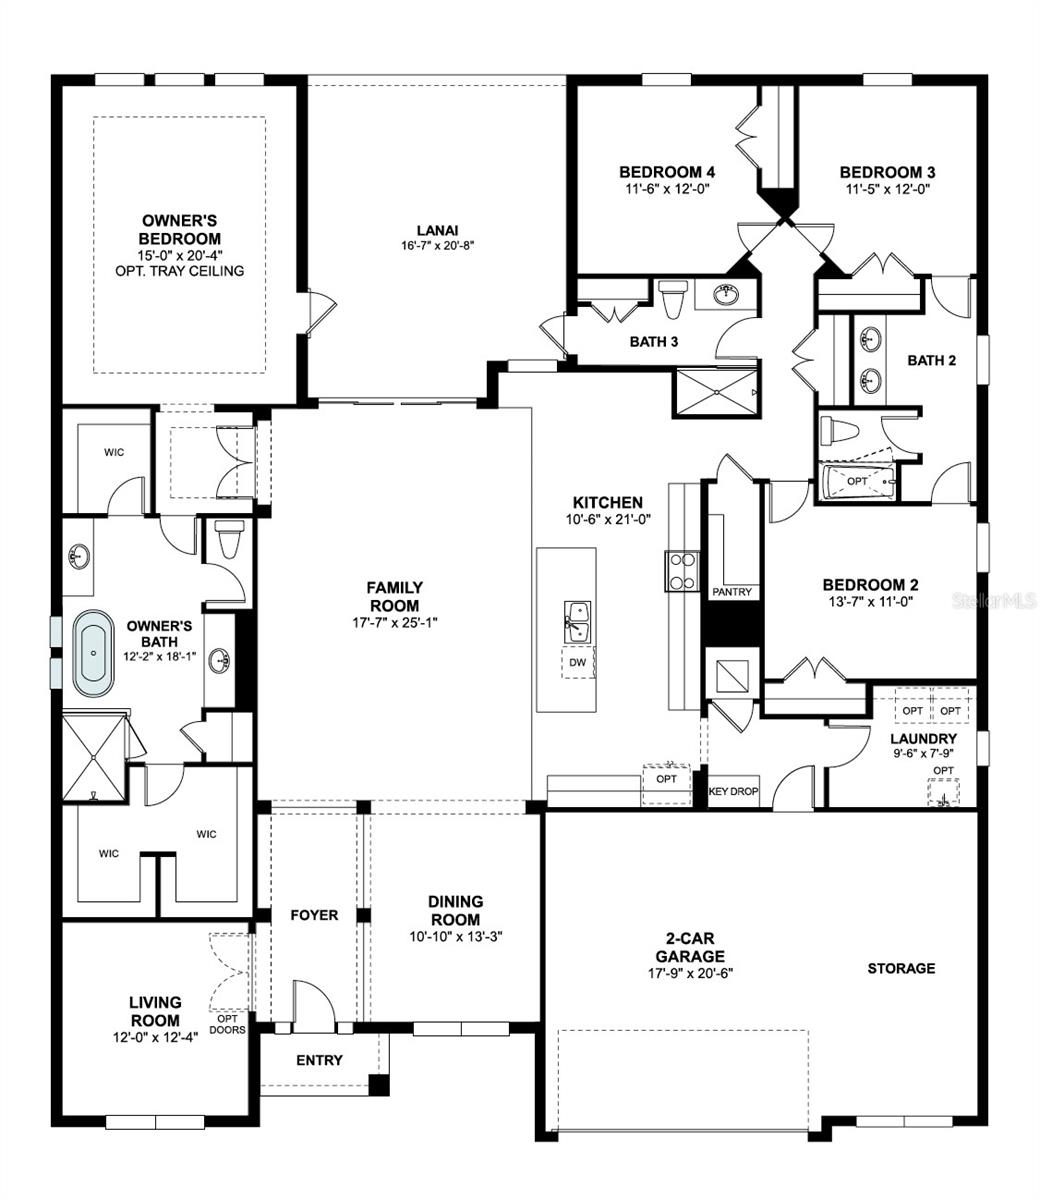
Under Construction. Welcome to 3223 Roseville Drive in Apopka, Florida: a stunning new construction home built by M/I Homes. This thoughtfully designed home offers 3,022 square foot of living space, featuring 4 bedrooms, 3 bathrooms, and an open-concept living space that connects the main gathering areas for everyday comfort and effortless entertaining. This single-story split-bedroom home features formal living and dining rooms, a walk-in pantry, huge lanai, and a 2.5-car garage. The floorplan of this home has been carefully crafted with quality of design at the forefront. The open-concept living space creates a seamless flow between rooms, allowing natural light to fill the home and providing a welcoming atmosphere. Your owner's suite is situated in its own corner, offering convenience and privacy, and features a stylish tray ceiling, an en-suite bathroom with a separate tub and shower, and two large walk-in closets. This home is nestled in a welcoming neighborhood with easy access to nearby parks, making it an ideal setting for those who enjoy outdoor activities, walking trails, and recreational green spaces. The surrounding area provides a peaceful setting while keeping daily conveniences within reach. This is an exceptional opportunity to own a brand-new home with quality design and generous living space in Apopka, Florida. Contact our team today for more information!
/t.realgeeks.media/resize/300x/https://u.realgeeks.media/todayshomevalue%252FFullLogo_Transparent_NoBuffer.png)
Additional Information
- HOA Fee
- $221
- Year Built
- 2026
- Construction
- Block, Cement Siding, Stucco
- Living Area
- 3,022
- Acres
- 0.26
- Hoa Fee
- $221
- Interior Features
- Crown Molding, Eat-in Kitchen, Kitchen/Family Room Combo, Open Floorplan, Primary Bedroom Main Floor, Solid Surface Counters, Split Bedroom, Thermostat, Tray Ceiling(s), Walk-In Closet(s)
- Amenities
- Park, Playground
- Cooling
- Central Air
- Heating
- Central, Heat Pump
- Parking
- Driveway, Garage Door Opener, Oversized
- Garage Spaces
- 2
- Garage Description
- 2 Car Garage
- Exterior Features
- Rain Gutters, Sidewalk
- Sewer
- Private Sewer
- Pets
- Yes
Listing courtesy of KELLER WILLIAMS ADVANTAGE REALTY.
Mortgage Calculator
All listing information is deemed reliable but not guaranteed and should be independently verified through personal inspection by appropriate professionals. Listings displayed on this website may be subject to prior sale or removal from sale. Availability of any listing should always be independently verified. Listing information is provided for consumer personal, non-commercial use, solely to identify potential properties for potential purchase. All other use is strictly prohibited and may violate relevant federal and state law. Data last updated on