3874 Bowfin Trail, Kissimmee, FL 34746
- $530,000
- 4
- BD
- 4
- BA
- 2,763
- SqFt




- List Price
- $530,000
- Status
- PENDING
- MLS#
- O6417193
- Bedrooms
- 4
- Bathrooms
- 4
- Half-baths
- 1
- Living Area
- 2,763
- Subdivision
- Bellalago Ph 4k
Property Description
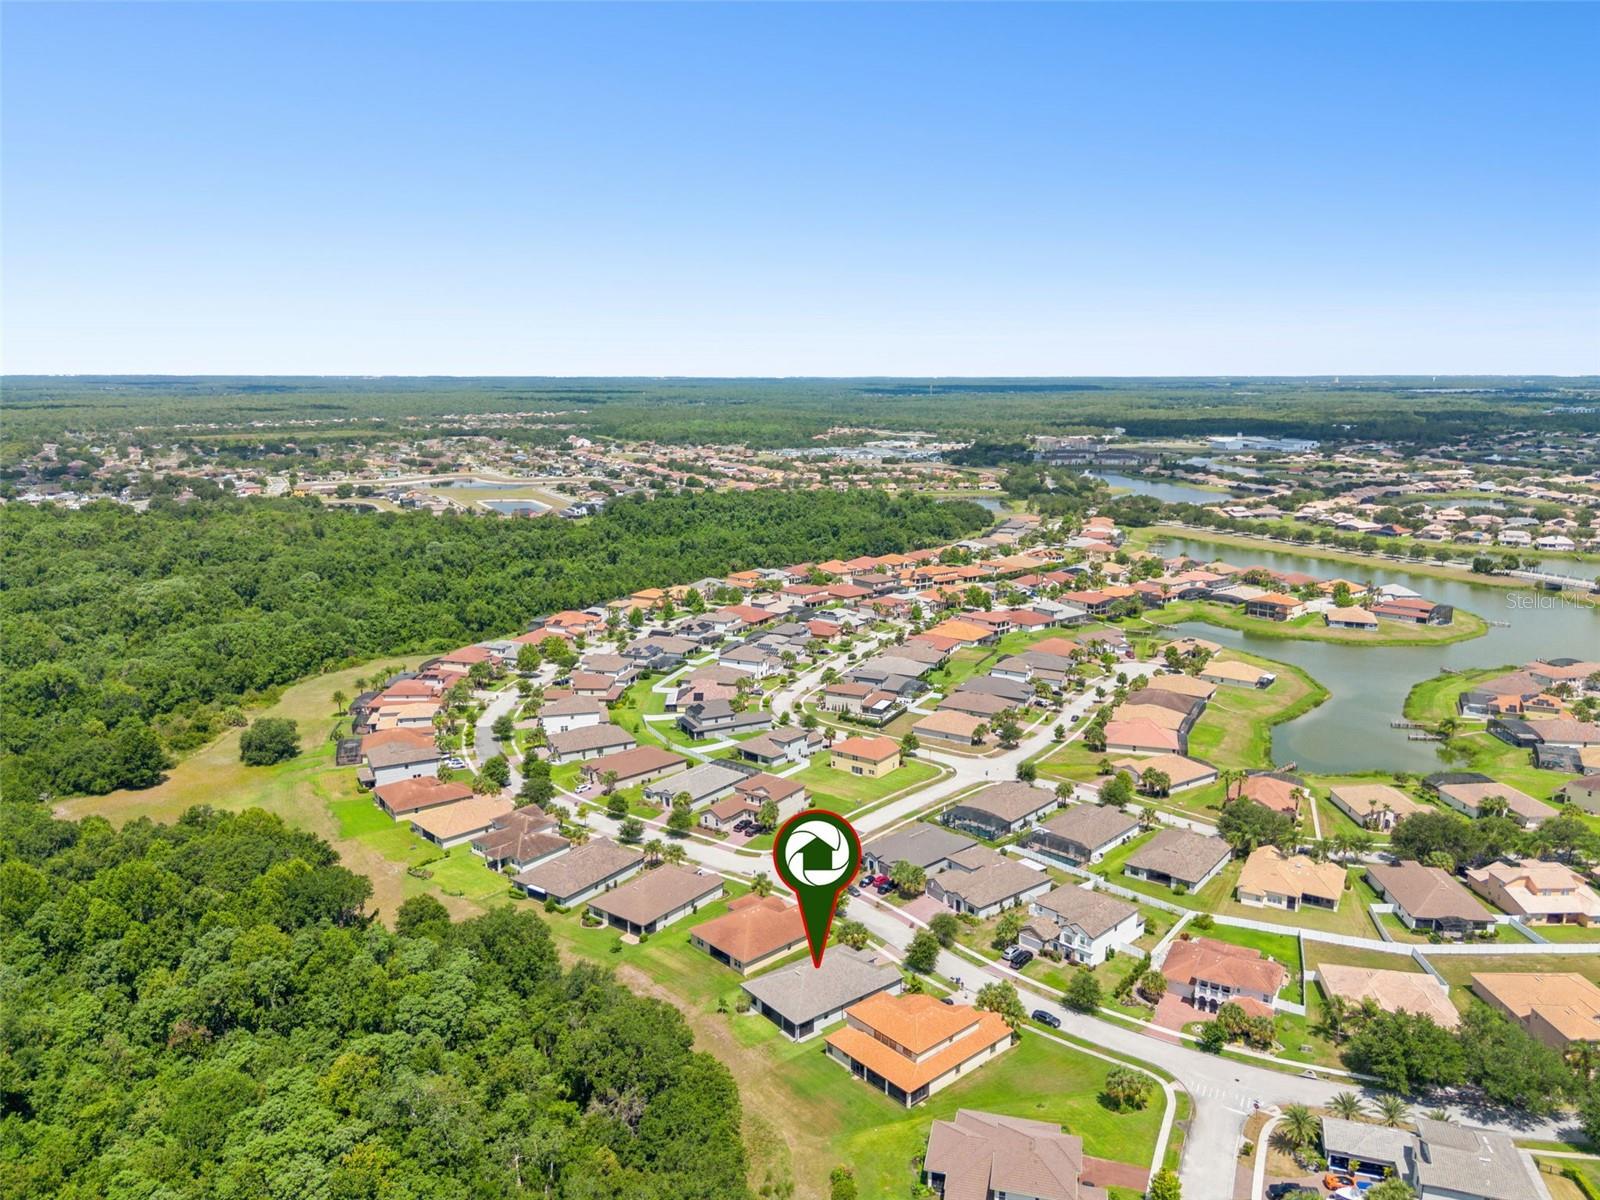
Experience luxury living in the highly sought-after waterfront community of Bellalago! This immaculately maintained, like-new home showcases an open-concept floor plan designed for both everyday living and entertaining. From the moment you arrive, you'll appreciate the barrel tile roof, paver driveway, rain gutters, and impressive oversized 3-car tandem garage. Inside, upgraded tile flooring flows throughout the home, complemented by upgraded LED lighting and an abundance of natural light. The chef’s kitchen is the heart of the home, featuring a large center island with breakfast bar, built-in oven, walk-in pantry, and ample cabinetry for storage and meal preparation. The spacious living and dining areas seamlessly connect to the huge covered and screened lanai, where you can relax and enjoy peaceful wooded conservation views with exceptional privacy. A dedicated office with glass French doors provides the perfect work-from-home space or flex room. The luxurious primary suite offers a true retreat with a spa-inspired bathroom featuring an oversized walk-in shower, relaxing soaker tub, and generous space to unwind. Additional highlights include an inside utility room complete with storage cabinets and utility sink. Located within Bellalago, a premier waterfront community on the shores of West Lake Tohopekaliga, residents enjoy a 24-hour manned guard gate, private boat ramp, and an incredible array of resort-style amenities. From lakeside living and recreation to fitness, swimming, sports courts, walking trails, and community events, this neighborhood offers a lifestyle that's second to none. Don't miss the opportunity to own this exceptional home in one of Central Florida's most desirable lakefront communities!
/t.realgeeks.media/resize/300x/https://u.realgeeks.media/todayshomevalue%252FFullLogo_Transparent_NoBuffer.png)
Additional Information
- HOA Fee
- $205
- Year Built
- 2021
- Construction
- Block, Stucco
- Living Area
- 2,763
- Acres
- 0.22
- Hoa Fee
- $205
- Interior Features
- Ceiling Fans(s), High Ceilings, Kitchen/Family Room Combo, Living Room/Dining Room Combo, Open Floorplan, Primary Bedroom Main Floor, Split Bedroom, Stone Counters, Tray Ceiling(s), Walk-In Closet(s), Window Treatments
- Amenities
- Basketball Court, Cable TV, Fence Restrictions, Fitness Center, Gated, Park, Pickleball Court(s), Playground, Pool, Recreation Facilities, Security, Spa/Hot Tub, Tennis Court(s), Trail(s), Vehicle Restrictions
- Cooling
- Central Air
- Heating
- Central, Electric
- Parking
- Garage Door Opener, Oversized, Tandem
- Garage Spaces
- 3
- Garage Description
- 3 Car Garage
- Exterior Features
- Private Mailbox, Rain Gutters, Sidewalk, Sliding Doors
- View
- Trees/Woods
- Sewer
- Public Sewer
- Stories
- 1
- Pets
- Yes
Listing courtesy of CREEGAN GROUP.
Mortgage Calculator
All listing information is deemed reliable but not guaranteed and should be independently verified through personal inspection by appropriate professionals. Listings displayed on this website may be subject to prior sale or removal from sale. Availability of any listing should always be independently verified. Listing information is provided for consumer personal, non-commercial use, solely to identify potential properties for potential purchase. All other use is strictly prohibited and may violate relevant federal and state law. Data last updated on