257 Mosaic Boulevard, Daytona Beach, FL 32124
- $535,000
- 3
- BD
- 2
- BA
- 1,778
- SqFt












- List Price
- $535,000
- Status
- ACTIVE
- MLS#
- O6417086
- Price Change
- ▼ $5,000 1785527669
- Bedrooms
- 3
- Bathrooms
- 2
- Living Area
- 1,778
- Subdivision
- Mosaic Ph 2
Property Description
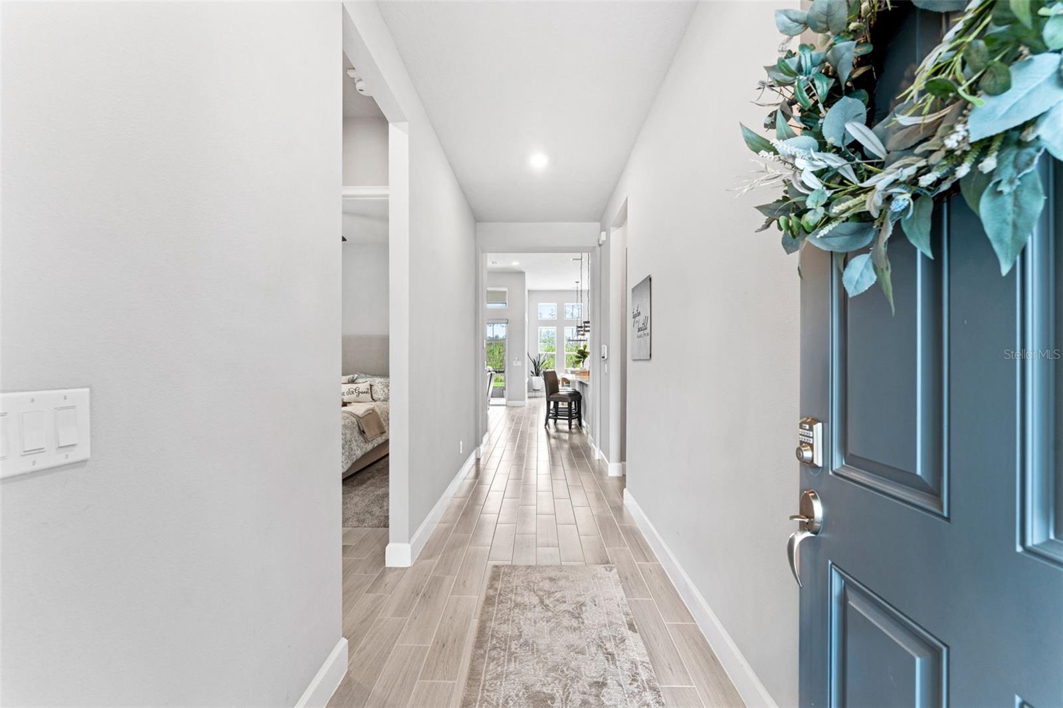
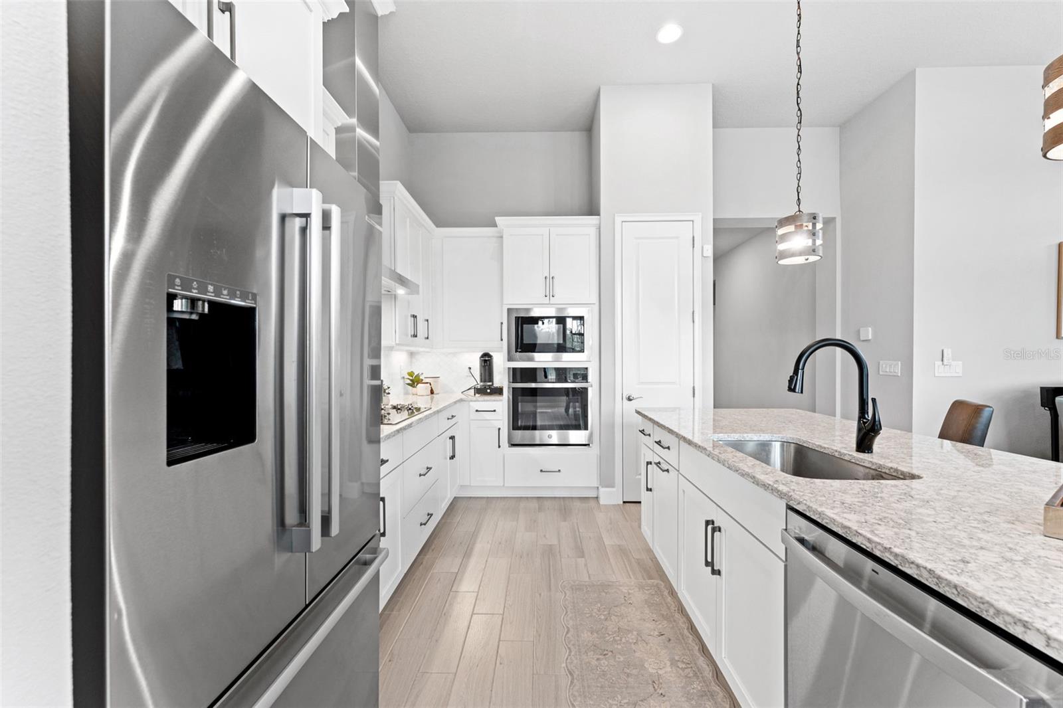
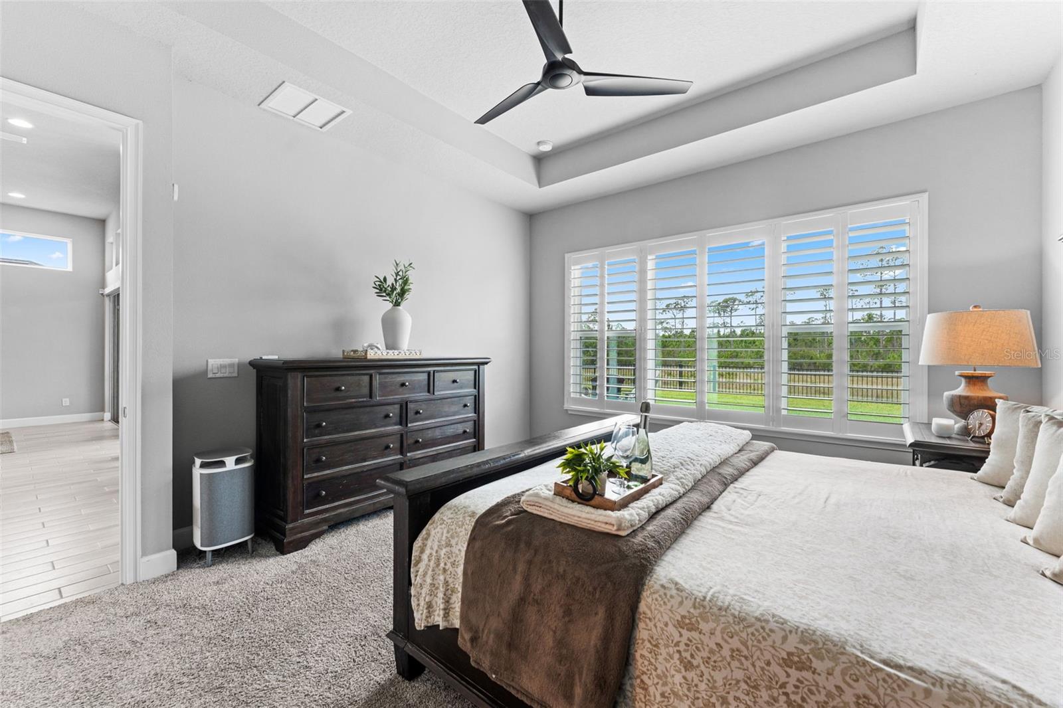
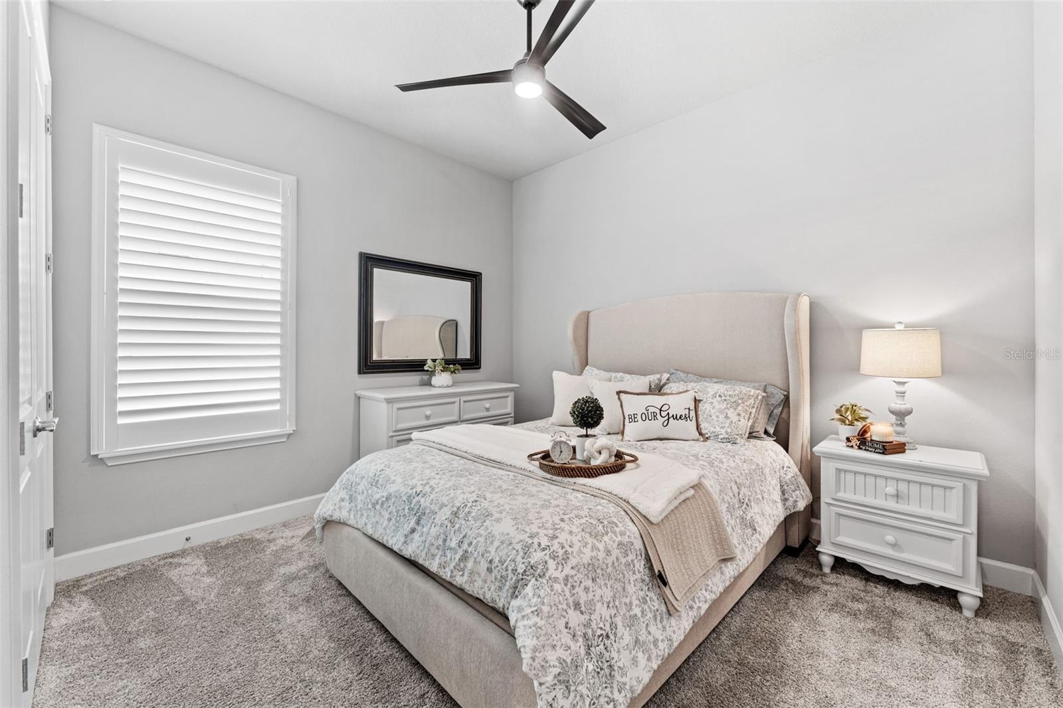
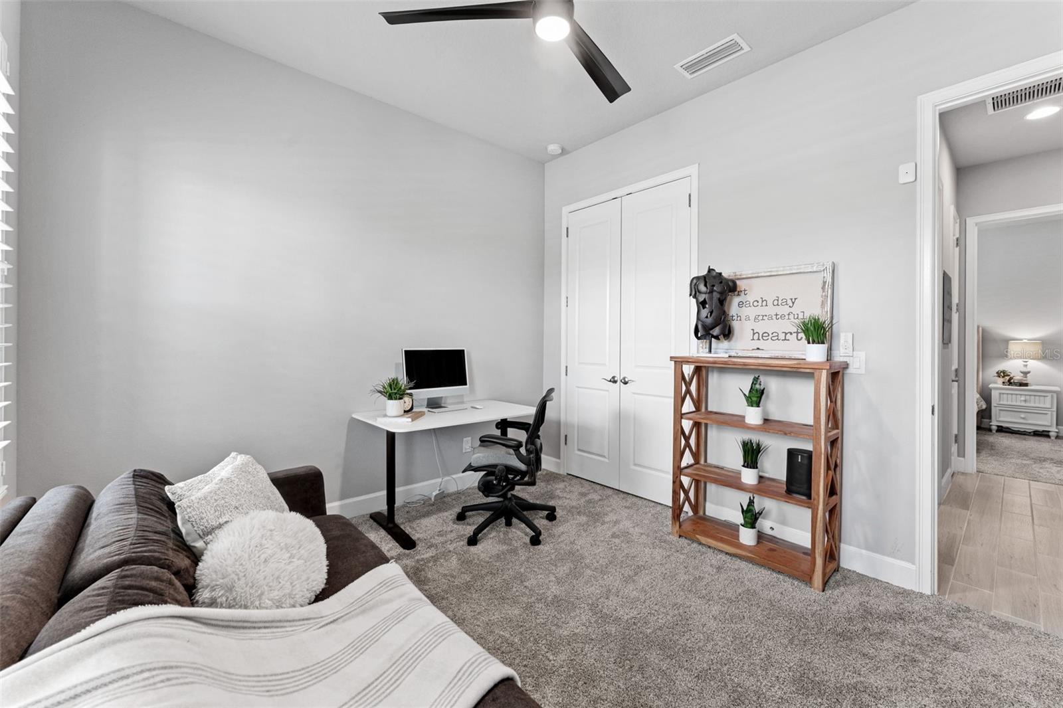
Welcome to 257 Mosaic Blvd, Daytona Beach, FL 32124 a like-new 3-bedroom, 2-bathroom home in the highly desirable Mosaic community! Designed with comfort and style in mind, this home features a spacious split-bedroom floorplan, high ceilings, and an open-concept layout perfect for everyday living and entertaining. Step inside to the bright and inviting main living area where the living room, dining area, and kitchen flow seamlessly together. Sliding glass doors and transom windows fill the space with natural light, creating an airy and welcoming atmosphere. The kitchen is a standout, featuring a built-in oven, cooktop, ample counter space, and a center island with additional seating. Tucked away at the back of the home for added privacy, the spacious primary suite offers a tray ceiling, walk-in closet, and an ensuite bathroom with double vanity sinks and a separate shower. Toward the front of the home, two additional bedrooms share a full bathroom, providing plenty of space for family or guests. Enjoy outdoor living in the screened paver patio overlooking the fenced backyard, complete with an extended patio and plenty of space to relax, entertain, or enjoy the Florida sunshine. Mosaic offers fantastic community amenities including a pool and playground. Conveniently located near I-4 and I-95, you’ll enjoy easy access to Tanger Outlets Daytona Beach, Daytona Beach beaches, Ormond Beach beaches, Daytona Beach International Airport, Daytona International Speedway, shopping, dining, and the renowned LPGA golf courses just across the street. Don’t miss your opportunity to own this beautiful home in an amazing community!
/t.realgeeks.media/resize/300x/https://u.realgeeks.media/todayshomevalue%252FFullLogo_Transparent_NoBuffer.png)
Additional Information
- HOA Fee
- $129
- Year Built
- 2024
- Construction
- Block, Concrete, Stucco
- Living Area
- 1,778
- Acres
- 0.14
- Hoa Fee
- $129
- Interior Features
- Ceiling Fans(s), Eat-in Kitchen, High Ceilings, Kitchen/Family Room Combo, Open Floorplan, Primary Bedroom Main Floor, Smart Home, Solid Wood Cabinets, Split Bedroom, Stone Counters, Thermostat, Walk-In Closet(s), Window Treatments
- Amenities
- Clubhouse, Fence Restrictions, Fitness Center, Park, Playground, Pool, Recreation Facilities
- Cooling
- Central Air
- Heating
- Central, Electric
- Parking
- Garage Door Opener, Off Street, On Street, Oversized
- Garage Spaces
- 2
- Garage Description
- 2 Car Garage
- Exterior Features
- Rain Gutters, Shade Shutter(s), Sidewalk, Sliding Doors
- View
- Park/Greenbelt
- Sewer
- Public Sewer
- Pets
- Yes
Listing courtesy of EXP REALTY LLC.
Mortgage Calculator
All listing information is deemed reliable but not guaranteed and should be independently verified through personal inspection by appropriate professionals. Listings displayed on this website may be subject to prior sale or removal from sale. Availability of any listing should always be independently verified. Listing information is provided for consumer personal, non-commercial use, solely to identify potential properties for potential purchase. All other use is strictly prohibited and may violate relevant federal and state law. Data last updated on