3786 Avon Court, Clermont, FL 34711
- $339,000
- 3
- BD
- 2
- BA
- 1,639
- SqFt








- List Price
- $339,000
- Status
- ACTIVE
- MLS#
- O6416585
- Price Change
- ▼ $10,000 1786061123
- Bedrooms
- 3
- Bathrooms
- 2
- Living Area
- 1,639
- Subdivision
- Stratford At Kings Ridge
Property Description
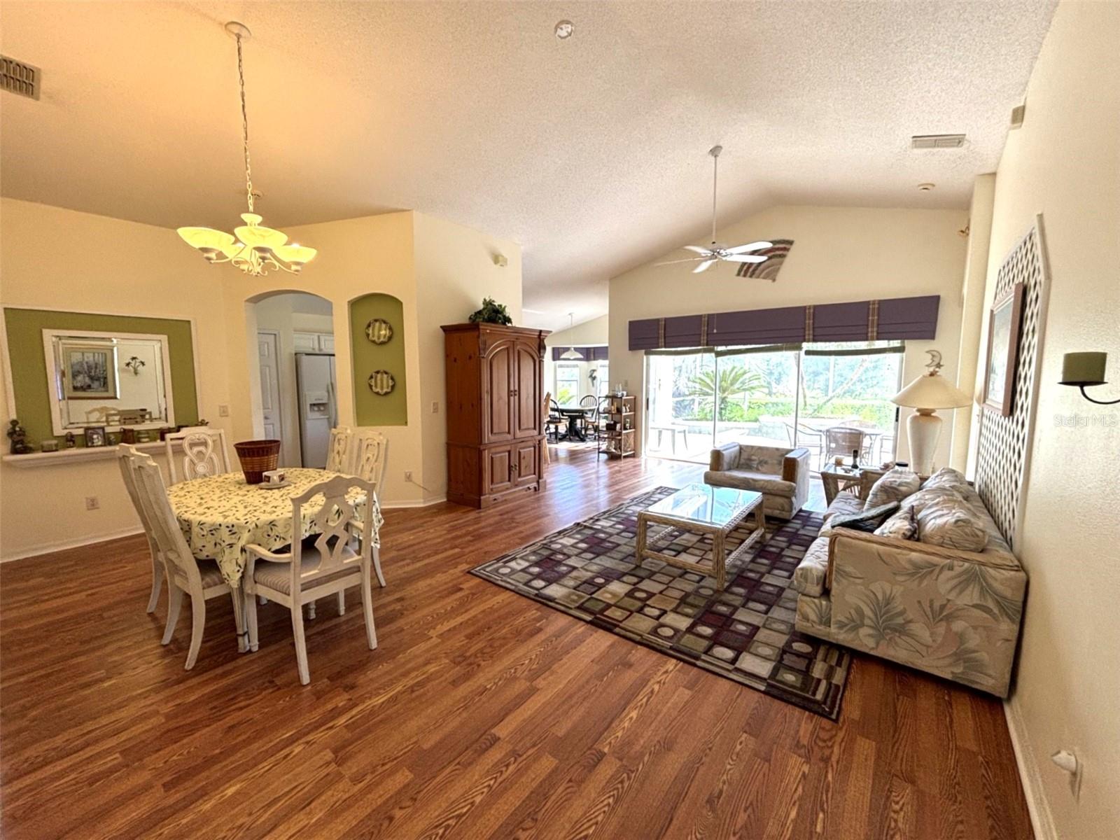
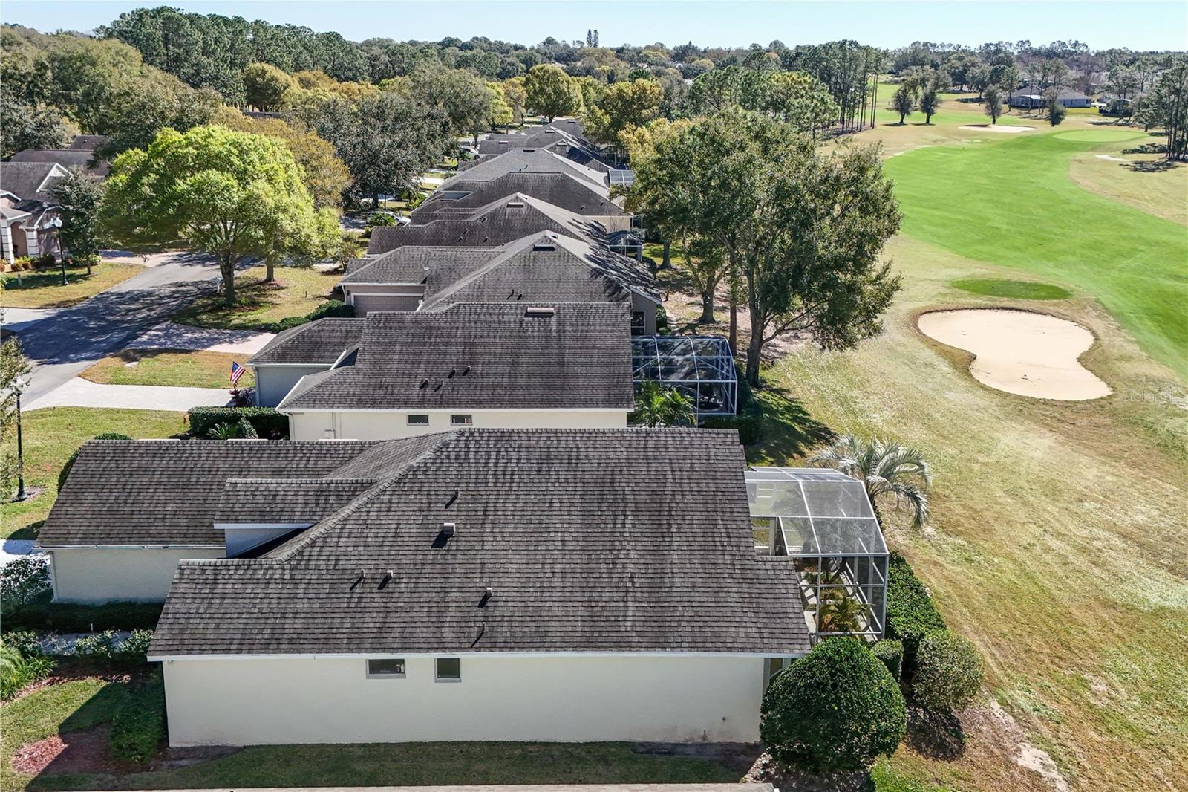
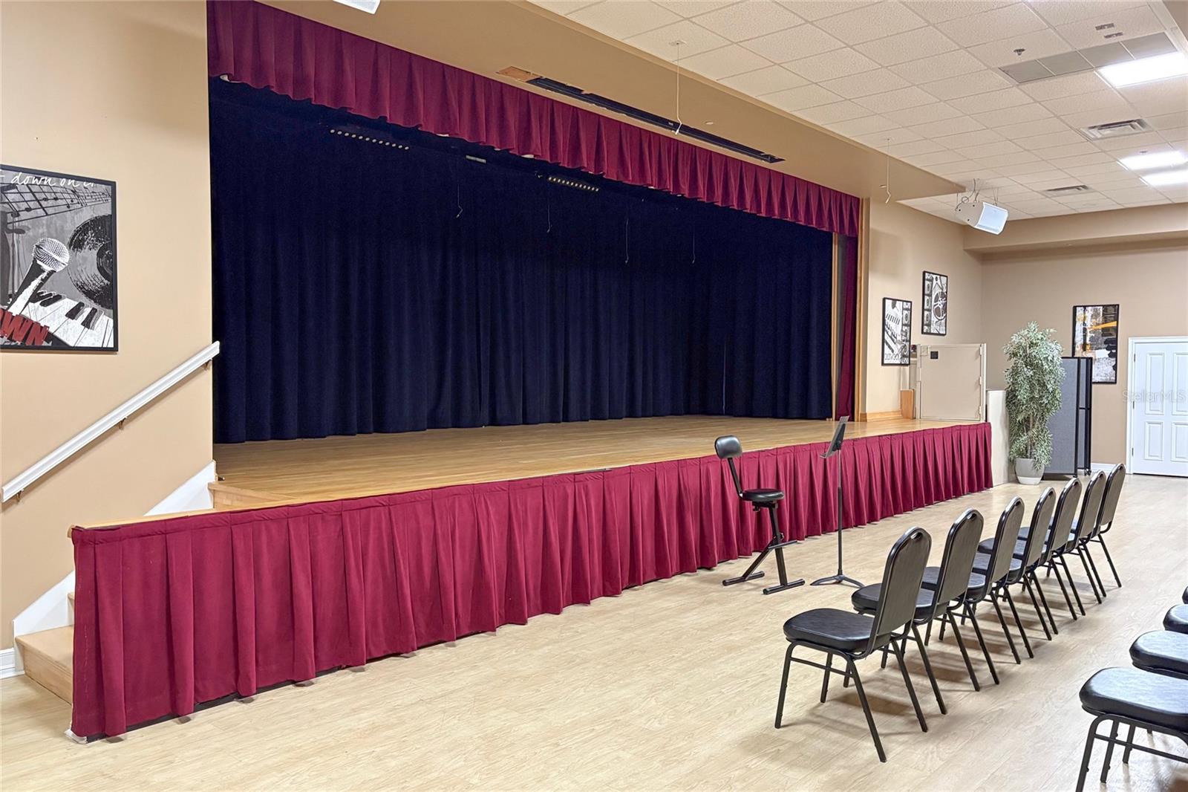
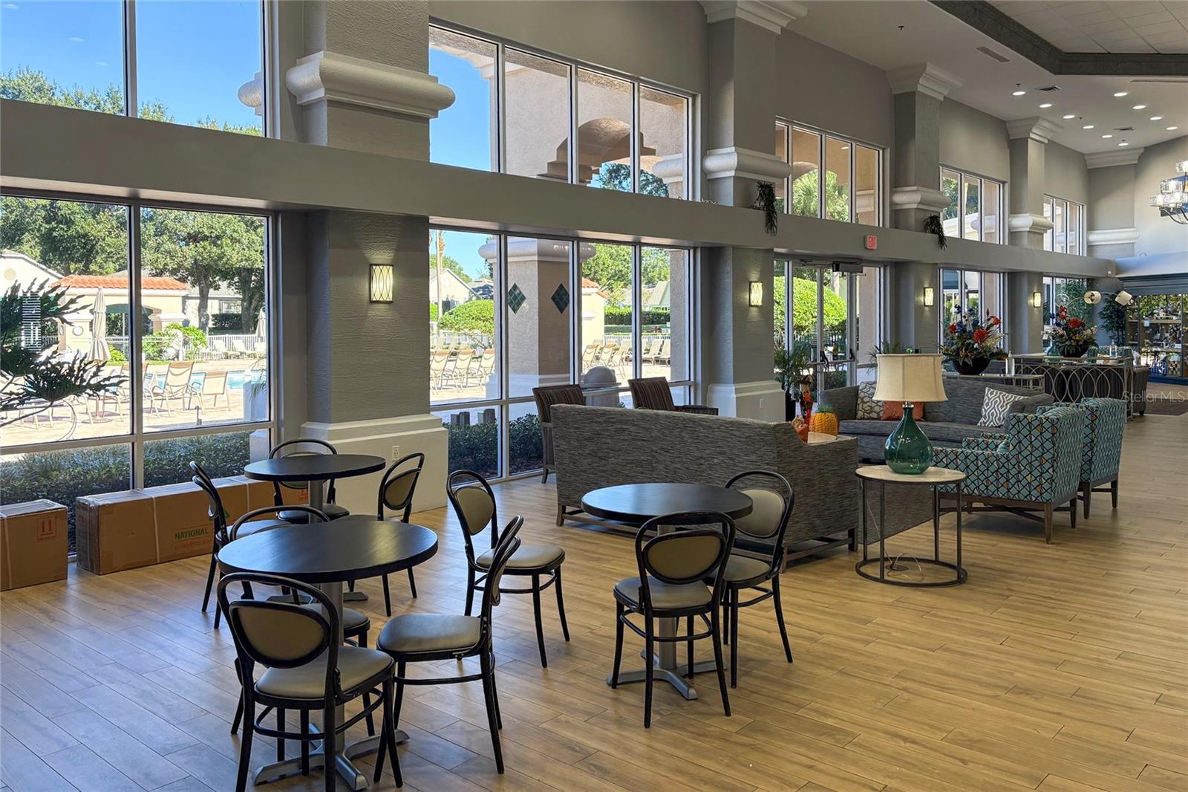
Location, location, location! Situated on a quiet cul-de-sac and just five homes from the Kings Ridge Main Clubhouse, this beautifully maintained 3-bedroom, 2-bath home with a den offers the ultimate in active 55+ living. It is ideally situated on the 10th tee of the main Kings Ridge Golf Course with a spectacular view of the first fairway; 10th tee boxes and driving range. Built in 1999 and offering 1,645 square feet of living space, this home features a spacious and versatile floor plan with a dedicated den perfect for a home office, hobby room, or guest space. Relax year-round on the screened rear patio complete with a spa, providing the perfect setting to unwind or entertain guests. Recent updates include new luxury vinyl flooring in the main areas, a new roof in 2016, and the HVAC system replaced in 2023, giving peace of mind for years to come. The home also boasts a two-car garage, Nice sized driveway, and attractive curb appeal. Kings Ridge is a highly desirable 24-hour guard-gated 55+ community in the rolling hills of Clermont, offering an exceptional lifestyle with golf, recreation, and countless social activities. The HOA includes lawn care, basic cable, and exterior house painting—with the exterior of this home freshly painted in 2026—allowing you to spend more time enjoying all that this vibrant community has to give. Conveniently located near shopping, restaurants, medical facilities, and major highways, this is your opportunity to enjoy carefree Florida living in one of Clermont’s premier active adult communities. Schedule your private showing today! Seller will provide concession for spa repair.
/t.realgeeks.media/resize/300x/https://u.realgeeks.media/todayshomevalue%252FFullLogo_Transparent_NoBuffer.png)
Additional Information
- HOA Fee
- $264
- Year Built
- 1999
- Construction
- Block, Stucco
- Living Area
- 1,639
- Acres
- 0.14
- Hoa Fee
- $264
- Interior Features
- Ceiling Fans(s), Eat-in Kitchen, High Ceilings, Living Room/Dining Room Combo, Open Floorplan, Solid Surface Counters, Thermostat, Vaulted Ceiling(s), Walk-In Closet(s)
- Amenities
- Clubhouse, Fence Restrictions, Fitness Center, Gated, Golf Course, Pickleball Court(s), Pool, Tennis Court(s)
- Cooling
- Central Air
- Heating
- Electric
- Parking
- Driveway, Garage Door Opener
- Garage Spaces
- 2
- Garage Description
- 2 Car Garage
- Exterior Features
- Private Mailbox, Rain Gutters, Sliding Doors
- View
- Golf Course
- Sewer
- Public Sewer
- Pets
- Yes
Listing courtesy of WATSON REALTY CORP., REALTORS.
Mortgage Calculator
All listing information is deemed reliable but not guaranteed and should be independently verified through personal inspection by appropriate professionals. Listings displayed on this website may be subject to prior sale or removal from sale. Availability of any listing should always be independently verified. Listing information is provided for consumer personal, non-commercial use, solely to identify potential properties for potential purchase. All other use is strictly prohibited and may violate relevant federal and state law. Data last updated on