15183 Bridgewater Crossings Boulevard, Winter Garden, FL 34787
- $510,000
- 3
- BD
- 3
- BA
- 1,998
- SqFt








- List Price
- $510,000
- Status
- ACTIVE
- MLS#
- O6416462
- Price Change
- ▼ $10,000 1785958405
- Bedrooms
- 3
- Bathrooms
- 3
- Half-baths
- 1
- Living Area
- 1,998
- Subdivision
- Signature Lakes Ph 3b-4, 3b-5 &
Property Description
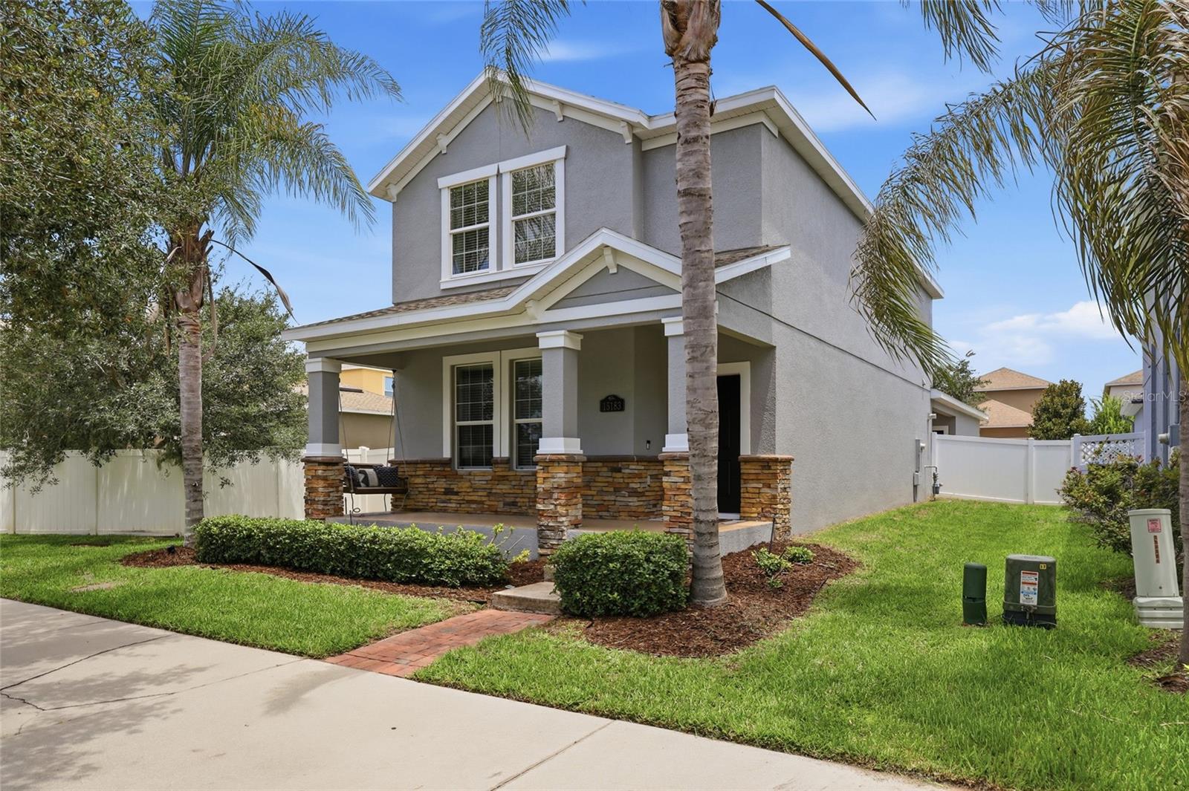
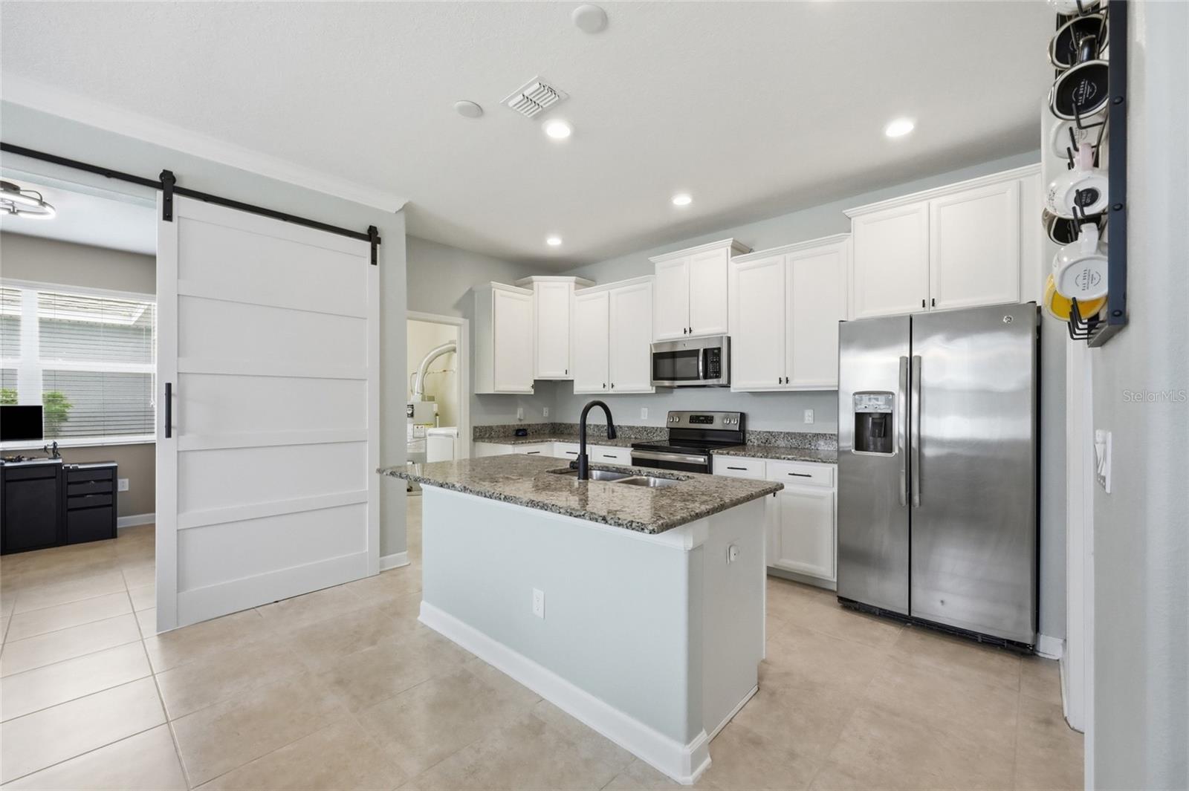
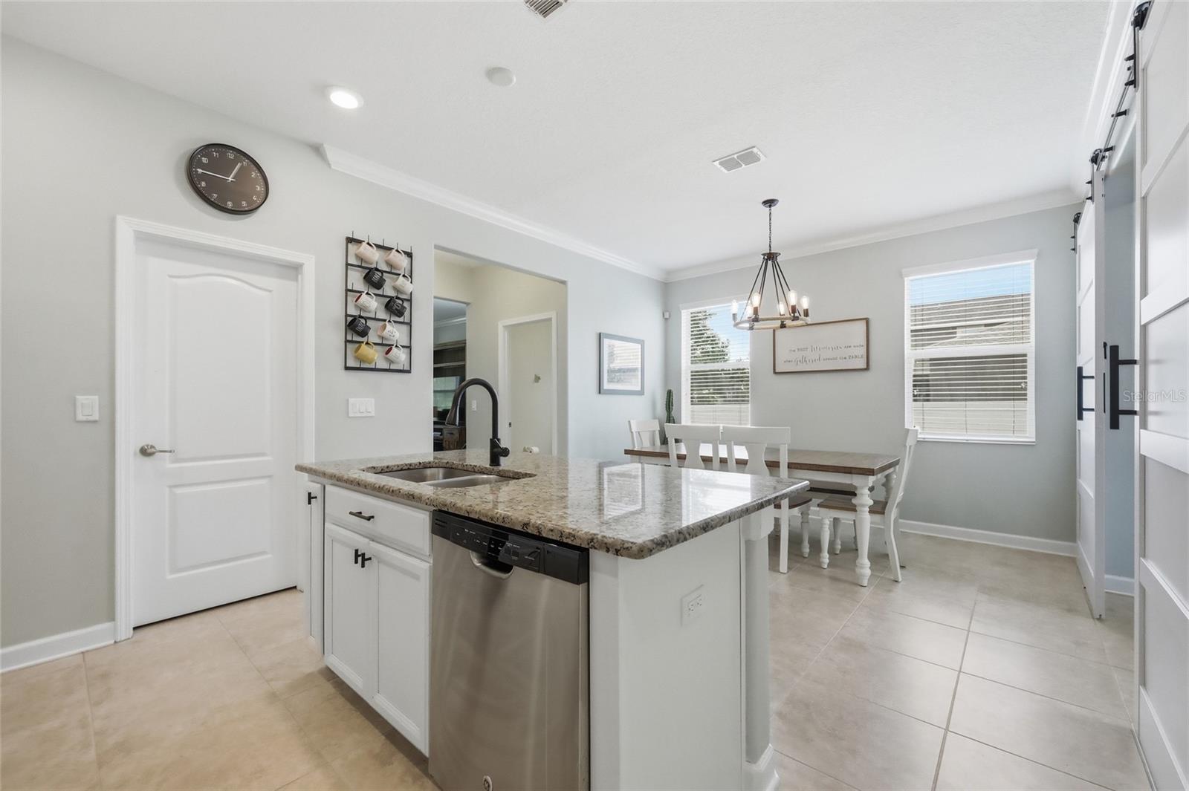
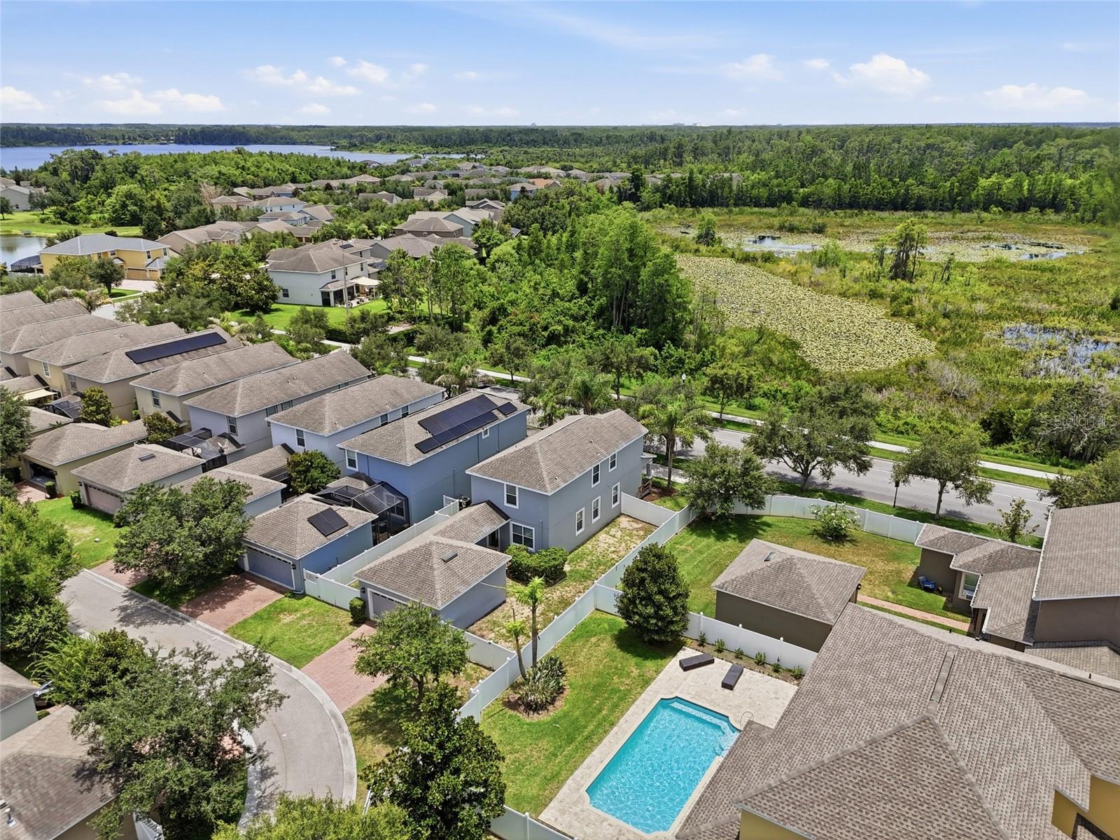
Welcome to 15183 Bridgewater Crossings Blvd, a 3-bedroom, 2 full/1 half bath home with a versatile bonus room featuring newly installed sliding barn doors, perfect for a home office, playroom, or guest space. Fresh exterior and interior paint, new ceiling fans and crown molding in the living room, kitchen, and primary bedroom add character throughout. Enjoy Florida living from your fully fenced in backyard with rear porch, or relax on your front porch, where you can view the nightly Disney fireworks. Located in the highly desirable Horizon West area, this amenity-rich community offers two pools, two clubhouses with fitness centers, an arcade room, billiards, tennis, basketball courts, dog parks, walking and bike paths, expansive green spaces, and a community boat ramp with access to Lake Hancock. HOA INCLUDES CABLE and Wi-Fi. Enjoy exceptional convenience with SR 429 minutes away, providing quick access throughout Central Florida. Minutes from Hamlin Town Center, where you can enjoy the new recreational destination Horizon West Regional Park, PopStroke, Cinepolis, shopping & dining galore, the new Horizon West Library and Orange County National Golf. Bonus... you are so close to the magic of Downtown Winter Garden, Disney World and zoned for top-rated schools. This home offers the perfect blend of comfort, recreation and location! ALL INFORMATION CONTAINED HEREIN IS FROM SOURCES DEEMED RELIABLE, HOWEVER, NO REPRESENTATION OR WARRANTY IS MADE TO THE ACCURACY THEREOF.
/t.realgeeks.media/resize/300x/https://u.realgeeks.media/todayshomevalue%252FFullLogo_Transparent_NoBuffer.png)
Additional Information
- HOA Fee
- $194
- Year Built
- 2017
- Construction
- Stucco
- Living Area
- 1,998
- Acres
- 0.15
- Hoa Fee
- $194
- Interior Features
- Ceiling Fans(s), Crown Molding, Eat-in Kitchen, PrimaryBedroom Upstairs
- Cooling
- Central Air
- Heating
- Central
- Garage Spaces
- 2
- Garage Description
- 2 Car Garage
- Sewer
- Public Sewer
- Stories
- 2
- Pets
- Yes
Listing courtesy of REALTY HUB.
Mortgage Calculator
All listing information is deemed reliable but not guaranteed and should be independently verified through personal inspection by appropriate professionals. Listings displayed on this website may be subject to prior sale or removal from sale. Availability of any listing should always be independently verified. Listing information is provided for consumer personal, non-commercial use, solely to identify potential properties for potential purchase. All other use is strictly prohibited and may violate relevant federal and state law. Data last updated on