33908 Seattle Slew Drive, Sorrento, FL 32776
- $471,490
- 5
- BD
- 3
- BA
- 2,856
- SqFt







- List Price
- $471,490
- Status
- ACTIVE
- MLS#
- O6416386
- Price Change
- ▼ $5,000 1784160301
- Bedrooms
- 5
- Bathrooms
- 3
- Living Area
- 2,856
- Subdivision
- Sorrento Pines
Property Description
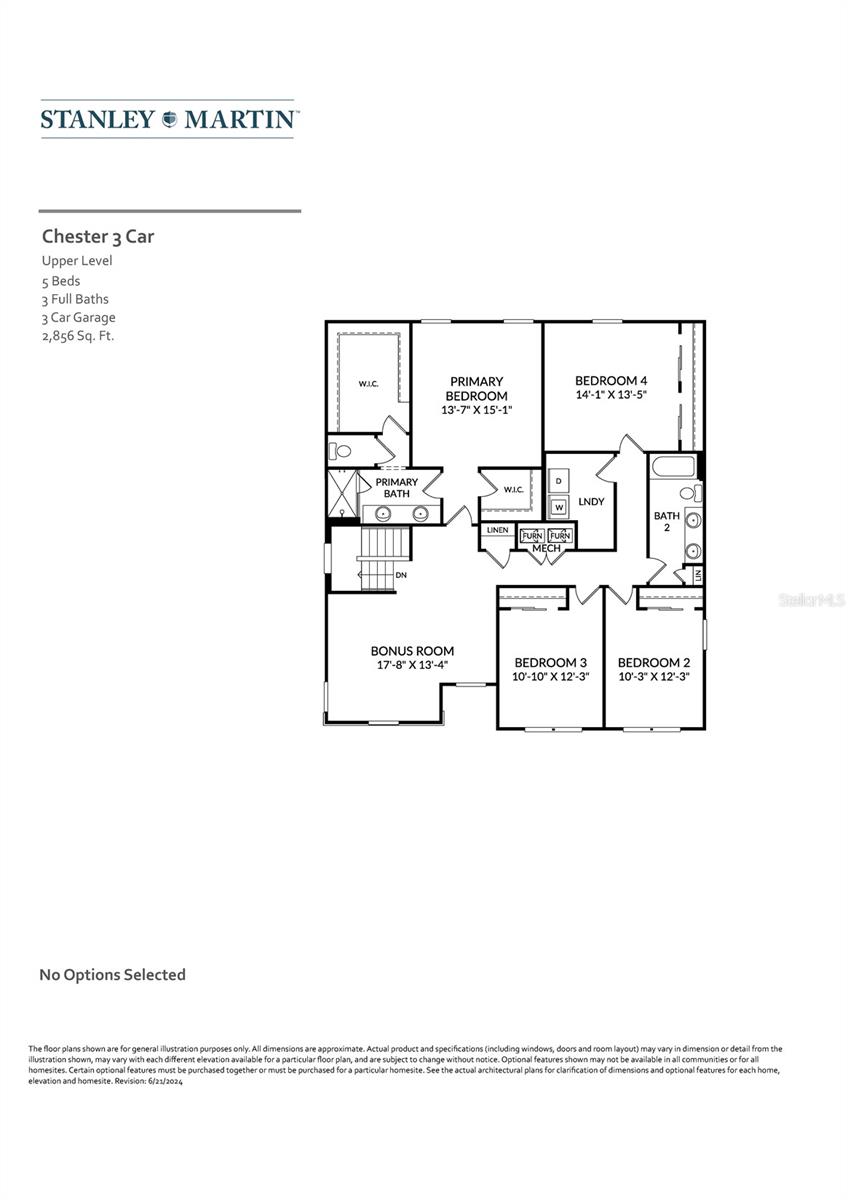
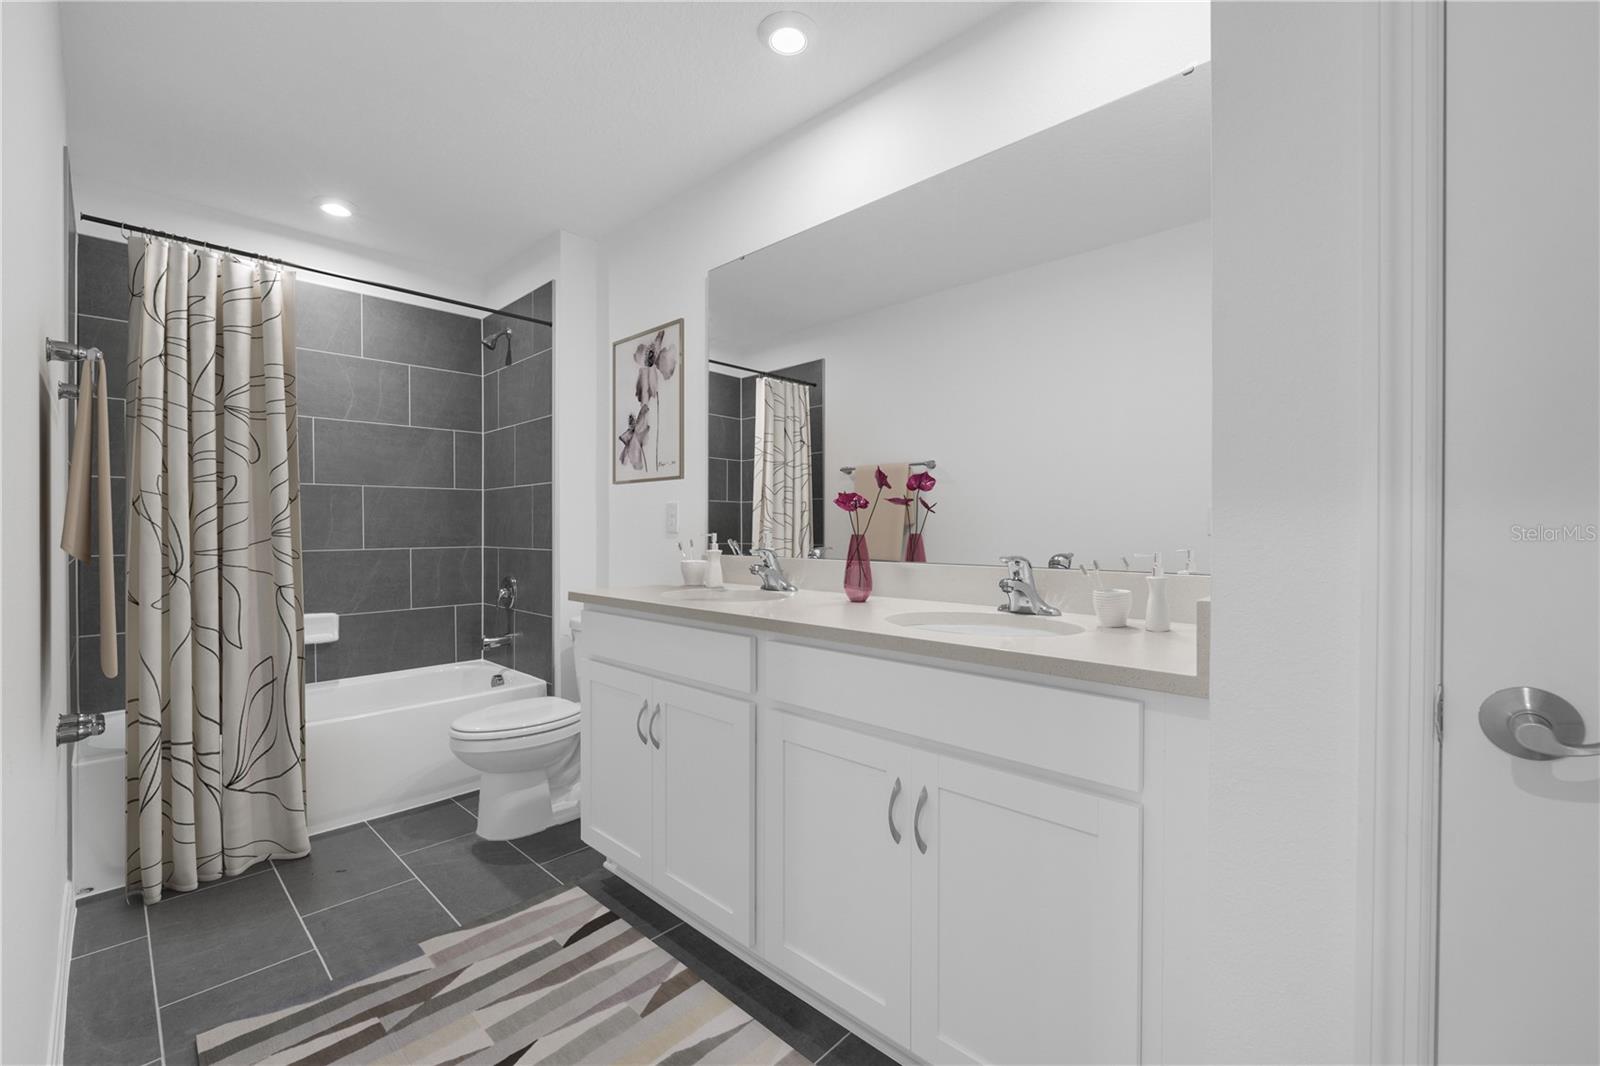
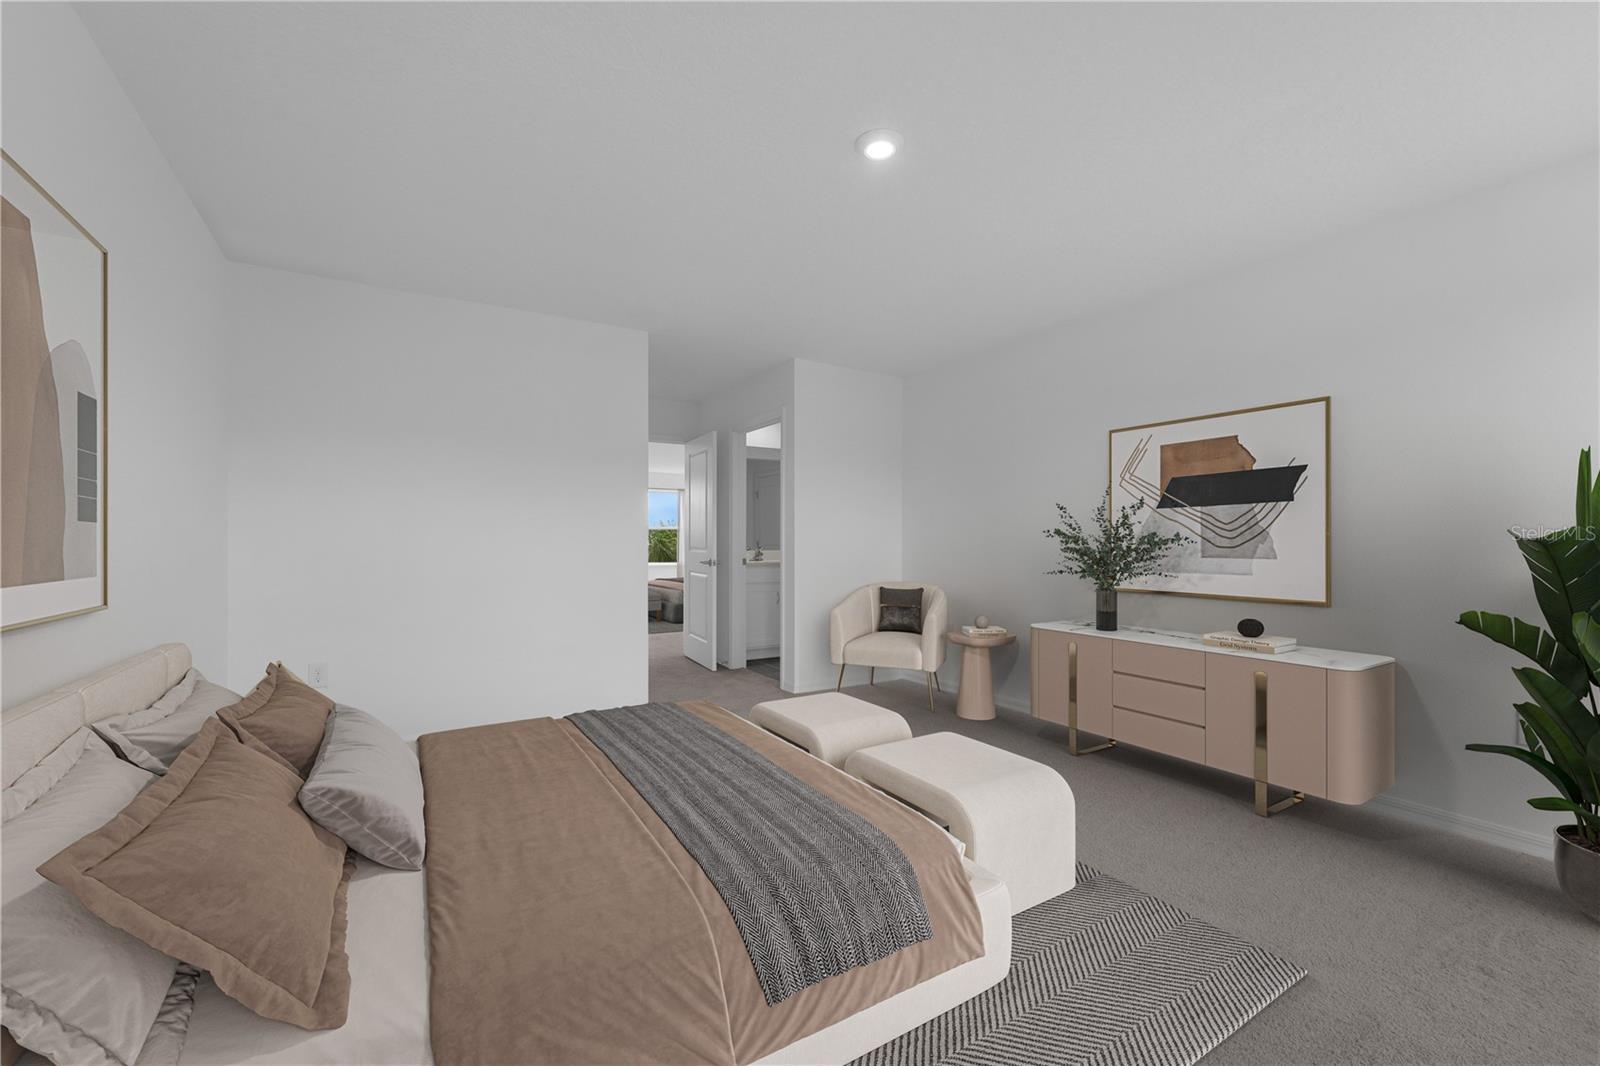
Virtually Staged. Pre-Construction. To be built. Welcome to Sorrento Pines, one of Stanley Martin’s most sought-after communities in Central Florida. Set in the charming town of Sorrento, this neighborhood is surrounded by the natural beauty and outdoor recreation that make Lake County such a desirable place to call home. With more than a thousand lakes nearby, residents enjoy endless opportunities to get outside and explore. Just minutes from home, you’ll find Eagle Dunes Golf Club, Rock Springs Run State Park, Dream Horse Equestrian Center, and a variety of parks, trails, and nature preserves. With almost 3,000 square feet, The Chester 2-story single-family home is a spacious and welcoming design for a variety of lifestyles. The entry from both the front and 2-car garage flow directly into the open kitchen where everyone can gather to prepare meals and relax all together. Windows along the exterior wall lead to the outdoor patio and provide spectacular morning and evening light throughout the main living area. Tucked away in the front of the house are spaces for work and relaxation, both upstairs and down. An office on the first floor and a loft area above provides the extra room everyone needs. The second floor has a separate hallway with three bedrooms and a shared guest bathroom with a double vanity to help make mornings more efficient and the walk-in laundry room is located right around the corner for convenience. A large primary suite provides everything needed for privacy and comfort, including a double vanity and two walk-in closets.*Photos are from a similar home.
/t.realgeeks.media/resize/300x/https://u.realgeeks.media/todayshomevalue%252FFullLogo_Transparent_NoBuffer.png)
Additional Information
- Taxes
- $972
- HOA Fee
- $58
- Year Built
- 2026
- Construction
- Block, Stone, Stucco
- Living Area
- 2,856
- Acres
- 0.16
- Hoa Fee
- $58
- Interior Features
- Eat-in Kitchen, Kitchen/Family Room Combo, Living Room/Dining Room Combo, Open Floorplan, PrimaryBedroom Upstairs, Thermostat, Walk-In Closet(s)
- Amenities
- Playground, Pool
- Cooling
- Central Air
- Heating
- Central, Electric
- Parking
- Covered, Driveway
- Garage Spaces
- 2
- Garage Description
- 2 Car Garage
- Exterior Features
- Lighting, Sidewalk, Sliding Doors
- Sewer
- Public Sewer
- Stories
- 2
- Pets
- Yes
Listing courtesy of SM FLORIDA BROKERAGE LLC.
Mortgage Calculator
All listing information is deemed reliable but not guaranteed and should be independently verified through personal inspection by appropriate professionals. Listings displayed on this website may be subject to prior sale or removal from sale. Availability of any listing should always be independently verified. Listing information is provided for consumer personal, non-commercial use, solely to identify potential properties for potential purchase. All other use is strictly prohibited and may violate relevant federal and state law. Data last updated on