6601 Duncaster Street, Windermere, FL 34786
- $624,900
- 4
- BD
- 3
- BA
- 3,001
- SqFt





- List Price
- $624,900
- Status
- ACTIVE
- MLS#
- O6416272
- Price Change
- ▼ $3,000 1784575388
- Bedrooms
- 4
- Bathrooms
- 3
- Living Area
- 3,001
- Subdivision
- Lakes/Windermere Ph 02a
Property Description
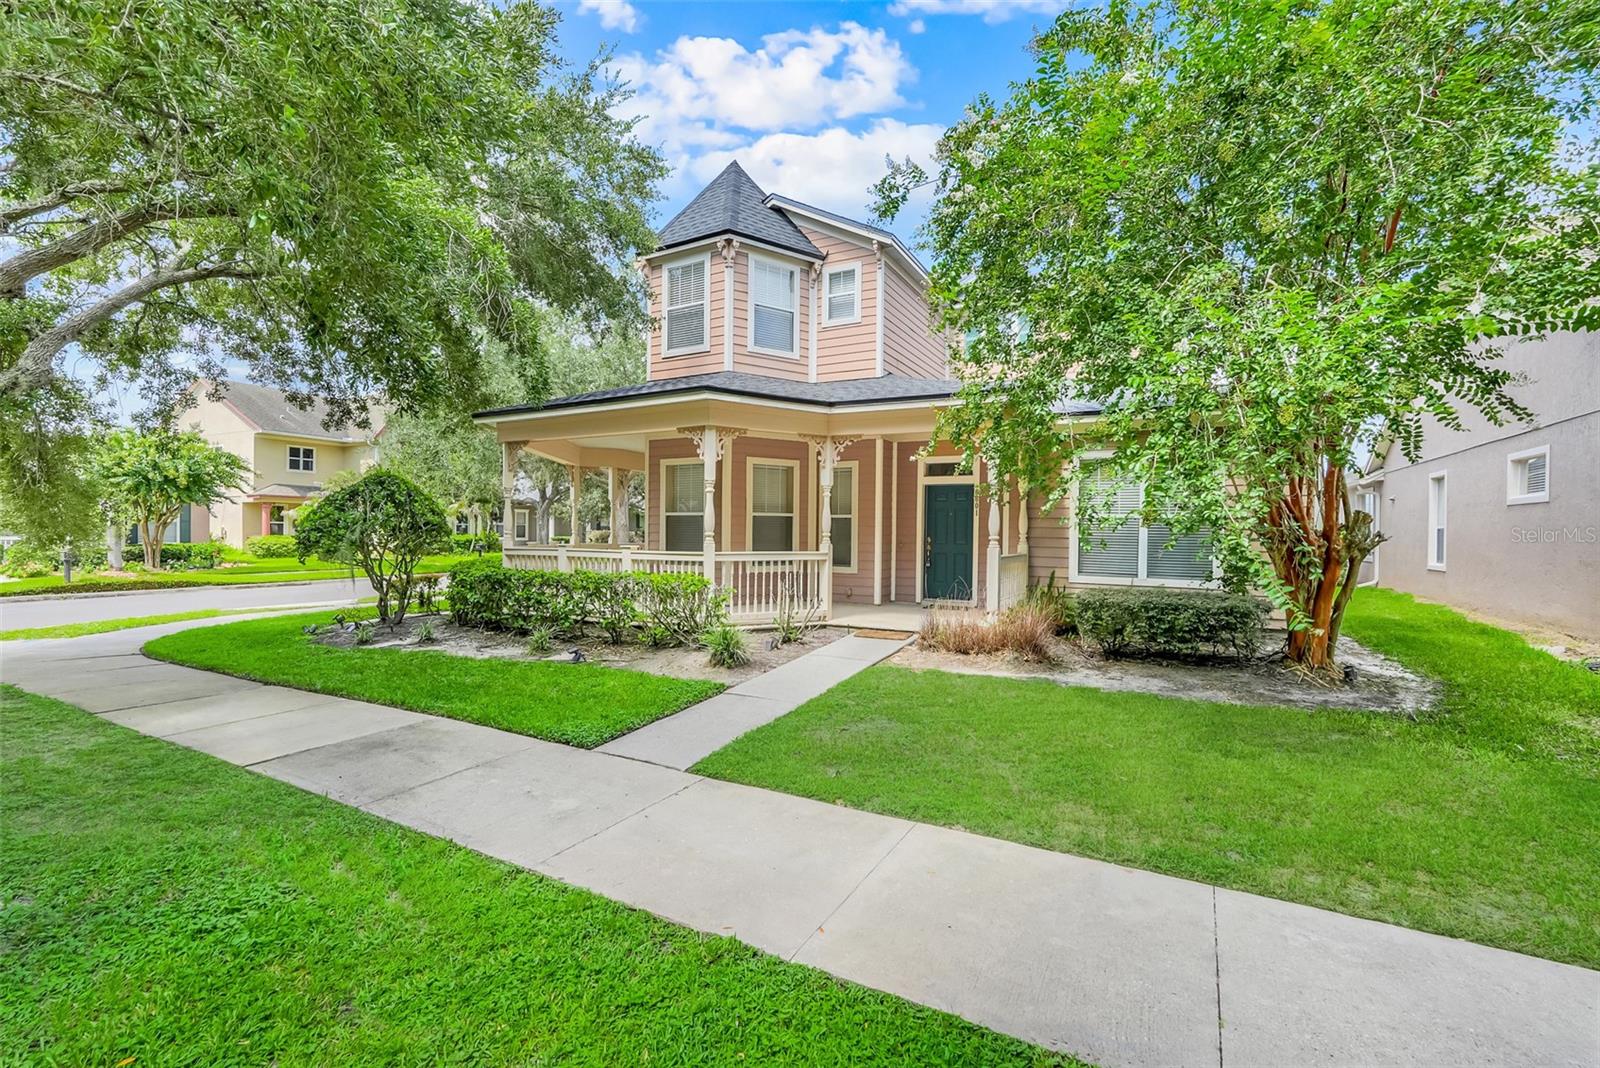
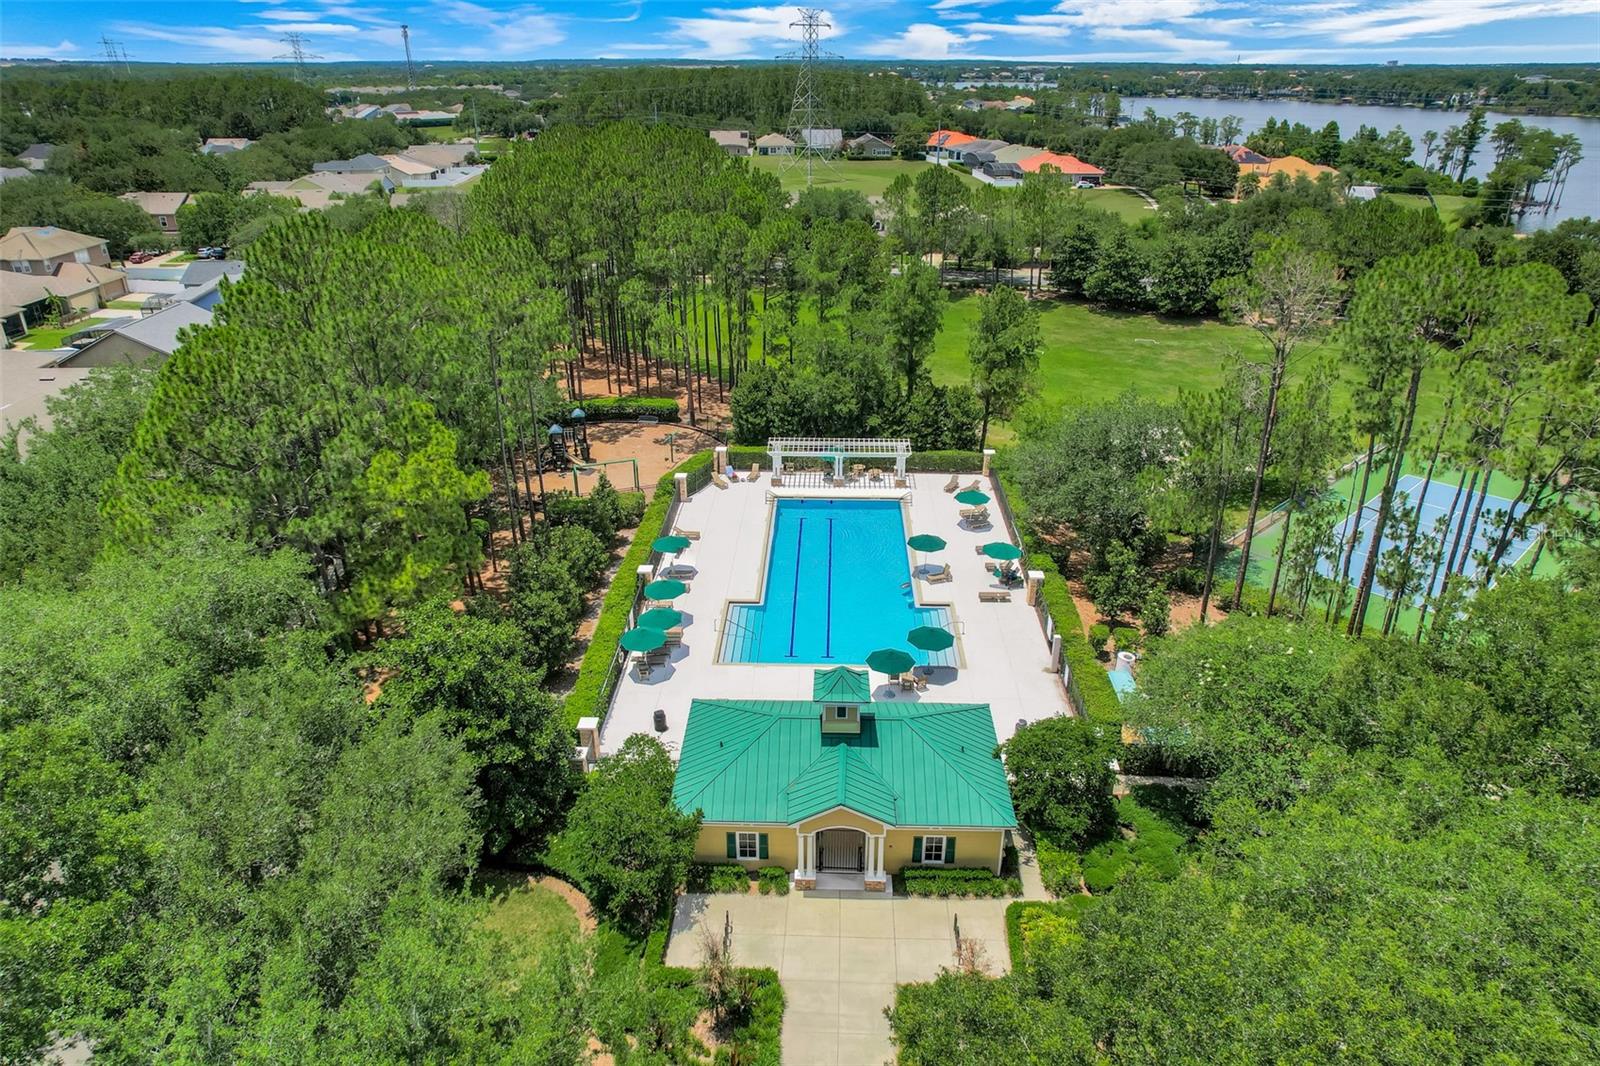
***NEW ROOF IS DONE.***Welcome to this spacious 4-bedroom, 3-bath Victorian-style home in the highly desirable Lakes of Windermere community. Boasting over 3,000 square feet of living space, this beautifully designed home offers an exceptional layout ideal for both everyday living and entertaining. A charming covered front porch and elegant curved staircase create a warm and inviting first impression. The open-concept family room flows seamlessly into the upgraded kitchen, featuring granite countertops, stainless steel appliances, a center island, and abundant cabinet space. The oversized primary suite is conveniently located on the first floor, complete with a spacious walk-in closet and a private ensuite bath. Upstairs, you'll find three generously sized bedrooms and additional full bath accommodations, providing flexibility and comfort for family and guests. Situated on a premium corner lot directly across from a community playground, this home also features a rear-entry attached garage and an ideal location within the neighborhood. Residents of Lakes of Windermere enjoy outstanding amenities, including a community pool, fishing dock, playgrounds, tennis courts, scenic lakes, and recreational areas. The home is also zoned for highly rated A+ schools and is conveniently located just minutes from shopping, dining, major roadways, and Central Florida's world-famous attractions. Don't miss this incredible opportunity to own a beautiful home in one of Windermere's most sought-after communities!
/t.realgeeks.media/resize/300x/https://u.realgeeks.media/todayshomevalue%252FFullLogo_Transparent_NoBuffer.png)
Additional Information
- HOA Fee
- $245
- Year Built
- 2006
- Construction
- Wood Siding
- Living Area
- 3,001
- Acres
- 0.18
- Hoa Fee
- $245
- Interior Features
- Ceiling Fans(s), Crown Molding, Kitchen/Family Room Combo, Primary Bedroom Main Floor, Stone Counters, Walk-In Closet(s)
- Amenities
- Park, Playground, Recreation Facilities, Tennis Court(s)
- Cooling
- Central Air
- Heating
- Central
- Garage Spaces
- 2
- Garage Description
- 2 Car Garage
- Exterior Features
- Balcony
- View
- Park/Greenbelt
- Sewer
- Public Sewer
- Pets
- Yes
Listing courtesy of ANTS REALTY LLC.
Mortgage Calculator
All listing information is deemed reliable but not guaranteed and should be independently verified through personal inspection by appropriate professionals. Listings displayed on this website may be subject to prior sale or removal from sale. Availability of any listing should always be independently verified. Listing information is provided for consumer personal, non-commercial use, solely to identify potential properties for potential purchase. All other use is strictly prohibited and may violate relevant federal and state law. Data last updated on