8750 Bayview Crossing Drive, Winter Garden, FL 34787
- $1,799,900
- 5
- BD
- 6
- BA
- 4,641
- SqFt











- List Price
- $1,799,900
- Status
- ACTIVE
- MLS#
- O6416046
- Price Change
- ▼ $49,100 1785545878
- Bedrooms
- 5
- Bathrooms
- 6
- Half-baths
- 1
- Living Area
- 4,641
- Subdivision
- Waterleigh Ph 1
Property Description
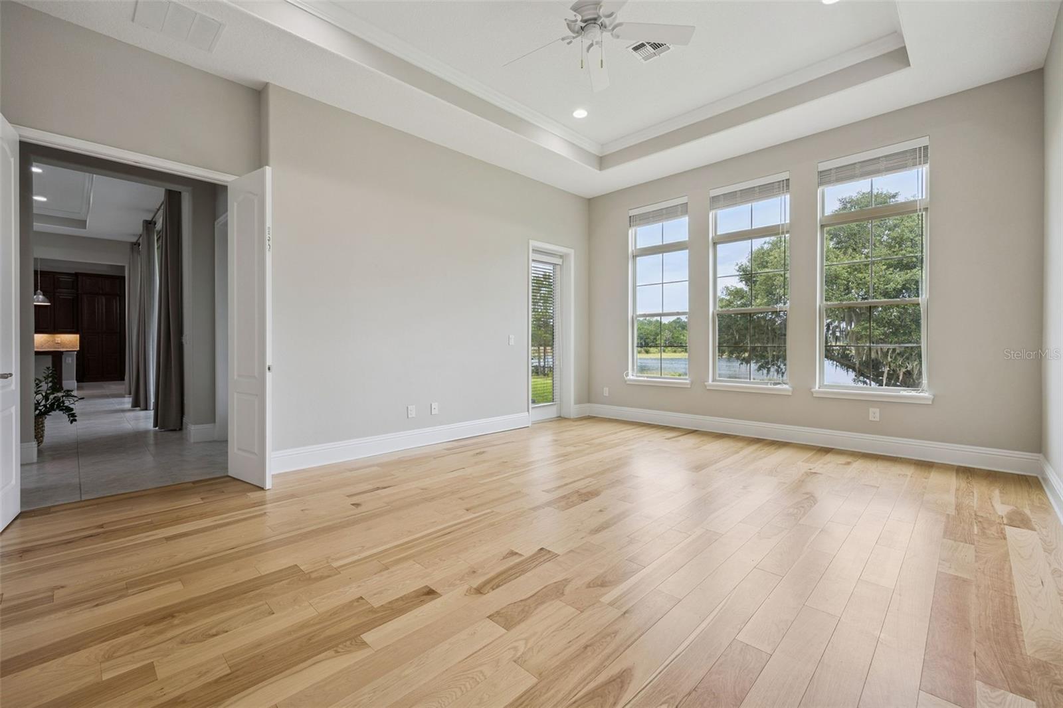
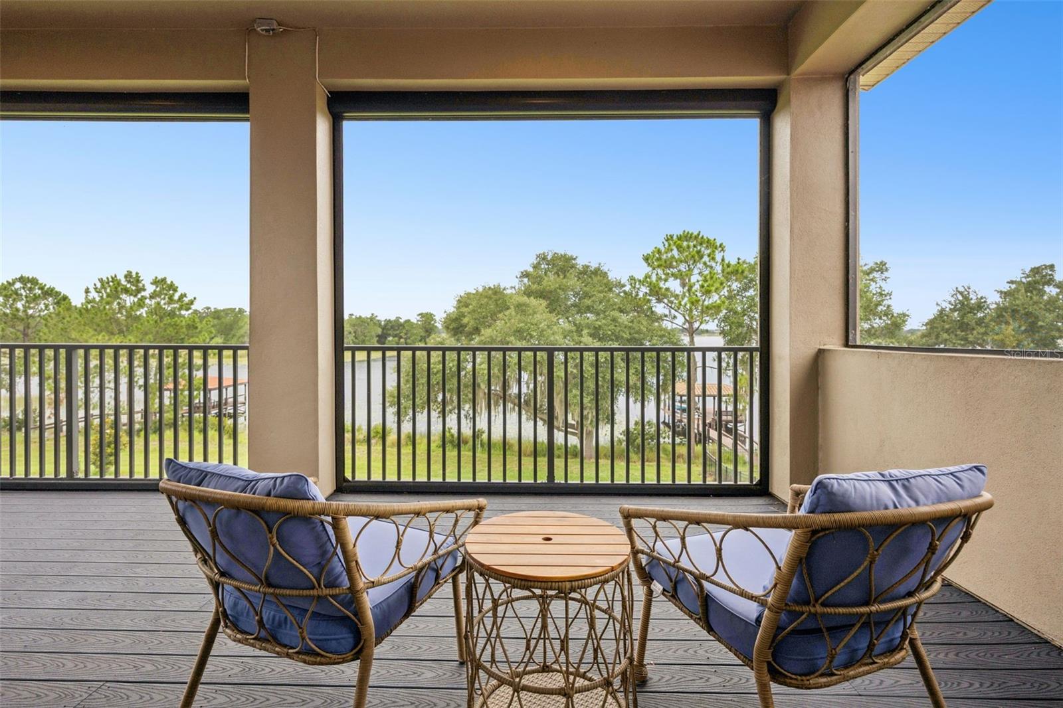
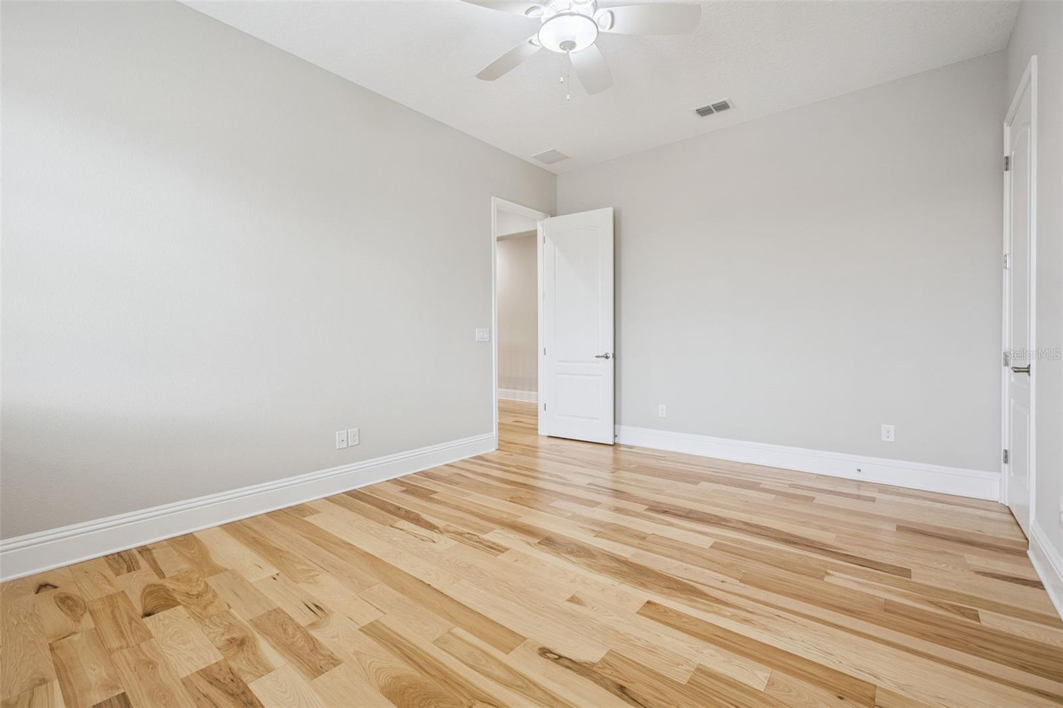
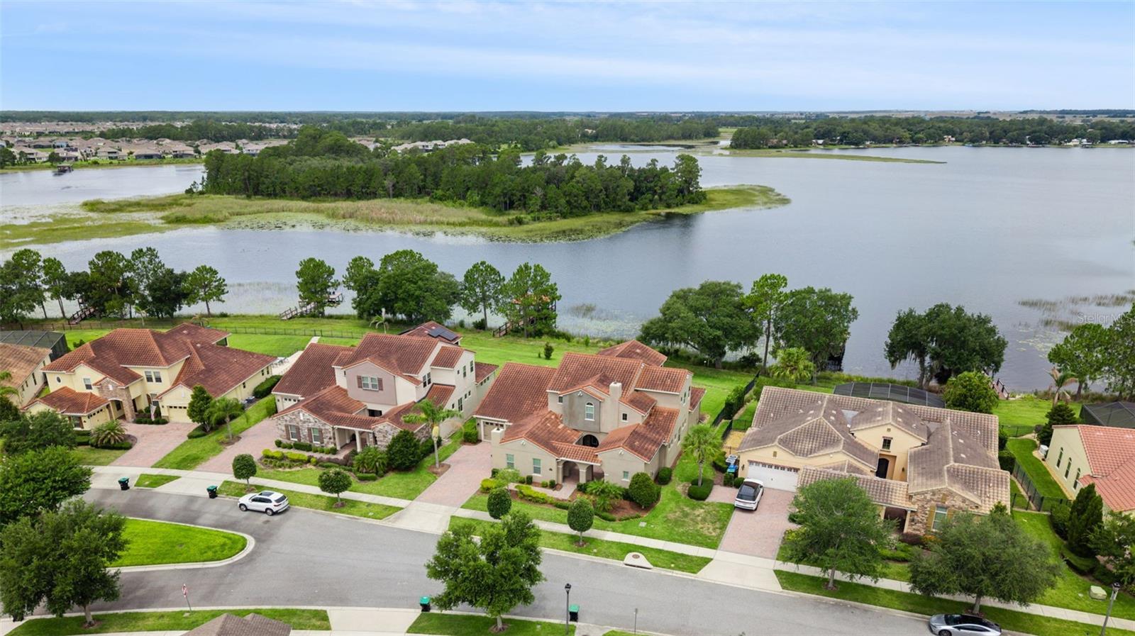
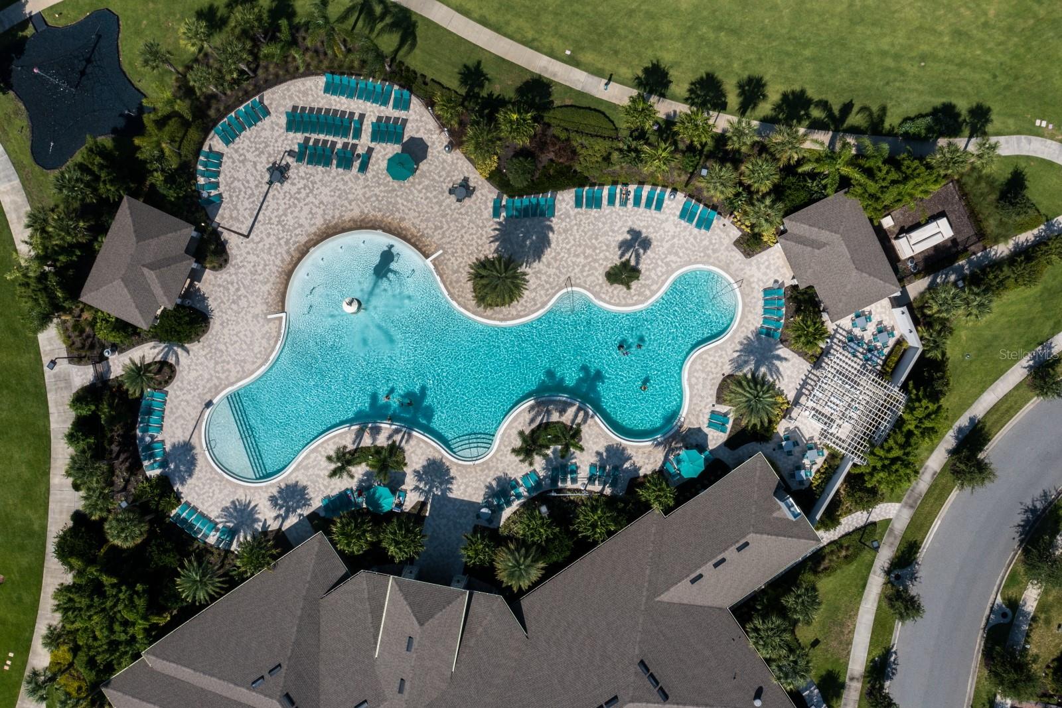
Virtually Staged. SPECTACULAR LAKEFRONT HOME with 99 Feet of Shoreline! Start Enjoying LIFE ON THE LAKE in this Special Home built with the HIGHEST LEVEL OF UPGRADES! Enter this 4,641 sq ft Home with 5 Bedroom Suites and 6 Full Baths through a PRIVATE COURTYARD. Double Doors with Leaded Glass Welcome you to a life of LUXURY! First Floor has Soaring 12 Foot Ceilings, Tray Ceilings, 7 ¼” Baseboards and four Ten Foot Tall Sliders that open to the nearly HALF ACRE Premium Lot with Wide Open Lake Views! Build a DOCK and enjoy Boating, Fishing, Kayaking or try the WATER SKI COURSE on 420 Acre Lake Hickorynut just minutes from DISNEY! Outstanding Features include: Premium Lot that is over 200 Feet Deep, a true GOURMET Kitchen with all WOLF Appliances: Sub-Zero 36” SS Refrigerator, Sub-Zero 36” SS Freezer, Wolf E Series Wall Oven, Convection Steam Oven, Warming Drawer and Wolf Induction Cooktop. The DOUBLE Stacked Raised Panel Cabinetry features a HIDDEN Pantry with CUSTOM Shelving! The Great Room has a Custom Built-In and a Butler Pantry was added near the Dining Room. Oversized Covered Patio is enhanced with Electronic RETRACTABLE Screens, and the Pool Bath is just steps away. Impressive FIRST FLOOR PRIMARY SUITE with Hickory Flooring opens to Spa Bath with DOUBLE Vanities, FREESTANDING TUB, Spacious Shower and Large WALK-IN CUSTOM Closet PLUS a LAUNDRY ROOM with Sink and a STORAGE Closet! Private Suite 2 has Lake Views, Custom Built-In Shelving, Large Bath and Custom Closet. Private Suite 5 overlooks the Courtyard. The CUSTOM Staircase with Oak treads leads upstairs to 2 more Bedroom Suites with 10’ ceilings and Custom Closets, a LARGE Bonus Space wired for SURROUND SOUND is an Ideal THEATER ROOM and a large Covered Balcony with Electronic Screens that is a perfect spot for Relaxing while Enjoying the Sunset over the Lake! Upstairs Laundry Room with original plumbing has been converted to Mini Kitchen – great opportunity for a Mother-In-Law Suite! Outstanding Upgrades Include Engineered Hickory Flooring in entire 2nd Floor and Bedrooms, WATER FILTRATION system, Gutters, Drop Zone with Cabinetry, SOLID CORE Doors throughout home and UV Light in AC Units. Property is very ENERGY EFFICIENT with Double Pane Lo E Windows, Radiant Barrier and Extra Insulation in the Concrete Block. Waterleigh is a Lifestyle Community with 4 Community Pools, 3 Clubhouses with Fitness Centers, Tennis, Pickleball, Mini Golf, Parks, Playgrounds, Community Fishing Dock and MORE! HOA Does all Yard Maintenance. Schools Include Panther Lake Elementary, Water Spring Middle and NEW Horizon High School. Close to Shopping, Dining, NEW Publix, DISNEY and convenient to 429, 1-4 and 417!
/t.realgeeks.media/resize/300x/https://u.realgeeks.media/todayshomevalue%252FFullLogo_Transparent_NoBuffer.png)
Additional Information
- HOA Fee
- $379
- Year Built
- 2017
- Construction
- Block, Stucco
- Living Area
- 4,641
- Acres
- 0.43
- Hoa Fee
- $379
- Interior Features
- Built-in Features, Ceiling Fans(s), Crown Molding, Eat-in Kitchen, High Ceilings, Kitchen/Family Room Combo, Open Floorplan, Primary Bedroom Main Floor, Stone Counters, Thermostat, Tray Ceiling(s), Walk-In Closet(s)
- Amenities
- Clubhouse, Fence Restrictions, Fitness Center, Park, Pickleball Court(s), Playground, Pool, Recreation Facilities, Security, Tennis Court(s), Trail(s)
- Cooling
- Central Air, Zoned
- Heating
- Central, Electric
- Parking
- Garage Faces Side, Oversized, Garage
- Garage Spaces
- 3
- Garage Description
- 3 Car Garage
- Exterior Features
- Balcony, Courtyard, French Doors, Rain Gutters, Sliding Doors, Sprinkler Metered, Storage
- View
- Water
- Waterfront
- Yes
- Waterfront Description
- Lake Front
- Water
- Lake Front
- Sewer
- Public Sewer
- Pets
- Yes
Listing courtesy of CHARLES RUTENBERG REALTY ORLANDO.
Mortgage Calculator
All listing information is deemed reliable but not guaranteed and should be independently verified through personal inspection by appropriate professionals. Listings displayed on this website may be subject to prior sale or removal from sale. Availability of any listing should always be independently verified. Listing information is provided for consumer personal, non-commercial use, solely to identify potential properties for potential purchase. All other use is strictly prohibited and may violate relevant federal and state law. Data last updated on