5063 Hatchineha Court, St Cloud (Narcoossee Road), FL 34772
- $499,900
- 4
- BD
- 3
- BA
- 2,580
- SqFt









- List Price
- $499,900
- Status
- ACTIVE
- MLS#
- O6416004
- Bedrooms
- 4
- Bathrooms
- 3
- Half-baths
- 1
- Living Area
- 2,580
- Subdivision
- Hanover Lakes Ph 4
Property Description
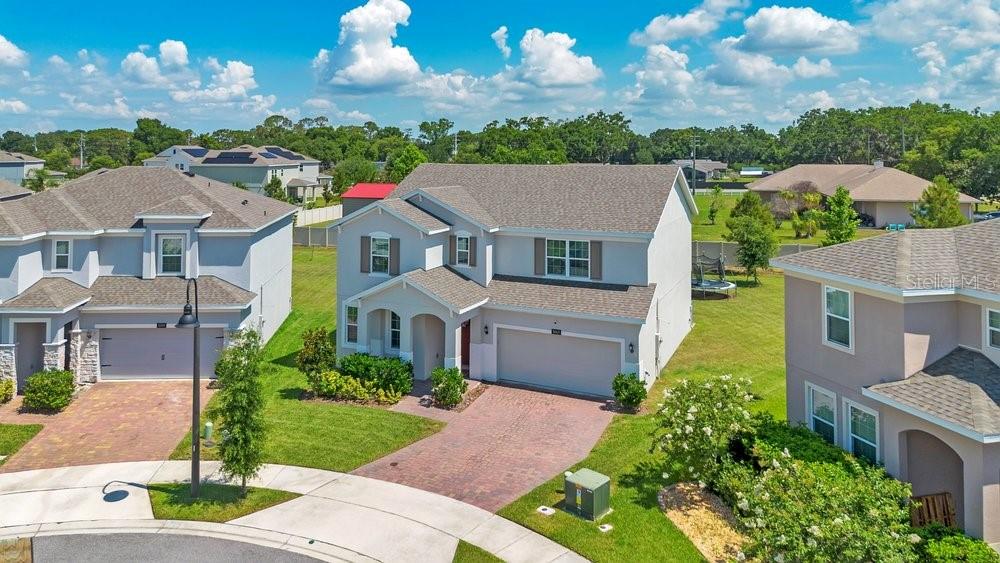
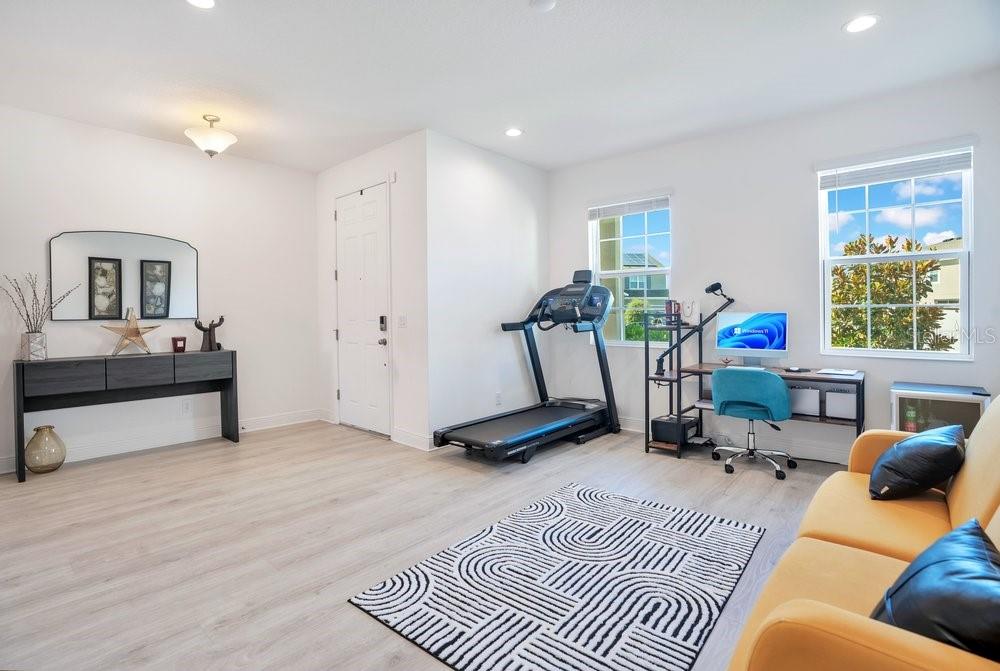
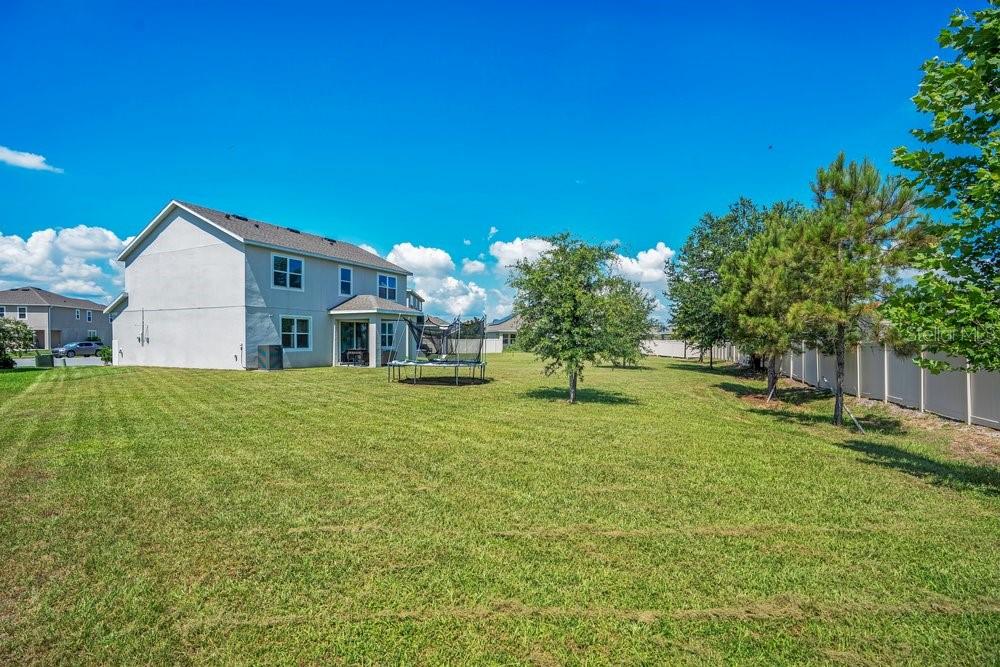
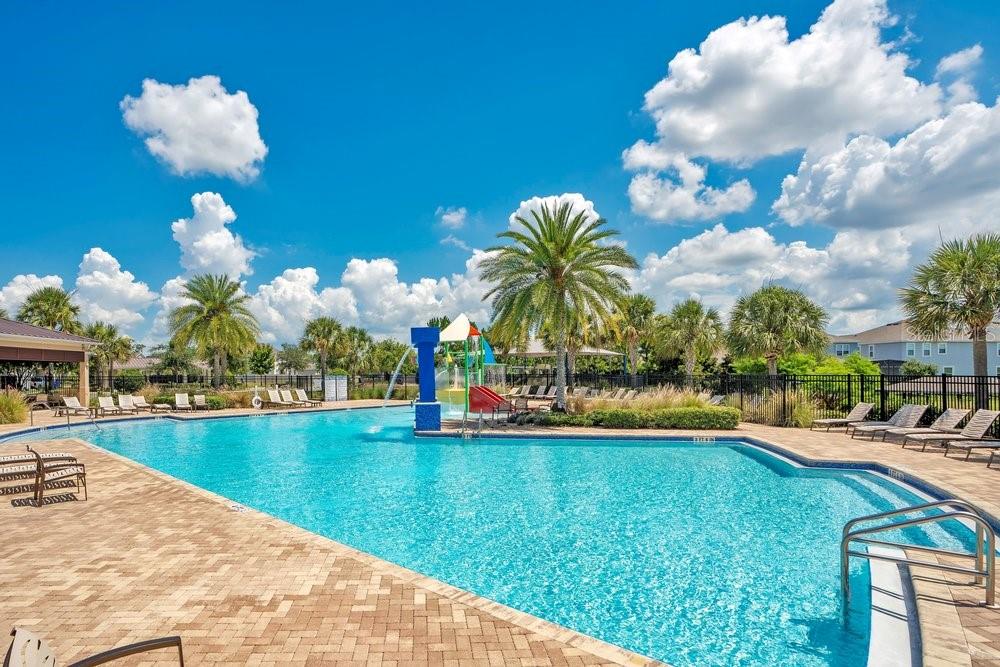
Discover the perfect combination of modern style, generous living space, and RESORT-STYLE AMENITIES in this beautifully maintained 4-bedroom, 2.5-bath home in Hanover Lakes. Built in 2022 on a PREMIUM OVERSIZED CUL-DE-SAC LOT with an expansive backyard rarely found in the community. this impressive residence offers over 2,500 SQUARE FEET of thoughtfully designed living space with UPGRADED FINISHES throughout and all the benefits of NEWER CONSTRUCTION without the wait. From the moment you arrive, the home's CURB APPEAL shines with attractive landscaping, a brick paver driveway, and a welcoming façade that sets the tone for what awaits inside. Security cameras provide added peace of mind, while the home's modern design and meticulous upkeep make it truly MOVE-IN READY. Step inside to find beautiful WOOD-LOOK TILE FLOORING throughout the main living areas and a layout designed for both comfortable everyday living and effortless entertaining. A SEPARATE LIVING ROOM near the front of the home OFFERS FLEXIBILITY for a formal sitting area, home office, playroom, or additional gathering space. At the heart of the home, the OPEN-CONCEPT Kitchen, Dining Area, and Family Room create an inviting atmosphere filled with plenty of natural light. The GOURMET KITCHEN is a true showstopper, featuring BUILT-IN DOUBLE OVENS, a cooktop, stone countertops, a stylish tile backsplash, stainless steel appliances, a closet pantry, and a large island with a FARMHOUSE SINK and breakfast bar seating. Sliding glass doors in the Dining area flood the space with sunlight and provide views of the EXPANSIVE BACKYARD. Upstairs, a GENEROUS LOFT offers endless possibilities as a media room, game room, home office, fitness area, or second living space. The spacious Primary Suite serves as a private retreat with a walk-in closet and a beautifully appointed SPA-INSPIRED en suite bath. Three additional Bedrooms and another full bath provide plenty of room for family, guests, hobbies, or work-from-home needs. A nearby CONVENIENT LAUNDRY ROOM includes the washer and dryer. Step outside to the covered patio and enjoy one of the home's most desirable features—its EXPANSIVE OVERSIZED BACKYARD. With far more outdoor space than many homes in the neighborhood, there's plenty of room for entertaining, play areas, pets, gardening, or even adding a future pool while still maintaining generous green space. Residents of Hanover Lakes enjoy EXCEPTIONAL AMENITIES designed for an active Florida lifestyle, including a zero-entry resort-style pool, splash pad, playground, recreational facilities, and one of the community's most unique features—a PRIVATE BOAT LIFT providing access to the Chain of Lakes, making it easy to enjoy boating, fishing, and waterfront adventures. Ideally situated near shopping, dining, medical facilities, and HIGHLY REGARDED SCHOOLS, residents can enjoy everything from the WATERFRONT CHARM of Lakefront Park and downtown St. Cloud to the convenience of nearby Lake Nona, Medical City, Orlando International Airport, and Central Florida's PREMIER ATTRACTIONS. With its oversized lot, UPGRADED FINISHES, flexible floor plan, and access to boating and resort-style amenities, this exceptional home offers the lifestyle you've been dreaming of. Call and schedule your tour today! ~Seller may consider buyer concessions if made in an offer~
/t.realgeeks.media/resize/300x/https://u.realgeeks.media/todayshomevalue%252FFullLogo_Transparent_NoBuffer.png)
Additional Information
- Taxes
- $1,337
- HOA Fee
- $335
- Amenity/Rec Fee
- Buyer to verify any and all fees with HOA (i.e. additional amenities, transfer, capital contribution, gate access, etc)
- Year Built
- 2022
- Construction
- Block, Stucco
- Living Area
- 2,580
- Acres
- 0.27
- Hoa Fee
- $335
- Interior Features
- Ceiling Fans(s), Eat-in Kitchen, Kitchen/Family Room Combo, Living Room/Dining Room Combo, Open Floorplan, PrimaryBedroom Upstairs, Thermostat, Walk-In Closet(s)
- Cooling
- Central Air
- Heating
- Central
- Parking
- Driveway, Garage Door Opener
- Garage Spaces
- 2
- Garage Description
- 2 Car Garage
- Exterior Features
- Lighting, Sidewalk, Sliding Doors
- View
- Garden
- Sewer
- Public Sewer
- Pets
- Yes
Listing courtesy of WEMERT GROUP REALTY LLC.
Mortgage Calculator
All listing information is deemed reliable but not guaranteed and should be independently verified through personal inspection by appropriate professionals. Listings displayed on this website may be subject to prior sale or removal from sale. Availability of any listing should always be independently verified. Listing information is provided for consumer personal, non-commercial use, solely to identify potential properties for potential purchase. All other use is strictly prohibited and may violate relevant federal and state law. Data last updated on